Updated split-entry brick home in the Franklin Regional School District, situated on a private, wooded 0.46-acre lot in Murrysville. The renovated main level features an open kitchen, living, and dining area with white cabinetry, updated countertops, stainless steel appliances (included), and a bright, modern feel. The walkout lower level offers a spacious family room plus flexible bonus space ideal for a home office, gym, playroom, or entertaining. The updated main bath includes a tiled tub/shower surround and skylight. Enjoy the covered deck with a translucent roof panel system that lets you relax rain or shine outdoors while overlooking the wooded backyard and stone fire pit. Convenient location just minutes from Route 22. This gives quick access to everyday amenities including grocery stores, shopping, and dining options along the corridor. Kovalczik Park is also nearby, featuring pickleball courts, a picnic area with grills, walking trails, a playground, and a pavilion for gatherings.
Contingent
$295,000
29 Bel Aire Dr, Delmont, PA 15626
3beds
1,203sqft
:
Get pre-qualified$1,888/mo
Single Family Residence
Built in 1960
0.46 Acres Lot
$295,000 Zestimate®
$245/sqft
$-- HOA
What's special
Renovated main levelWalkout lower levelUpdated countertopsSpacious family roomWhite cabinetryBright modern feelUpdated split-entry brick home
- 8 days |
- 1,196 |
- 98 |
Likely to sell faster than
Zillow last checked:
Listing updated:
Listed by:
Shannon Koch 724-327-5600,
BERKSHIRE HATHAWAY THE PREFERRED REALTY 724-327-5600
Source: WPMLS,MLS#: 1764764 Originating MLS: West Penn Multi-List
Originating MLS: West Penn Multi-ListFacts & features
Interior
Bedrooms & bathrooms
- Bedrooms: 3
- Bathrooms: 2
- Full bathrooms: 2
Primary bedroom
- Level: Main
- Dimensions: 14x12
Bedroom 2
- Level: Main
- Dimensions: 13x10
Bedroom 3
- Level: Main
- Dimensions: 12x10
Dining room
- Level: Main
- Dimensions: 9x8
Game room
- Level: Lower
- Dimensions: 24x15
Kitchen
- Level: Main
- Dimensions: 15x9
Living room
- Level: Main
- Dimensions: 15x9
Living room
- Level: Lower
Heating
- Forced Air, Gas
Cooling
- Central Air
Appliances
- Included: Some Gas Appliances, Dishwasher, Disposal, Microwave, Refrigerator, Stove
Features
- Flooring: Hardwood, Other, Tile
- Basement: Finished,Walk-Out Access
Interior area
- Total structure area: 1,203
- Total interior livable area: 1,203 sqft
Video & virtual tour
Property
Parking
- Total spaces: 2
- Parking features: Built In, Garage Door Opener
- Has attached garage: Yes
Features
- Levels: Multi/Split
- Stories: 2
- Pool features: None
Lot
- Size: 0.46 Acres
- Dimensions: 0.4591
Details
- Parcel number: 4921030092
Construction
Type & style
- Home type: SingleFamily
- Architectural style: Split Level
- Property subtype: Single Family Residence
Materials
- Brick
- Roof: Asphalt
Condition
- Resale
- Year built: 1960
Utilities & green energy
- Sewer: Public Sewer
- Water: Public
Community & HOA
Community
- Subdivision: Bel Aire Manor 2
Location
- Region: Delmont
Financial & listing details
- Price per square foot: $245/sqft
- Tax assessed value: $23,870
- Annual tax amount: $3,733
- Date on market: 7/14/2026
Estimated market value
$295,000
$280,000 - $310,000
$1,861/mo
Price history
| Date | Event | Price |
|---|---|---|
| 7/20/2026 | Contingent | $295,000$245/sqft |
Source:  WPMLS #1764764 Report a problem WPMLS #1764764 Report a problem | ||
| 7/14/2026 | Listed for sale | $295,000+73.5%$245/sqft |
Source: WPMLS #1764764 Report a problem | ||
| 9/7/2017 | Sold | $170,000+0.1%$141/sqft |
Source: WPMLS #1285549 Report a problem | ||
| 6/17/2017 | Pending sale | $169,900$141/sqft |
Source: RE/MAX HERITAGE #1285549 Report a problem | ||
| 6/14/2017 | Listed for sale | $169,900+38.1%$141/sqft |
Source: RE/MAX HERITAGE #1285549 Report a problem | ||
| 3/8/2010 | Sold | $123,000$102/sqft |
Source: Public Record Report a problem | ||
Public tax history
| Year | Property taxes | Tax assessment |
|---|---|---|
| 2024 | $3,638 +7.4% | $23,870 |
| 2023 | $3,387 +1.4% | $23,870 |
| 2022 | $3,339 +4.3% | $23,870 |
| 2021 | $3,202 +2.3% | $23,870 |
| 2020 | $3,129 | $23,870 |
| 2019 | $3,129 +3.4% | $23,870 |
| 2018 | $3,026 +2.2% | $23,870 |
| 2017 | $2,961 +2.5% | $23,870 +0.6% |
| 2016 | $2,888 +0.2% | $23,720 |
| 2015 | $2,883 +0.7% | $23,720 |
| 2014 | $2,863 | $23,720 |
| 2013 | $2,863 +0.8% | $23,720 |
| 2012 | $2,840 | $23,720 |
| 2011 | $2,840 +1.7% | $23,720 |
| 2010 | $2,792 +1.5% | $23,720 |
| 2009 | $2,752 +0.9% | $23,720 |
| 2008 | $2,728 +0.4% | $23,720 |
| 2007 | $2,716 +0.9% | $23,720 |
| 2006 | $2,693 +2.7% | $23,720 |
| 2005 | $2,622 +30.6% | $23,720 |
| 2004 | $2,008 +8.8% | $23,720 |
| 2003 | $1,846 -16.6% | $23,720 |
| 2002 | $2,213 +2.2% | $23,720 |
| 2000 | $2,165 | $23,720 |
Find assessor info on the county website
Monthly payment
Est. payment
Payment breakdown
Explore the cost of this home by adjusting the details. Changes won't be saved.Climate risks
Neighborhood: 15626
Nearby schools
GreatSchools rating
- 9/10Franklin Regional Intermediate SchoolGrades: 3-5Distance: 5.1 mi
- 6/10Franklin Regional Middle SchoolGrades: 6-8Distance: 4.4 mi
- 8/10Franklin Regional Senior High SchoolGrades: 9-12Distance: 4.4 mi
Schools provided by the listing agent
- District: Franklin Regional
Source: WPMLS. This data may not be complete. We recommend contacting the local school district to confirm school assignments for this home.
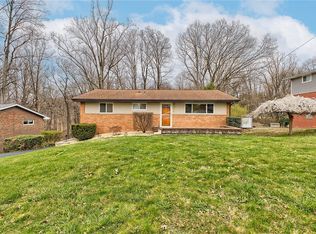
- $260,0003 bd3 ba-- sqft27 Bel Aire Dr, Delmont, PA 15626Sold
- $192,700-- bd-- ba616 sqft31 Bel Aire Dr, Delmont, PA 15626Off Market
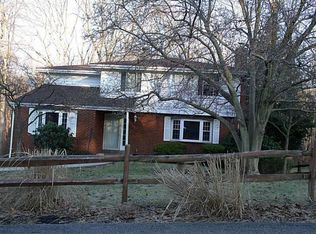
- $295,2004 bd2 ba2.2k sqft25 Bel Aire Dr, Delmont, PA 15626Off Market
- $254,200-- bd-- ba-- sqft33 Bel Aire Dr, Delmont, PA 15626Off Market
- $243,300-- bd-- ba-- sqft30 Bel Aire Dr, Delmont, PA 15626Off Market
- $239,400-- bd-- ba-- sqft32 Bel Aire Dr, Delmont, PA 15626Off Market
- $234,900-- bd-- ba-- sqft28 Bel Aire Dr, Delmont, PA 15626Off Market
- $275,500-- bd-- ba-- sqft23 Bel Aire Dr, Delmont, PA 15626Off Market
A local agent can set up tours, give advice and negotiate with sellers.
Similar homes
- $300,0003 bd3 ba1k sqft221 David Dr, Delmont, PA 15626For Sale
 MLS ID #1764302, Lauren Klein. WPMLS
 - $299,9005 bd2 ba1.2k sqft31 Penn Adamsburg Rd, Adamsburg, PA 15611For Sale
 MLS ID #1765241, Jennifer Turner. WPMLS
 - $--5 bd2 ba1.3k sqft252 Spring Valley Rd, Jeannette, PA 15644Auction
 Auction.com 1
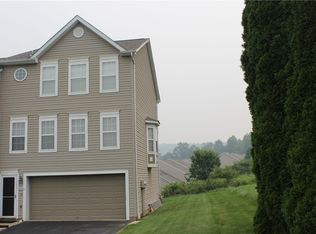
 - $299,9003 bd3 ba1.5k sqft2011 Trail Side Ct, Jeannette, PA 15644For Sale
 MLS ID #1765862, Roxanne Mirabile. WPMLS
 - $325,0004 bd3 ba1.3k sqft1718 Mountainview Dr, Monroeville, PA 15146For SaleMLS ID #1765346, Roxanne Humes. WPMLS
- $304,9003 bd2 ba1.5k sqft4074 Route 130, Irwin, PA 15642For SaleMLS ID #1763742, Robert Rodkey. WPMLS
- $379,0003 bd3 ba1.7k sqft2560 Pleasant Valley Rd, Murrysville, PA 15668For SaleMLS ID #1766285, Sadler Priest. WPMLS
- $274,9004 bd2 ba1.5k sqft448 Rainier Dr, Pittsburgh, PA 15239For SaleMLS ID #1765771, Emily Woods. WPMLS
- $300,0003 bd2 ba1.6k sqft212 Seanor Rd, Irwin, PA 15642For SaleMLS ID #1761591, Roxanne Humes. WPMLS
- $249,9003 bd2 ba1k sqft308 Maple Rd, Pittsburgh, PA 15239For SaleMLS ID #1766131, Lauren Atkins. WPMLS
- $314,9003 bd2 ba1k sqft4048 Norbatrol Ct, Murrysville, PA 15668For Sale By Owner
- $274,9004 bd2 ba1.4k sqft2851 State Route 981, New Alexandria, PA 15670For SaleMLS ID #1764586, Steve Limani. WPMLS
- $235,0003 bd2 ba1.3k sqft414 Alpine Village Dr, Monroeville, PA 15146For SaleMLS ID #1766100, Shannon Koch. WPMLS
- $259,9002 bd2 ba1.2k sqft486 Woodlawn Ave, Jeannette, PA 15644For SaleMLS ID #1763975, Barbara Ciampini. WPMLS
- $259,0004 bd3 ba1.6k sqft138 Matterhorn Rd, Monroeville, PA 15146For SaleMLS ID #1764720, Kristie Keller. WPMLS
- $329,9003 bd2 ba1.2k sqft415 Colonial Dr, Monroeville, PA 15146For SaleMLS ID #1766177, Deborah Kane. WPMLS
- $289,0003 bd2 ba1.1k sqft34 Tami Dr, Greensburg, PA 15601For SaleMLS ID #1764326, Melissa Merriman. WPMLS
- $360,0003 bd3 ba1.7k sqft122 Painter St, Trafford, PA 15085For SaleMLS ID #1765833, Diana Adams. WPMLS
- $250,0003 bd2 ba1k sqft1470 Old Leechburg Rd, Pittsburgh, PA 15239For SaleMLS ID #1765716, John Marzullo. WPMLS
- $175,0002 bd1 ba1.2k sqft541 Old State Route 66, Greensburg, PA 15601For SaleMLS ID #1766269, Scott LaRocca. WPMLS
