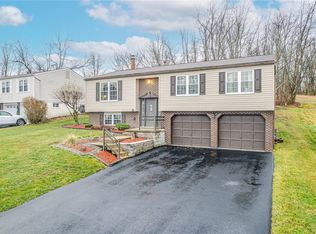
I’ve always liked the way this home looks from the street. It doesn’t rely on trends or flashy details. It’s simply a well-designed brick home with the kind of curb appeal that has held up decade after decade.
Step inside, though, and the home comes alive with natural light, open spaces, and thoughtful updates that make it feel much newer than its age would suggest.
The kitchen is one of my favorite spaces in the home. A previous renovation removed the wall between the kitchen and dining room, making room for an island that completely changed the way the main floor functions. White shaker cabinetry, granite countertops, and stainless appliances keep the space feeling timeless, while the painted brick accent wall adds just enough character without competing with the updates.
Another thoughtful improvement was the decision to eliminate the small primary bathroom and instead create one large, beautifully updated main bathroom. The additional space made room for a much larger vanity with generous storage and counter space, resulting in a bathroom that feels far more functional than what you typically find in a home of this style.
One space that deserves its own paragraph is the enclosed three-season room. It’s not just an enclosed porch—it adds another flexible living area to the home. Whether you need a home office, a playroom, a second family room, a hobby space, or simply another place to spread out, it’s easy to see how this room could adapt over the years. Just outside is a covered patio and a storage shed, extending the usable space even further.
Downstairs, the finished family room with a fireplace offers another comfortable gathering space. The sellers never used the fireplace, so they won’t be warranting its condition, but it remains a beautiful focal point in the room. The oversized garage is exceptionally clean, and one of my favorite little details is the custom storage rack. While we were house hunting together years ago, the seller spotted a similar setup in another garage and immediately decided he was going to build one. It became the perfect place for coats, boots, backpacks, and all the everyday gear that somehow always finds its way into the house.
The updates weren’t limited to what you can see. The central air conditioning was replaced last year, the windows have been updated, and throughout the home you’ll find thoughtful storage that makes everyday living a little easier.
The backyard has a gentle slope, but once you reach the top, it levels off nicely. One feature many people might overlook is that the property adjoins township-owned green space that was once a neighborhood park, giving the backyard a more open feel than you might expect.
Located just off Route 136 in Hempfield Township, you’ll have quick access to Route 30, shopping, restaurants, and everyday conveniences while still enjoying the comfort of an established neighborhood in the Hempfield Area School District.
Under contract
$289,000
34 Tami Dr, Greensburg, PA 15601
3beds
1,135sqft
Single Family Residence
Built in 1979
8,498 Square Feet Lot
$285,600 Zestimate®
$255/sqft
$-- HOA
What's special
Storage shedEnclosed three-season roomNatural lightWell-designed brick homeThoughtful updatesOversized garagePainted brick accent wall
- 65 days
- 193
- 1
Likely to sell faster than
Zillow last checked:
Listing updated:
Listed by:
Melissa Merriman 724-933-8500,
KELLER WILLIAMS STEEL CITY 724-933-8500
Source: WPMLS,MLS#: 1764326 Originating MLS: West Penn Multi-List
Originating MLS: West Penn Multi-ListFacts & features
Interior
Bedrooms & bathrooms
- Bedrooms: 3
- Bathrooms: 2
- Full bathrooms: 1
- 1/2 bathrooms: 1
Primary bedroom
- Level: Main
- Dimensions: 13x11
Bedroom 2
- Level: Main
- Dimensions: 10x9
Bedroom 3
- Level: Main
- Dimensions: 9x9
Bonus room
- Level: Main
- Dimensions: 21x10
Dining room
- Level: Main
- Dimensions: 12x11
Entry foyer
- Level: Main
- Dimensions: 6x4
Family room
- Level: Lower
- Dimensions: 21x11
Kitchen
- Level: Main
- Dimensions: 11x10
Laundry
- Level: Lower
- Dimensions: 10x8
Living room
- Level: Main
- Dimensions: 13x12
Heating
- Forced Air, Gas
Cooling
- Central Air
Appliances
- Included: Some Electric Appliances, Dishwasher, Disposal, Refrigerator, Stove
Features
- Basement: Finished,Walk-Out Access
- Number of fireplaces: 1
- Fireplace features: Family/Living/Great Room, Wood Burning
Interior area
- Total structure area: 1,135
- Total interior livable area: 1,135 sqft
Video & virtual tour
Property
Parking
- Total spaces: 2
- Parking features: Built In, Garage Door Opener
- Has attached garage: Yes
Features
- Levels: Multi/Split
- Stories: 2
- Pool features: None
Lot
- Size: 8,498 Square Feet
- Dimensions: 70 x 121 Irr
Details
- Parcel number: 5020080078
Construction
Type & style
- Home type: SingleFamily
- Architectural style: Colonial,Split Level
- Property subtype: Single Family Residence
Materials
- Brick, Vinyl Siding
- Roof: Asphalt
Condition
- Resale
- Year built: 1979
Utilities & green energy
- Sewer: Public Sewer
- Water: Public
Community & HOA
Location
- Region: Greensburg
Financial & listing details
- Price per square foot: $255/sqft
- Tax assessed value: $30,900
- Annual tax amount: $4,004
- Date on market: 7/14/2026
Estimated market value
$285,600
$271,000 - $300,000
$1,498/mo
Price history
| Date | Event | Price |
|---|---|---|
| 7/30/2026 | Pending sale | $289,000$255/sqft |
Source:  WPMLS #1764326 Report a problem WPMLS #1764326 Report a problem | ||
| 7/14/2026 | Listed for sale | $289,000+12%$255/sqft |
Source: WPMLS #1764326 Report a problem | ||
| 10/12/2023 | Sold | $258,000+3.2%$227/sqft |
Source: WPMLS #1620202 Report a problem | ||
| 8/25/2023 | Pending sale | $250,000$220/sqft |
Source: BHHS broker feed #1620202 Report a problem | ||
| 8/24/2023 | Contingent | $250,000$220/sqft |
Source: WPMLS #1620202 Report a problem | ||
| 8/22/2023 | Listed for sale | $250,000+85.2%$220/sqft |
Source: WPMLS #1620202 Report a problem | ||
| 7/3/2023 | Sold | $135,000$119/sqft |
Source: Public Record Report a problem | ||
Public tax history
| Year | Property taxes | Tax assessment |
|---|---|---|
| 2025 | $3,912 +3.6% | $30,900 |
| 2024 | $3,777 +10.9% | $30,900 |
| 2023 | $3,407 +2.1% | $30,900 |
| 2022 | $3,336 +0% | $30,900 |
| 2021 | $3,336 +0.5% | $30,900 |
| 2020 | $3,320 | $30,900 |
| 2019 | $3,320 +1.2% | $30,900 |
| 2018 | $3,282 +2.4% | $30,900 |
| 2017 | $3,205 +5.2% | $30,900 |
| 2016 | $3,047 | $30,900 |
| 2015 | $3,047 +1.5% | $30,900 |
| 2014 | $3,001 +1.6% | $30,900 |
| 2013 | $2,954 +1.6% | $30,900 |
| 2012 | $2,909 | $30,900 |
| 2011 | $2,909 | $30,900 |
| 2010 | $2,909 | $30,900 |
| 2009 | $2,909 | $30,900 |
| 2008 | $2,909 +1.8% | $30,900 |
| 2007 | $2,856 +1.4% | $30,900 |
| 2006 | $2,818 +0.7% | $30,900 |
| 2005 | $2,799 +8.3% | $30,900 |
| 2004 | $2,584 +12.1% | $30,900 |
| 2003 | $2,306 +5.6% | $30,900 |
| 2002 | $2,184 +5.5% | $30,900 |
| 2000 | $2,070 | $30,900 |
Find assessor info on the county website
Monthly payment
Est. payment
Payment breakdown
Explore the cost of this home by adjusting the details. Changes won't be saved.Climate risks
Neighborhood: 15601
Nearby schools
Schools provided by the listing agent
- District: Hempfield Area
Source: WPMLS. This data may not be complete. We recommend contacting the local school district to confirm school assignments for this home.
Similar homes
- $344,9903 bd2 ba1.4k sqft3087 Audrey Dr, Greensburg, PA 15601New Construction
 WPMLS
WPMLS - $269,9004 bd2 ba1.4k sqft2851 State Route 981, New Alexandria, PA 15670For Sale
 MLS ID #1764586, Steve Limani. WPMLS
 - $264,9003 bd2 ba1.3k sqft4717 Lolly Dr, Monroeville, PA 15146For Sale
 MLS ID #1773625, Rosemarie Stashko. WPMLS
 - $289,9004 bd2 ba1.2k sqft734 Cemetery Rd, Perryopolis, PA 15473For Sale
 MLS ID #1771298, Marie Slagus. WPMLS
