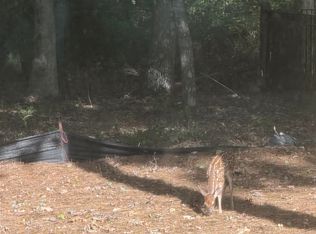
Under Construction-Grab HUGE incentives! Discover all the latest features you LOVE in this 3 Car garage, Homeridge C, situated on gorgeous Green Mountain within INSPIRATION. Cozy 4 Season Room w/Gas FP and Vaulted ceilings w/wood beams, this home on Green Mountain in SE Huntsville offers a haven for nature enthusiasts. Inpspiration boasts access to the Madison County Nature Trail, generously wooded homesites, bluff views and flourishing wildlife. Here, you can enjoy a lifestyle unlike any other—imagine living in a tranquil, nature-filled community, just minutes from downtown Huntsville, RSA, shopping, and hospitals.Visit the information center at 23 Scenic Loop Drive for more details.
Pending
$898,695
29 Bluff Crk, Huntsville, AL 35803
4beds
3,230sqft
Single Family Residence
Built in 2026
1.19 Acres Lot
$-- Zestimate®
$278/sqft
$67/mo HOA
What's special
- 68 days
- 21
- 0
Zillow last checked:
Listing updated:
Listed by:
Tracie Dollarhide 256-426-4912,
Green Mountain Realty,
Grace Dufrene 256-683-4321,
Green Mountain Realty
Source: ValleyMLS,MLS#: 21924965
Facts & features
Interior
Bedrooms & bathrooms
- Bedrooms: 4
- Bathrooms: 4
- Full bathrooms: 2
- 3/4 bathrooms: 1
- 1/2 bathrooms: 1
Rooms
- Room types: Foyer, Master Bedroom, Living Room, Bedroom 2, Dining Room, Bedroom 3, Kitchen, Bedroom 4, Family Room, Breakfast, Office/Study, Bedroom, Glabath, Laundry, Master BR2, Sun, Gathering Room, In-LawSuite, Breakfast Room
Primary bedroom
- Features: Ceiling Fan(s), Crown Molding, Isolate, Recessed Lighting, Tray Ceiling(s), Wood Floor, Walk-In Closet(s)
- Level: First
- Area: 238
- Dimensions: 17 x 14
Bedroom 2
- Features: Carpet
- Level: First
- Area: 156
- Dimensions: 13 x 12
Bedroom 3
- Features: Carpet, Vaulted Ceiling(s)
- Level: First
- Area: 156
- Dimensions: 13 x 12
Bedroom 4
- Features: Carpet, Isolate
- Level: First
- Area: 168
- Dimensions: 12 x 14
Dining room
- Features: 10’ + Ceiling, Crown Molding, Wood Floor
- Level: First
- Area: 165
- Dimensions: 15 x 11
Kitchen
- Features: 9’ Ceiling, Crown Molding, Kitchen Island, Pantry, Recessed Lighting, Wood Floor, Quartz
- Level: First
- Area: 323
- Dimensions: 19 x 17
Living room
- Features: 10’ + Ceiling, Ceiling Fan(s), Fireplace, Recessed Lighting, Tray Ceiling(s), Vaulted Ceiling(s), Wood Floor
- Level: First
- Area: 468
- Dimensions: 26 x 18
Office
- Features: Recessed Lighting, Wood Floor
- Level: First
- Area: 200
- Dimensions: 10 x 20
Heating
- Central 1, Electric
Cooling
- Central 1, Electric
Appliances
- Included: Dishwasher, Disposal, Double Oven, Gas Cooktop, Tankless Water Heater
Features
- Open Floorplan, Smart Thermostat
- Has basement: No
- Number of fireplaces: 2
- Fireplace features: Gas Log, Two
Interior area
- Total interior livable area: 3,230 sqft
Property
Parking
- Parking features: Garage-Attached, Garage Door Opener, Garage Faces Side, Garage-Four Car
Features
- Levels: One
- Stories: 1
- Patio & porch: Covered Patio, Patio, Front Porch, Covered Porch, Screened Porch
- Exterior features: Curb/Gutters, Sidewalk, Sprinkler Sys
Lot
- Size: 1.19 Acres
Construction
Type & style
- Home type: SingleFamily
- Architectural style: Ranch
- Property subtype: Single Family Residence
Materials
- Foundation: Slab
Condition
- Under Construction
- New construction: Yes
- Year built: 2026
Details
- Builder name: RAYLAND HOMES
Utilities & green energy
- Sewer: Septic Tank
- Water: Public
Community & HOA
Community
- Features: Curbs
- Subdivision: Inspiration On Green Mountain
HOA
- Has HOA: Yes
- Amenities included: Clubhouse, Common Grounds, Pool, Fitness Center
- Services included: Club House, Common Grounds, Community Pool (OA), Fitness Center
- HOA fee: $800 annually
- HOA name: Inspiration And Preserve HOA
Location
- Region: Huntsville
Financial & listing details
- Price per square foot: $278/sqft
- Date on market: 7/28/2026
Estimated market value
Not available
Estimated sales range
Not available
$3,062/mo
Price history
| Date | Event | Price |
|---|---|---|
| 7/28/2026 | Pending sale | $898,695$278/sqft |
Source:  ValleyMLS #21924965 Report a problem ValleyMLS #21924965 Report a problem | ||
Public tax history
Tax history is unavailable.
Monthly payment
Est. payment
Payment breakdown
Explore the cost of this home by adjusting the details. Changes won't be saved.Climate risks
Neighborhood: Green Mountain
Nearby schools
Schools provided by the listing agent
- Elementary: Mountain Gap
- Middle: Mountain Gap
- High: Grissom High School
Source: ValleyMLS. This data may not be complete. We recommend contacting the local school district to confirm school assignments for this home.
Similar homes
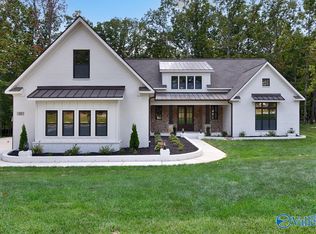
- from $726,6995 bd4 ba3.7k sqftWalden Plan, The Preserve at Inspiration, Huntsville, AL 35803New Construction
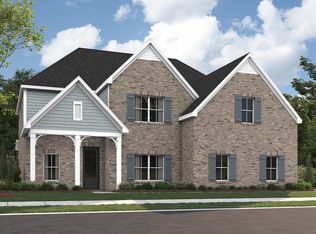 Stone Martin Builders
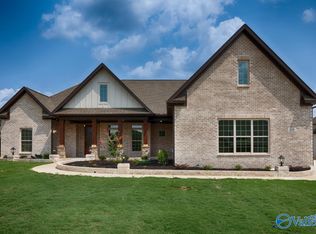
 - $660,0004 bd4 ba3.3k sqft1312 Pecan Point Way, Huntsville, AL 35803For Sale
 MLS ID #21926591, Amanda Hays. ValleyMLS

 - $544,9004 bd4 ba3.3k sqft1310 Vouri Cir, Huntsville, AL 35803New Construction
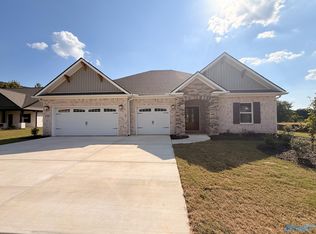 ValleyMLS
 - $699,9004 bd3 ba2.8k sqft1314 Briar Hollow Trl SE, Huntsville, AL 35802For Sale
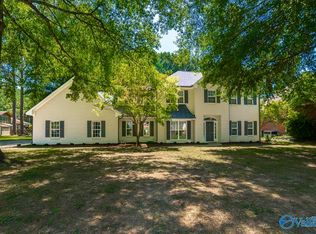 MLS ID #21927811, Lisa Kramer. ValleyMLS
