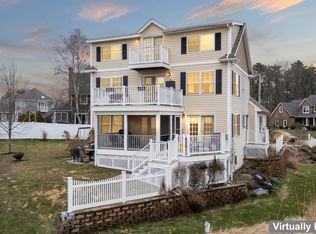
OPEN HOUSE SATURDAY, MAY 16 @ 11:00am - 1:00pm.....On a beautifully landscaped 2.03 acres east of Route 1 in one of York's most sought-after neighborhoods, this impressive contemporary Colonial delivers a balance of space, comfort & location. Set back from the road with a sense of privacy, the property offers a peaceful setting just minutes from beaches, the harbor, golf courses, restaurants, shopping, and the Seacoast's most celebrated destinations. Recently refreshed with extensive interior and exterior paint, the home is bright, polished, and extremely well cared for.A standout feature is an expansive wraparound farmer's porch, a true extension of living space and large enough to enjoy al fresco dining, mornings with coffee, or evenings entertaining. Framed by mature landscaping and open lawn, the outdoor setting is welcoming and serene.Inside, the home offers a bright, thoughtfully conceived layout centered on everyday living. A spacious mudroom with built-in bench seating opens to a light filled family room with a fireplace and custom built-ins. The adjoining kitchen is designed for connection and entertaining, with large seating island, generous workspace, and an open layout ideal for modern living.Formal and casual spaces blend seamlessly throughout the 1st floor, including a dining room, inviting den with a 2nd fireplace, and an office that could also serve as guest or bedroom space for one level living flexibility.The 2nd floor continues to impress with a spacious primary ensuite featuring double cedar-lined closets, a private sitting room, and abundant storage. 3 additional bedrooms provide comfortable accommodations for family or guests.A bright and expansive 3rd floor bonus space adds exceptional versatility as a media room, studio, home office, fitness area, playroom, or hobby space.Additional highlights include a full basement with outstanding storage potential and a 2-car garage w/ direct entry.
Active under contract
$1,195,000
29 Carrie Lynn Lane, York, ME 03909
4beds
4,068sqft
:
Get pre-qualified$7,127/mo
Single Family Residence
Built in 1996
2.03 Acres Lot
$-- Zestimate®
$294/sqft
$-- HOA
What's special
Double cedar-lined closetsPrivate sitting roomAbundant storageGenerous workspaceSpacious primary ensuiteDining roomLarge seating island
- 78 days |
- 70 |
- 1 |
Zillow last checked:
Listing updated:
Listed by:
Abigail Douris Real EstateLLC
Source: Maine Listings,MLS#: 1660892
Facts & features
Interior
Bedrooms & bathrooms
- Bedrooms: 4
- Bathrooms: 3
- Full bathrooms: 2
- 1/2 bathrooms: 1
Primary bedroom
- Features: Above Garage, Built-in Features, Closet, Double Vanity, Full Bath, Jetted Tub, Separate Shower, Suite
- Level: Second
Bedroom 2
- Level: Second
Bedroom 3
- Level: Second
Bedroom 4
- Level: Second
Den
- Features: Built-in Features, Wood Burning Fireplace
- Level: First
Dining room
- Features: Built-in Features
- Level: First
Kitchen
- Features: Eat-in Kitchen, Kitchen Island, Pantry
- Level: First
Living room
- Features: Built-in Features, Wood Burning Fireplace
- Level: First
Office
- Level: First
Other
- Level: Third
Heating
- Baseboard, Hot Water, Zoned
Cooling
- Heat Pump
Appliances
- Included: Dishwasher, Dryer, Microwave, Gas Range, Washer
Features
- 1st Floor Bedroom, Bathtub, Storage, Walk-In Closet(s), Primary Bedroom w/Bath
- Flooring: Carpet, Tile, Hardwood
- Doors: Storm Door(s)
- Windows: Double Pane Windows
- Basement: Interior Entry,Full,Unfinished
- Number of fireplaces: 2
Interior area
- Total structure area: 4,068
- Total interior livable area: 4,068 sqft
- Finished area above ground: 4,068
- Finished area below ground: 0
Video & virtual tour
Property
Parking
- Total spaces: 2
- Parking features: Paved, 5 - 10 Spaces, Garage Door Opener
- Attached garage spaces: 2
Features
- Patio & porch: Deck, Porch
- Has view: Yes
- View description: Scenic
Lot
- Size: 2.03 Acres
- Features: Near Country Club, Near Golf Course, Near Public Beach, Near Shopping, Near Turnpike/Interstate, Near Town, Level, Open Lot, Rolling Slope, Landscaped
Details
- Parcel number: YORKM0087B0048K
- Zoning: R1A
- Other equipment: Cable
Construction
Type & style
- Home type: SingleFamily
- Architectural style: Colonial,Contemporary
- Property subtype: Single Family Residence
Materials
- Wood Frame, Clapboard, Wood Siding
- Foundation: Poured Concrete
- Roof: Shingle
Condition
- Year built: 1996
Utilities & green energy
- Electric: Circuit Breakers
- Sewer: Private Sewer, Septic Tank
- Water: Public
Green energy
- Energy efficient items: Ceiling Fans, Thermostat
Community & HOA
Location
- Region: York
Financial & listing details
- Price per square foot: $294/sqft
- Tax assessed value: $901,900
- Annual tax amount: $8,582
- Date on market: 5/6/2026
- Road surface type: Paved
Estimated market value
Not available
Estimated sales range
Not available
Not available
Price history
| Date | Event | Price |
|---|---|---|
| 6/9/2026 | Contingent | $1,195,000$294/sqft |
Source:  Maine Listings #1660892 Report a problem Maine Listings #1660892 Report a problem | ||
| 5/6/2026 | Listed for sale | $1,195,000$294/sqft |
Source: Maine Listings #1660892 Report a problem | ||
| 11/24/2025 | Listing removed | $1,195,000$294/sqft |
Source: Maine Listings #1637076 Report a problem | ||
| 9/9/2025 | Listed for sale | $1,195,000+134.3%$294/sqft |
Source: Maine Listings #1637076 Report a problem | ||
| 8/29/2013 | Sold | $510,000-4.7%$125/sqft |
Source: Maine Listings #1093193 Report a problem | ||
| 5/22/2013 | Listed for sale | $534,900$131/sqft |
Source: Gosselin Realty Group #1093193 Report a problem | ||
Public tax history
| Year | Property taxes | Tax assessment |
|---|---|---|
| 2024 | $7,576 +8.8% | $901,900 +9.4% |
| 2023 | $6,964 +2.4% | $824,100 +3.6% |
| 2022 | $6,803 +3.7% | $795,700 +20.7% |
| 2021 | $6,559 | $659,200 |
| 2020 | $6,559 +6.1% | $659,200 +18.9% |
| 2019 | $6,180 +2% | $554,300 +2% |
| 2018 | $6,057 +6.8% | $543,200 +4.9% |
| 2017 | $5,671 -1.6% | $517,900 +0.2% |
| 2016 | $5,761 +4.1% | $516,700 +2.7% |
| 2015 | $5,533 +2.8% | $503,000 |
| 2014 | $5,382 +2.7% | $503,000 +0.1% |
| 2013 | $5,239 +2.3% | $502,300 -2.3% |
| 2012 | $5,121 +3.8% | $514,200 -5.1% |
| 2010 | $4,932 -1% | $542,000 -6.7% |
| 2009 | $4,983 +3.9% | $580,800 |
| 2008 | $4,797 +0.5% | $580,800 -1% |
| 2006 | $4,775 | $586,600 |
Find assessor info on the county website
Monthly payment
Est. payment
Payment breakdown
Explore the cost of this home by adjusting the details. Changes won't be saved.Climate risks
Neighborhood: 03909
Nearby schools
GreatSchools rating
- 9/10York Middle SchoolGrades: 5-8Distance: 1.9 mi
- 8/10York High SchoolGrades: 9-12Distance: 3.5 mi
- NAVillage Elementary School-YorkGrades: PK-1Distance: 2.1 mi
- $984,1003 bd3 ba2.5k sqft138 Woodside Meadow Rd, York, ME 03909Off Market
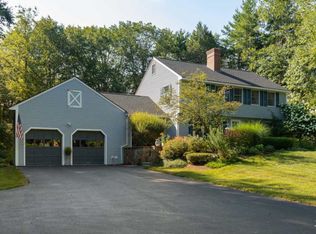
- $886,8003 bd2 ba2.2k sqft130 Woodside Meadow Rd, York, ME 03909Off Market
- $887,7004 bd2 ba2.6k sqft146 Woodside Meadow Rd, York, ME 03909Off Market
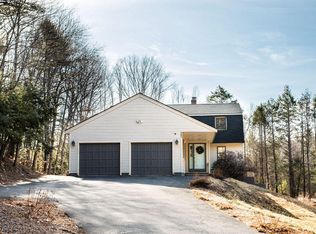
- $1,137,9004 bd3 ba3.6k sqft26 Carrie Lynn Ln, York, ME 03909Off Market
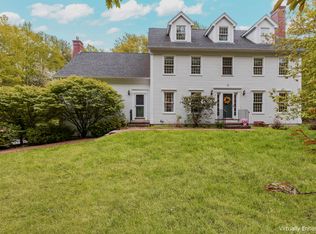
- $1,185,0004 bd3 ba4.3k sqft160 Woodside Meadow Rd, York, ME 03909Sold
- $870,3004 bd3 ba2.5k sqft145 Woodside Meadow Rd, York, ME 03909Off Market
- $820,6003 bd2 ba1.9k sqft153 Woodside Meadow Rd, York, ME 03909Off Market
- $811,5003 bd2 ba1.5k sqft159 Woodside Meadow Rd, York, ME 03909Off Market
A local agent can set up tours, give advice and negotiate with sellers.
Similar homes
- $1,250,0003 bd3 ba3.3k sqft2 Wander Hill Road, York, ME 03902Active
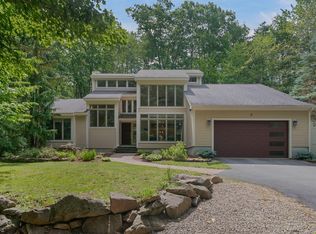
 MLS ID #1670330, Portside Real Estate Group. Maine Listings
 - $1,150,0005 bd4 ba2.6k sqft51 Flint Rock Drive, York, ME 03909Active
 MLS ID #1656844, Anchor Real Estate. Maine Listings
 - $830,0003 bd2 ba2.4k sqft14 Flint Rock Drive, York, ME 03909Active
 MLS ID #1672949, Carey & Giampa, LLC. Maine Listings
 - $995,0004 bd4 ba2.5k sqft5 Winterbrook Drive, York, ME 03909Active
 MLS ID #1670288, Keller Williams Coastal and Lakes & Mountains Realty. Maine Listings
 - $1,295,0003 bd4 ba3.4k sqft33 Buck Drive, Eliot, ME 03903ActiveMLS ID #5093780, Anne Erwin Real Estate, Anne Erwin Sothebys International Rlty. PrimeMLS
- $1,250,0005 bd3 ba5.8k sqft24 Andrews Lane, Eliot, ME 03903ActiveMLS ID #1658783, RE/MAX Shoreline. Maine Listings
- $1,100,0004 bd2 ba3.7k sqft494 Goodwin Road, Eliot, ME 03903ActiveMLS ID #1670584, Duston Leddy Real Estate. Maine Listings
- $1,325,0005 bd5 ba3k sqft88 York Street, York, ME 03909ActiveMLS ID #1670005, Anne Erwin Sotheby's International Realty. Maine Listings
- $925,0003 bd3 ba2.2k sqft3 Meadowlark Drive, York, ME 03909ActiveMLS ID #5095308, Anne Erwin Real Estate, Anne Erwin Sothebys International Rlty. PrimeMLS
- $1,099,0005 bd4 ba2.5k sqft176 Shore Road, York, ME 03902ActiveMLS ID #1660958, Anchor Real Estate. Maine Listings
- $1,495,0003 bd2 ba2.1k sqft13 Wavecrest Drive, York, ME 03909ActiveMLS ID #1665011, Landvest, Inc.. Maine Listings
- $1,199,0004 bd3 ba2.8k sqft189 Gulf Road, Dover, NH 03820ActiveMLS ID #5096403, Nicholas Couturier. PrimeMLS
- $995,0004 bd3 ba2.5k sqft7 Cove Landing, Kittery, ME 03904ActiveMLS ID #1658097, The Aland Realty Group, LLC. Maine Listings
- $1,050,0004 bd4 ba2.6k sqft15 Turner Drive, York, ME 03902ActiveMLS ID #1666006, CENTURY 21 Atlantic Realty. Maine Listings
- $995,0004 bd3 ba3.7k sqft12 Perrys Way, Berwick, ME 03901ActiveMLS ID #5094611, Joe Leddy, Duston Leddy Real Estate. PrimeMLS
- $1,300,0003 bd3 ba3.4k sqft31 Rebecca Road, Ogunquit, ME 03907ActiveMLS ID #1623471, The Aland Realty Group, LLC. Maine Listings
- $1,250,0004 bd4 ba5.4k sqft22 Adams Lane, Ogunquit, ME 03907ActiveMLS ID #1653129, Anchor Real Estate. Maine Listings
- $689,9003 bd2 ba2.4k sqft56 Plaisted Road, York, ME 03909ActiveMLS ID #1659864, Keller Williams Coastal and Lakes & Mountains Realty. Maine Listings
- $1,595,0004 bd3 ba3.9k sqft236 Sagamore Road, Rye, NH 03870ActiveMLS ID #5099666, Sharon Parker. PrimeMLS
- $1,199,0003 bd5 ba3.2k sqft42 Nason Road, Hampton Falls, NH 03844ActiveMLS ID #5089136, Amy Elfline. PrimeMLS
