Nestled at the base of the Escarpment, the quaint village of Queenston is one of the most beautiful locations on the peninsula. Founded in the late 1780s, Queenston features historic charm and picturesque streetscapes. Tucked away in a quiet area of Niagara-on-the-Lake, it is just a short drive from amenities, shopping, and schools while still providing the serene tranquillity of nearby parks, the Niagara River, the Escarpment, and various cycling trails. 29 Dumfries is a beautifully appointed, fully fenced (2022) 2-bedroom cottage located on a lovely tree-lined street, just a stone's throw from the Niagara River. With its board-and-batten exterior, mature perennials, unique tree varietals, decks for entertaining, and a hot tub, this home offers an inviting atmosphere. Inside, you'll find a neutral palette, upgraded flooring throughout, abundant natural light, and charming exposed custom stonework. Additional features include some upgraded electrical (2022), a new roof (2021), new appliances, and a custom hand-glazed tile backsplash and wood countertops in a sleek herringbone design. (2022). The cottage also boasts a newly renovated bathroom with custom tile floor (2023), new interior doors, baseboards, and trim, 100 amp panel, updated interior and exterior outlets and a Napoleon gas fireplace (2022) This charming cottage has operated as a short-term rental under previous ownership, Buyer to satisfy compliance. This sweet little cottage is ideal for a small family or a retired couple looking to downsize, or a little weekend oasis for the gardening enthusiast. It is a truly turnkey bungalow, offering a compact layout, tidy curb appeal, and the convenience of main-floor living on a great lot in the heart of Queenston. Flanked by historic homes, the Niagara River and the Niagara Escarpment this little gem offers one of the very nicest locations in all of Niagara.
For sale
C$629,000
29 Dumfries St, Niagara On The Lake, ON L0S 1L0
2beds
1baths
Single Family Residence
Built in ----
3,600 Square Feet Lot
$-- Zestimate®
C$--/sqft
C$-- HOA
What's special
Lovely tree-lined streetBoard-and-batten exteriorMature perennialsUnique tree varietalsDecks for entertainingHot tubNeutral palette
- 93 days |
- 121 |
- 7 |
Zillow last checked:
Listing updated:
Listed by:
BOSLEY REAL ESTATE LTD.,
Source: TRREB,MLS®#: X13069754 Originating MLS®#: Niagara Association of REALTORS
Originating MLS®#: Niagara Association of REALTORSFacts & features
Interior
Bedrooms & bathrooms
- Bedrooms: 2
- Bathrooms: 1
Bedroom
- Level: Ground
- Dimensions: 3 x 3.51
Bedroom 2
- Level: Ground
- Dimensions: 3.45 x 2.64
Bathroom
- Level: Ground
- Dimensions: 2.47 x 1.59
Dining room
- Level: Ground
- Dimensions: 3 x 2.29
Foyer
- Level: Ground
- Dimensions: 2.08 x 1.02
Kitchen
- Level: Ground
- Dimensions: 3.51 x 3.1
Living room
- Level: Ground
- Dimensions: 4.65 x 4.39
Heating
- Baseboard, Gas
Cooling
- Wall Unit(s)
Features
- Primary Bedroom - Main Floor, Water Meter
- Flooring: Carpet Free
- Basement: None
- Has fireplace: Yes
- Fireplace features: Natural Gas
Interior area
- Living area range: 700-1100 null
Property
Parking
- Total spaces: 2
Features
- Patio & porch: Deck
- Exterior features: Landscaped
- Pool features: None
- Has spa: Yes
- Spa features: Hot Tub
Lot
- Size: 3,600 Square Feet
- Features: Fenced Yard, Park, Place Of Worship, River/Stream, School Bus Route, Square Lot
Details
- Additional structures: Fence - Full
- Parcel number: 463750150
Construction
Type & style
- Home type: SingleFamily
- Architectural style: Bungalow
- Property subtype: Single Family Residence
Materials
- Board & Batten
- Foundation: Unknown
- Roof: Asphalt Shingle
Utilities & green energy
- Sewer: Sewer
Community & HOA
Location
- Region: Niagara On The Lake
Financial & listing details
- Tax assessed value: C$256,000
- Annual tax amount: C$3,356
- Date on market: 5/1/2026
BOSLEY REAL ESTATE LTD.,
BOSLEY REAL ESTATE LTD.,
By pressing Contact Agent, you agree that the real estate professional identified above may call/text you about your search, which may involve use of automated means and pre-recorded/artificial voices. You don't need to consent as a condition of buying any property, goods, or services. Message/data rates may apply. You also agree to our Terms of Use. Zillow does not endorse any real estate professionals. We may share information about your recent and future site activity with your agent to help them understand what you're looking for in a home.
Price history
Price history is unavailable.
Public tax history
Tax history is unavailable.
Climate risks
Neighborhood: L0S
Nearby schools
GreatSchools rating
- 4/10Maple Avenue SchoolGrades: PK-6Distance: 2.7 mi
- 3/10Gaskill Preparatory SchoolGrades: 7-8Distance: 4.9 mi
- 3/10Niagara Falls High SchoolGrades: 9-12Distance: 4.7 mi
- C$--3 bd2 ba-- sqft25 Highlander St, Niagara On The Lake, ON L0S1L0Off Market
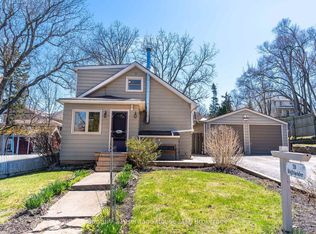
- C$899,9004 bd2 ba-- sqft14382 Niagara River Pkwy, Niagara On The Lake, ON L0S1L0For Sale

- C$---- bd-- ba-- sqft14555 Niagara River Pkwy, Niagara On The Lake, ON L0S1J0Off Market
- $408,2004 bd2 ba1.7k sqft435 Guard St, Lewiston, NY 14092Off Market
- $320,0002 bd2 ba1k sqft445 Guard St, Lewiston, NY 14092Off Market
- $475,0003 bd1 ba872 sqft401 Guard St, Lewiston, NY 14092Off Market
- $350,0003 bd2 ba1.8k sqft425 Guard St, Lewiston, NY 14092Off Market
- $445,0002 bd1 ba1.2k sqft449 Guard St, Lewiston, NY 14092Off Market
Similar homes
- C$695,0004 bd3 ba-- sqft22 Riesling Dr, Niagara On The Lake, ON L0S 1J0For Sale
 MLS ID #X13627900, RE/MAX GARDEN CITY REALTY INC, BROKERAGE. TRREB
 - C$719,9004 bd2 ba-- sqft642 Penner St, Niagara On The Lake, ON L0S 1J0For Sale
 MLS ID #X13617348, BOLDT REALTY INC., BROKERAGE. TRREB
 - C$650,0002 bd1 ba-- sqft6 Circle St, Niagara On The Lake, ON L0S 1J0For Sale
 MLS ID #X13079636, RE/MAX NIAGARA REALTY LTD, BROKERAGE. TRREB
 - C$529,0004 bd1 ba-- sqft2459 Thompson Rd, Niagara Falls, ON L2J 0E8For Sale
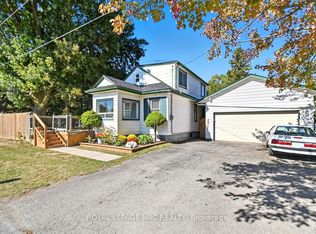 MLS ID #X13167236, ROYAL LEPAGE NRC REALTY. TRREB
 - C$625,0003 bd2 ba-- sqft74 Saint Patrick St, Saint Catharines, ON L2R 1K3For SaleMLS ID #X13592328, REVEL Realty Inc., Brokerage. TRREB
- C$675,0003 bd2 ba-- sqft5073 Kitchener St, Niagara Falls, ON L2G 1B1For SaleMLS ID #X13586272, CITYSCAPE REAL ESTATE LTD.. TRREB
- C$649,0004 bd2 ba-- sqft15 Springbank Dr, Saint Catharines, ON L2S 2K1For SaleMLS ID #X13614000, RE/MAX NIAGARA REALTY LTD, BROKERAGE. TRREB
- C$759,9005 bd3 ba-- sqft6021 Montrose Rd, Niagara Falls, ON L2H 1L4For SaleMLS ID #X13623498, Century 21 Heritage House LTD. TRREB
- C$629,9004 bd2 ba-- sqft7 Rendale Ave, Saint Catharines, ON L2M 6E9For SaleMLS ID #X13165916, REVEL Realty Inc., Brokerage. TRREB
- C$469,9002 bd2 ba-- sqft6077 Collins Dr, Niagara Falls, ON L2G 2S3For SaleMLS ID #X13630686, ROYAL LEPAGE CERTIFIED REALTY. TRREB
- C$629,9003 bd2 ba-- sqft41 Rose Ave, Thorold, ON L2V 3C7For SaleMLS ID #X13575180, REVEL Realty Inc., Brokerage. TRREB
- C$599,0005 bd2 ba-- sqft8410 Ares Ct, Niagara Falls, ON L2G 6P1For SaleMLS ID #X13490446, BOSLEY REAL ESTATE LTD.,. TRREB
- C$529,9003 bd2 ba-- sqft6345 Barker St, Niagara Falls, ON L2G 1Y6For SaleMLS ID #X13622890, A.G. ROBINS & COMPANY LTD, BROKERAGE. TRREB
- C$749,9004 bd2 ba-- sqft1459 Niagara Stone Rd, Niagara On The Lake, ON L0S 1J0For SaleMLS ID #X12998092, RE/MAX NIAGARA REALTY LTD, BROKERAGE. TRREB
- C$649,0005 bd2 ba-- sqft8060 Beaverdams Rd, Niagara Falls, ON L2H 1R8For SaleMLS ID #X12921946, ROYAL LEPAGE SIGNATURE REALTY. TRREB
- C$599,9002 bd1 ba-- sqft2944 Portage Trl, Fort Erie, ON L0S 1N0For SaleMLS ID #X13548932, ROYAL LEPAGE NRC REALTY. TRREB
- C$599,0003 bd2 ba-- sqft57 Alexandra Blvd, Saint Catharines, ON L2P 1K2For SaleMLS ID #X12819162, SNOBAR REALTY GROUP INC.. TRREB
- C$517,7002 bd2 ba-- sqft5888 Keith St, Niagara Falls, ON L2J 1J9For SaleMLS ID #X13511250, COLDWELL BANKER ADVANTAGE REAL ESTATE INC, BROKERAGE. TRREB
- C$595,0004 bd2 ba-- sqft5 Victoria St, Saint Catharines, ON L2S 2K8For SaleMLS ID #X13578044, ROYAL LEPAGE NRC REALTY. TRREB
- C$549,0004 bd3 ba-- sqft5039 Valley Way, Niagara Falls, ON L2E 1W8For SaleMLS ID #X13159112, BOSLEY REAL ESTATE LTD.,. TRREB
