This move-in ready end-unit townhome is one you won't want to miss! Beautifully updated throughout, this home offers the perfect blend of style, comfort, and convenience. The stunning remodeled kitchen features all-new cabinetry, new island with a butcher block countertop, new stainless-steel appliances, and a beautifully illuminated pantry. Additional updates include new lighting throughout the home, luxury vinyl plank flooring across the entire main level, two new sliding patio doors, a few new windows and a new double vanity in the hall bathroom. One of the home's standout features is the spacious daylight walkout basement, already divided into four separate rooms, providing exceptional flexibility for additional living space, a home office, fitness area, hobby room, or storage. Enjoy the privacy of woods behind the property and the added benefit of no HOA. Conveniently located near the Turnpike, shopping, and dining, this beautifully updated home offers both comfort and accessibility. Schedule your showing today-this one is sure to impress!
Pending
$344,900
29 Evelyn Ln, Quakertown, PA 18951
3beds
2,178sqft
:
Get pre-qualified$2,214/mo
Townhouse
Built in 1984
5,793 Square Feet Lot
$342,000 Zestimate®
$158/sqft
$-- HOA
What's special
New windowsBeautifully updated throughoutStunning remodeled kitchenSpacious daylight walkout basementBeautifully illuminated pantryNew stainless-steel appliancesAll-new cabinetry
- 27 days |
- 809 |
- 64 |
Likely to sell faster than
Zillow last checked:
Listing updated:
Listed by:
Jeffrey S. Shauger 215-872-8988,
RE/MAX 440 215-453-7653
Source: GLVR,MLS#: 780076 Originating MLS: Lehigh Valley MLS
Originating MLS: Lehigh Valley MLSFacts & features
Interior
Bedrooms & bathrooms
- Bedrooms: 3
- Bathrooms: 2
- Full bathrooms: 1
- 1/2 bathrooms: 1
Primary bedroom
- Level: Second
- Dimensions: 19.00 x 13.00
Bedroom
- Description: Bedroom 2
- Level: Second
- Dimensions: 11.00 x 10.00
Bedroom
- Description: Bedroom 3
- Level: Second
- Dimensions: 11.00 x 11.00
Dining room
- Level: First
- Dimensions: 13.00 x 7.00
Family room
- Level: First
- Dimensions: 11.00 x 8.00
Other
- Level: Second
- Dimensions: 10.00 x 5.00
Half bath
- Level: First
- Dimensions: 5.00 x 4.00
Kitchen
- Level: First
- Dimensions: 13.00 x 12.00
Laundry
- Description: Utility Room
- Level: Lower
- Dimensions: 16.00 x 11.00
Living room
- Level: First
- Dimensions: 21.00 x 16.00
Other
- Description: Exercise Room
- Level: Lower
- Dimensions: 16.00 x 10.00
Other
- Description: Bonus Room
- Level: Lower
- Dimensions: 13.00 x 10.00
Recreation
- Level: Lower
- Dimensions: 15.00 x 11.00
Heating
- Baseboard, Electric
Cooling
- Wall/Window Unit(s)
Appliances
- Included: Dishwasher, Electric Oven, Electric Range, Electric Water Heater
Features
- Dining Area, Separate/Formal Dining Room
- Basement: Daylight,Full
Interior area
- Total interior livable area: 2,178 sqft
- Finished area above ground: 1,452
- Finished area below ground: 726
Property
Parking
- Parking features: Parking Lot
Features
- Stories: 2
Lot
- Size: 5,793 Square Feet
Details
- Parcel number: 23004025
- Zoning: 23SRM
- Special conditions: None
Construction
Type & style
- Home type: Townhouse
- Architectural style: Colonial
- Property subtype: Townhouse
Materials
- Other
- Roof: Other
Condition
- Year built: 1984
Utilities & green energy
- Sewer: Septic Tank
- Water: Public
Community & HOA
Community
- Subdivision: Not in Development
Location
- Region: Quakertown
Financial & listing details
- Price per square foot: $158/sqft
- Tax assessed value: $17,640
- Annual tax amount: $3,656
- Date on market: 7/2/2026
- Cumulative days on market: 27 days
- Ownership type: Fee Simple
Estimated market value
$342,000
$325,000 - $359,000
$2,482/mo
Price history
| Date | Event | Price |
|---|---|---|
| 7/15/2026 | Pending sale | $344,900$158/sqft |
Source:  Bright MLS #PABU2125486 Report a problem Bright MLS #PABU2125486 Report a problem | ||
| 7/2/2026 | Listed for sale | $344,900+27.7%$158/sqft |
Source: Bright MLS #PABU2125486 Report a problem | ||
| 12/29/2023 | Sold | $270,000+1.9%$124/sqft |
Source:  GLVR #728115 Report a problem GLVR #728115 Report a problem | ||
| 12/7/2023 | Pending sale | $265,000$122/sqft |
Source: Bright MLS #PABU2061792 Report a problem | ||
| 12/5/2023 | Listed for sale | $265,000+46.4%$122/sqft |
Source: Bright MLS #PABU2061792 Report a problem | ||
| 8/31/2023 | Sold | $181,000$83/sqft |
Source: Public Record Report a problem | ||
Public tax history
| Year | Property taxes | Tax assessment |
|---|---|---|
| 2025 | $3,557 | $17,640 |
| 2024 | $3,557 +1% | $17,640 |
| 2023 | $3,522 +1.7% | $17,640 |
| 2022 | $3,462 | $17,640 |
| 2021 | $3,462 | $17,640 |
| 2020 | $3,462 +6.5% | $17,640 |
| 2018 | $3,250 +631% | $17,640 |
| 2017 | $445 | $17,640 |
| 2016 | -- | $17,640 |
| 2015 | -- | $17,640 |
| 2014 | -- | $17,640 |
| 2013 | -- | $17,640 |
| 2012 | -- | $17,640 |
| 2011 | -- | $17,640 |
| 2010 | -- | $17,640 |
| 2009 | -- | $17,640 |
| 2008 | -- | $17,640 |
| 2007 | -- | $17,640 |
| 2006 | -- | $17,640 |
| 2005 | -- | $17,640 +300% |
| 2004 | -- | $4,410 |
| 2003 | -- | $4,410 |
| 2002 | -- | $4,410 |
| 2000 | -- | $4,410 |
Find assessor info on the county website
Monthly payment
Est. payment
Payment breakdown
Explore the cost of this home by adjusting the details. Changes won't be saved.Climate risks
Neighborhood: 18951
Nearby schools
GreatSchools rating
- 6/10Pfaff El SchoolGrades: K-5Distance: 0.5 mi
- 3/106th Grade CenterGrades: 6Distance: 4.5 mi
- 6/10Quakertown Community Senior High SchoolGrades: 9-12Distance: 4.7 mi
Schools provided by the listing agent
- District: Quakertown Community
Source: GLVR. This data may not be complete. We recommend contacting the local school district to confirm school assignments for this home.
- $334,9003 bd1 ba1.4k sqft31 Evelyn Ln, Quakertown, PA 18951Off Market
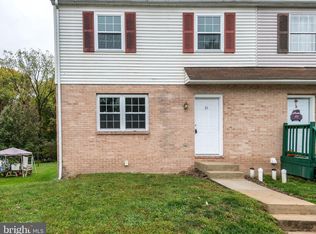
- $309,9003 bd1 ba1.4k sqft27 Evelyn Ln, Quakertown, PA 18951Off Market
- $312,2003 bd1 ba1.4k sqft33 Evelyn Ln, Quakertown, PA 18951Off Market
- $313,7003 bd1 ba1.6k sqft25 Evelyn Ln, Quakertown, PA 18951Off Market
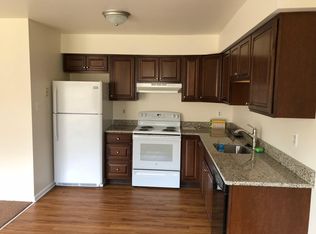
- $313,5003 bd1 ba1.4k sqft35 Evelyn Ln, Quakertown, PA 18951Off Market
- $316,8003 bd1 ba1.4k sqft23 Evelyn Ln, Quakertown, PA 18951Off Market
- $300,0003 bd2 ba1.6k sqft12 Evelyn Ln, Quakertown, PA 18951Sold
- $313,7003 bd2 ba1.4k sqft37 Evelyn Ln, Quakertown, PA 18951Off Market
A local agent can set up tours, give advice and negotiate with sellers.
A local lender can help you make sure your offer is ready when you are.
Similar homes
- $369,9003 bd3 ba2.6k sqft8092 Cross Creek Cir, Breinigsville, PA 18031For Sale
 MLS ID #781217, Guy Thompson, Coldwell Banker Hearthside. GLVR
 - $345,0003 bd3 ba2k sqft6652 Pioneer Dr, Macungie, PA 18062For Sale
 MLS ID #780595, Yakaris Baez, I-Do Real Estate. GLVR
 - $340,0003 bd2 ba2.1k sqft28 S 5th St, Emmaus, PA 18049For Sale
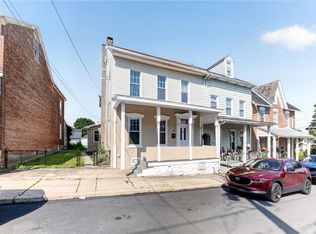 MLS ID #780140, Jon Campbell, Real of Pennsylvania. GLVR
 - $354,9003 bd2 ba1.9k sqft2442 Lisa Ln, Allentown, PA 18104For Sale
 MLS ID #780434, Shabana Pathan, Keller Williams Northampton. GLVR
 - $359,9004 bd3 ba1.7k sqft52 Willow St, Macungie, PA 18062For SaleMLS ID #780502, Zack Nebbaki, EXP Realty LLC. GLVR
- $339,9003 bd3 ba1.8k sqft335 Moty Dr, Alburtis, PA 18011For SaleMLS ID #778044, Deb Fusco, IronValley RE of Lehigh Valley. GLVR
- $345,0004 bd2 ba2.3k sqft746 Front St, Catasauqua, PA 18032For SaleMLS ID #777675, Dana K. Cardona, Keller Williams Allentown. GLVR
- $379,9003 bd3 ba1.7k sqft1040 Timberidge Ln, Allentown, PA 18106For SaleMLS ID #781321, Zack Nebbaki, EXP Realty LLC. GLVR
- $319,9003 bd2 ba1.1k sqft5111 Spruce Rd, Emmaus, PA 18049For SaleMLS ID #780326, Chip Schmoyer, Iron Valley Real Estate Legacy. GLVR
- $339,5003 bd2 ba1.5k sqft609 Main St, Northampton, PA 18067For SaleMLS ID #780295, Jon Conklin, Morganelli Properties LLC. GLVR
- $349,9003 bd3 ba2.6k sqft2250 W Mosser St, Allentown, PA 18104For SaleMLS ID #779972, Shabana Pathan, Keller Williams Northampton. GLVR
- $385,0004 bd2 ba1.9k sqft214 10th Ave, Bethlehem, PA 18018New ConstructionMLS ID #780032, Sonia A. Castro, Sunny Curb Appeal LLC. GLVR
- $299,9993 bd2 ba2.1k sqft306 E Emmaus Ave, Allentown, PA 18103For SaleMLS ID #781278, Amanda Morales, BHGRE Valley Partners-Allentwn. GLVR
- $355,0003 bd2 ba1.6k sqft725 E Main St, Macungie, PA 18062For SaleMLS ID #764455, Mick Seislove, BHHS Fox & Roach Macungie. GLVR
- $359,9003 bd2 ba1.7k sqft735 N Glenwood St, Allentown, PA 18104For SaleMLS ID #780071, Chris Hoffman, Lehigh Valley Just Listed LLC. GLVR
- $330,0003 bd3 ba1.8k sqftProvidence Forge, Royersford, PA 19468For Sale
 MLS ID #PAMC2180894, Michael Jacobs, KW Empower. Bright MLS
 - $415,0003 bd2 ba2.5k sqft4210 Locust Dr, Schnecksville, PA 18078For SaleMLS ID #781316, Daniel E. Huber, D.E. Huber Real Estate. GLVR
- $325,0004 bd3 ba1.4k sqft560 S Benner Ave, Fountain Hill, PA 18015For SaleMLS ID #781361, Diorisy L. Suro, Realty One Group Supreme. GLVR
- $349,0003 bd4 ba1.9k sqft219 Industrial Hwy, Pottstown, PA 19464For SaleMLS ID #PAMC2186626, Erica Storey, SERHANT PENNSYLVANIA LLC. Bright MLS
- $364,0004 bd2 ba1.6k sqft816 E Lexington St, Allentown, PA 18103For SaleMLS ID #780581, Eli Daher, Keystone Prop Mngmnt&Maint LLC. GLVR
