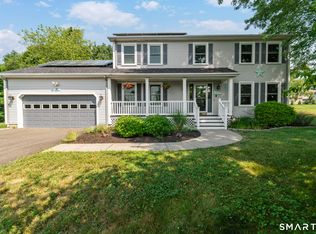
Tucked away on a quiet cul-de-sac and surrounded by the peaceful feel of nature, this spacious 4-bedroom, 2 full bath raised ranch offers the perfect balance of privacy and convenience. With generous living space throughout, the main level features a bright and welcoming flow between the living room, dining area, and kitchen-ideal for everyday living and gathering with ease. The finished lower level provides additional versatile space, perfect for a home office, rec room, or whatever suits your lifestyle. Step out from the dining area onto your deck overlooking a beautiful yard-an ideal setting to relax, entertain, or simply enjoy the outdoors. An oversized two-car garage adds even more functionality with plenty of room for storage, hobbies, or workspace. Thoughtfully maintained with a newer roof (2018), this home is move-in ready and offers peace of mind. Conveniently located just minutes from Route 8 and Route 67, you'll enjoy easy access to shopping, dining, and commuting while still coming home to a quiet, tucked-away neighborhood. A rare opportunity to own a home that truly offers space, setting, and location.
Accepting backups
$539,900
29 Evening Star Drive, Seymour, CT 06483
4beds
2,318sqft
:
Get pre-qualified$3,482/mo
Single Family Residence
Built in 1966
0.36 Acres Lot
$555,300 Zestimate®
$233/sqft
$-- HOA
What's special
- 71 days |
- 49 |
- 0 |
Likely to sell faster than
Zillow last checked:
Listing updated:
Listed by:
Emily Fitzgerald (203)802-8401,
William Raveis Real Estate 203-264-8180
Source: Smart MLS,MLS#: 24162007
Facts & features
Interior
Bedrooms & bathrooms
- Bedrooms: 4
- Bathrooms: 2
- Full bathrooms: 2
Primary bedroom
- Level: Main
Bedroom
- Level: Upper
Bedroom
- Level: Upper
Bedroom
- Level: Upper
Bathroom
- Level: Main
Bathroom
- Level: Main
Dining room
- Level: Main
Family room
- Level: Lower
Kitchen
- Level: Main
Living room
- Level: Main
Heating
- Baseboard, Oil
Cooling
- Wall Unit(s)
Appliances
- Included: Oven/Range, Microwave, Refrigerator, Washer, Dryer, Water Heater
Features
- Basement: Full,Finished,Liveable Space
- Attic: Storage,Pull Down Stairs
- Has fireplace: No
Interior area
- Total structure area: 2,318
- Total interior livable area: 2,318 sqft
- Finished area above ground: 1,743
- Finished area below ground: 575
Property
Parking
- Total spaces: 2
- Parking features: Attached
- Attached garage spaces: 2
Features
- Patio & porch: Deck
- Spa features: Heated
Lot
- Size: 0.36 Acres
- Features: Few Trees, Level, Cul-De-Sac
Details
- Parcel number: 1320471
- Zoning: R-18
Construction
Type & style
- Home type: SingleFamily
- Architectural style: Ranch
- Property subtype: Single Family Residence
Materials
- Vinyl Siding
- Foundation: Concrete Perimeter, Raised
- Roof: Asphalt
Condition
- New construction: No
- Year built: 1966
Utilities & green energy
- Sewer: Public Sewer
- Water: Public
Community & HOA
Community
- Features: Basketball Court, Library, Park, Shopping/Mall
- Subdivision: Skokorat
HOA
- Has HOA: No
Location
- Region: Seymour
Financial & listing details
- Price per square foot: $233/sqft
- Tax assessed value: $277,900
- Annual tax amount: $7,703
- Date on market: 5/13/2026
Estimated market value
$555,300
$528,000 - $583,000
$3,561/mo
Price history
| Date | Event | Price |
|---|---|---|
| 5/17/2026 | Listed for sale | $539,900+89.8%$233/sqft |
Source:  Smart MLS #24162007 Report a problem Smart MLS #24162007 Report a problem | ||
| 5/20/2011 | Sold | $284,500+16.8%$123/sqft |
Source: Smart MLS #98494877 Report a problem | ||
| 10/5/2008 | Sold | $243,500$105/sqft |
Source: Smart MLS #G505319 Report a problem | ||
Public tax history
| Year | Property taxes | Tax assessment |
|---|---|---|
| 2025 | $7,703 +1.3% | $277,900 +34.6% |
| 2024 | $7,607 +2.4% | $206,500 |
| 2023 | $7,430 +1.1% | $206,500 |
| 2022 | $7,349 +2.5% | $206,500 |
| 2021 | $7,168 +19.7% | $206,500 +24.1% |
| 2020 | $5,990 | $166,390 |
| 2019 | $5,990 | $166,390 |
| 2018 | $5,990 | $166,390 |
| 2017 | $5,990 | $166,390 |
| 2016 | $5,990 +3.5% | $166,390 -0.6% |
| 2015 | $5,789 | $167,370 |
Find assessor info on the county website
Monthly payment
Est. payment
Payment breakdown
Explore the cost of this home by adjusting the details. Changes won't be saved.Climate risks
Neighborhood: 06483
Nearby schools
GreatSchools rating
- 7/10Chatfield Lopresti Elementary SchoolGrades: K-5Distance: 0.4 mi
- 6/10Seymour Middle SchoolGrades: 6-8Distance: 3.4 mi
- 5/10Seymour High SchoolGrades: 9-12Distance: 2.7 mi
Schools provided by the listing agent
- Elementary: Chatfield - LoPresti
- Middle: Seymour
- High: Seymour
Source: Smart MLS. This data may not be complete. We recommend contacting the local school district to confirm school assignments for this home.
- $461,3004 bd2 ba1k sqft31 Evening Star Dr, Seymour, CT 06483Off Market

- $370,0003 bd2 ba1.8k sqft27 Evening Star Dr, Seymour, CT 06483Sold
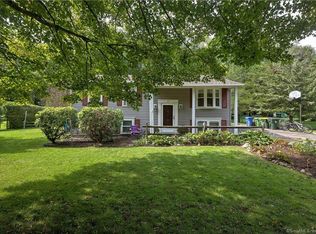
- $436,0003 bd1 ba1.6k sqft30 Evening Star Dr, Seymour, CT 06483Off Market
- $474,7003 bd2 ba1.4k sqft32 Evening Star Dr, Seymour, CT 06483Off Market
- $421,1003 bd2 ba1k sqft28 Evening Star Dr, Seymour, CT 06483Off Market
- $254,0003 bd1 ba1.4k sqft34 Evening Star Dr, Seymour, CT 06483Sold
- $416,9003 bd2 ba972 sqft25 Evening Star Dr, Seymour, CT 06483Off Market
- $420,4003 bd1 ba1.1k sqft26 Jupiter Dr, Seymour, CT 06483Off Market
A local agent can set up tours, give advice and negotiate with sellers.
Similar homes
- $580,0003 bd3 ba3.1k sqft15 Briarwood Drive, Seymour, CT 06483For Sale
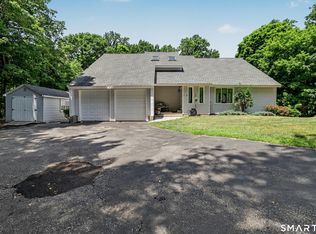
 MLS ID #24185980, Heather Weber, Coldwell Banker Realty. Smart MLS
 - $499,0003 bd2 ba1.2k sqft9 Stanley Drive, Seymour, CT 06483For Sale
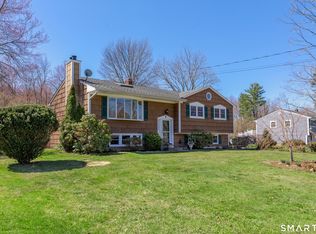 MLS ID #24164590, Angelo Catone, Coldwell Banker Realty. Smart MLS
 - $499,9003 bd2 ba2.5k sqft975 Main Street, Hamden, CT 06514For Sale
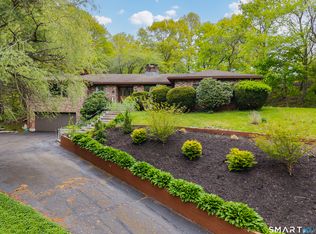 MLS ID #24164220, John Izzo, William Raveis Real Estate. Smart MLS
 - $549,9004 bd3 ba2.6k sqft91 Ford Street, Ansonia, CT 06401For Sale
 MLS ID #24187897, Chelsea Curran, Real Broker CT, LLC. Smart MLS
 - $605,0004 bd3 ba2.3k sqft225 Bethmour Road, Bethany, CT 06524For SaleMLS ID #24176187, Jeff Grossarth, Realty ONE Group Connect. Smart MLS
- $539,9003 bd2 ba1.8k sqft21 Upson Drive, Oxford, CT 06478For SaleMLS ID #24185357, Stephen Guarrera, Carey & Guarrera Real Estate. Smart MLS
- $334,9003 bd2 ba1.8k sqft205 South Main Street, Seymour, CT 06483For SaleMLS ID #24173618, Jack Rodican, All Connecticut Realty. Smart MLS
- $530,0003 bd3 ba2.3k sqft28 Charter Oak Drive, Oxford, CT 06478For SaleMLS ID #24182905, Tom Slekis, Berkshire Hathaway NE Prop.. Smart MLS
- $550,0004 bd4 ba2.5k sqft26 Vidich Lane, Naugatuck, CT 06770For SaleMLS ID #24151505, Madison Ouellet, K. Fortuna Realty. Smart MLS
- $599,9003 bd2 ba2.7k sqft62 Windsor Road, Shelton, CT 06484For SaleMLS ID #24192856, Mike Colburn, First Equity Real Estate & Appraisals, LLC. Smart MLS
- $580,0003 bd3 ba2k sqft31 Paugussett Road, Newtown, CT 06482For SaleMLS ID #24189512, Colleen M. Zacarelli, Coldwell Banker Realty. Smart MLS
- $589,9003 bd2 ba1.8k sqft35 Nutmeg Lane, Shelton, CT 06484For SaleMLS ID #24189761, Jodi Dawley, Real Estate Two. Smart MLS
- $540,0003 bd2 ba2.2k sqft49 Scuppo Road, Woodbury, CT 06798For SaleMLS ID #24166390, Joseph Conforti, West View Properties, LLC. Smart MLS
- $475,0004 bd2 ba1.8k sqft160 Flanders Road, Southington, CT 06489For SaleMLS ID #24193263, Matthew Olander, KW Legacy Partners. Smart MLS
- $525,0005 bd3 ba2.3k sqft359 North Elm Street, Wallingford, CT 06492For SaleMLS ID #24189635, Nicole L. White, William Raveis Real Estate. Smart MLS
- $549,0003 bd3 ba2.2k sqft77 Wells Avenue, Shelton, CT 06484For SaleMLS ID #24189654, Thomas Bepko III, YellowBrick Real Estate LLC. Smart MLS
- $399,0003 bd3 ba1.9k sqft73 Rolling Ridge Road, Hamden, CT 06514For SaleMLS ID #24192817, Paula A. Andrews, BHGRE Gaetano Marra Homes. Smart MLS
- $499,9003 bd2 ba1.9k sqft36 Manton Street, Shelton, CT 06484For SaleMLS ID #24186698, Robert J. Van Egghen, Fiorelli Realty, LLC. Smart MLS
- $522,9003 bd2 ba1.3k sqft754 Riverside Drive, Orange, CT 06477For SaleMLS ID #24187084, Steve Palmer, Coldwell Banker Realty. Smart MLS
- $509,9993 bd3 ba2.7k sqft7 Williams Drive, Prospect, CT 06712For SaleMLS ID #24181079, Amanda Nemense, Showcase Realty, Inc.. Smart MLS
