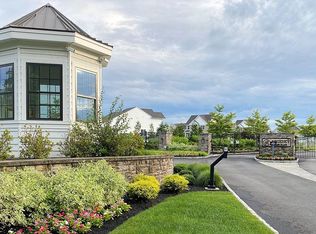
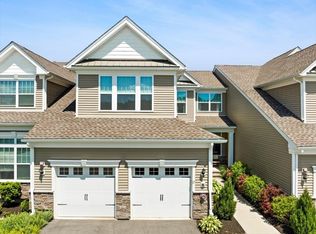
REGENCY at GLEN ELLEN! This sunny CORNER UNIT townhome offers an exceptional option for first floor living. Main floor features a stunning bright kitchen with stainless-steel appliances, large center island, quartz countertops, and walk in pantry, opening to a sun drenched great room highlighted by a cathedral ceiling, gas fireplace, and french doors to private deck. The spacious primary suite includes a walk-in closet and private en-suite bath. Also on the main level are a glorious two story foyer, a dining room, an office/formal living, a powder room, a laundry room with a utility sink, and an attached two-car garage. The upper level provides a generous bonus room and a second ensuite bedroom. The large basement offers abundant storage and/or potential for future finishing. Enjoy everything Regency at Glen Ellen has to offer, including a beautiful pool, a clubhouse with fitness equipment, comfortable gathering spaces, game tables, tennis, pickleball, and an active calendar of community activities. This exceptional townhome is a wonderful opportunity to enjoy easy living in a vibrant adult community.
Under contract
$899,000
29 Henry Way #29, Millis, MA 02054
2beds
2,432sqft
Condominium, Townhouse
Built in 2020
-- sqft lot
$-- Zestimate®
$370/sqft
$697/mo HOA
What's special
Gas fireplaceBeautiful poolCathedral ceilingCorner unit townhomeAttached two-car garageDining roomSun drenched great room
- 3 days
- 156
- 7
Zillow last checked:
Listing updated:
Listed by:
Christine Lawrence 781-820-1336,
Rutledge Properties 781-235-4663
Source: MLS PIN,MLS#: 73582026
Facts & features
Interior
Bedrooms & bathrooms
- Bedrooms: 2
- Bathrooms: 3
- Full bathrooms: 2
- 1/2 bathrooms: 1
- Main level bedrooms: 1
Primary bedroom
- Features: Bathroom - Full, Walk-In Closet(s), Flooring - Hardwood
- Level: Main,First
Bedroom 2
- Level: Second
Primary bathroom
- Features: Yes
Bathroom 1
- Level: First
Bathroom 2
- Level: First
Bathroom 3
- Level: Second
Dining room
- Features: Flooring - Hardwood
- Level: First
Family room
- Features: Cathedral Ceiling(s), Ceiling Fan(s), Beamed Ceilings, Flooring - Hardwood, Balcony / Deck, French Doors, Deck - Exterior
- Level: First
Kitchen
- Features: Closet/Cabinets - Custom Built, Flooring - Hardwood, Pantry, Countertops - Stone/Granite/Solid, Kitchen Island
- Level: Main,First
Living room
- Features: Cathedral Ceiling(s), Ceiling Fan(s), Flooring - Hardwood
- Level: First
Office
- Level: First
- Area: 148.42
- Dimensions: 13 x 11.42
Heating
- Forced Air, Natural Gas
Cooling
- Central Air
Appliances
- Laundry: First Floor, In Unit
Features
- Home Office, Bonus Room
- Flooring: Wood, Carpet
- Has basement: Yes
- Number of fireplaces: 1
- Common walls with other units/homes: End Unit
Interior area
- Total structure area: 2,432
- Total interior livable area: 2,432 sqft
- Finished area above ground: 2,432
Property
Parking
- Total spaces: 4
- Parking features: Attached, Garage Door Opener, Garage Faces Side, Off Street
- Attached garage spaces: 2
- Uncovered spaces: 2
Features
- Entry location: Unit Placement(Street)
- Patio & porch: Deck - Composite, Patio
- Exterior features: Deck - Composite, Patio
- Pool features: Association, In Ground
Details
- Parcel number: M:0001 B:0131 L:0000,5033119
- Zoning: SL
Construction
Type & style
- Home type: Townhouse
- Property subtype: Condominium, Townhouse
Materials
- Frame
- Roof: Shingle
Condition
- Year built: 2020
Utilities & green energy
- Sewer: Public Sewer
- Water: Public
Community & HOA
Community
- Features: Shopping, Park, Walk/Jog Trails, Golf, Medical Facility, Bike Path, Adult Community
- Security: Security Gate
- Senior community: Yes
HOA
- Amenities included: Pool, Tennis Court(s), Recreation Facilities, Fitness Center, Trail(s), Clubhouse
- Services included: Insurance, Security, Maintenance Structure, Road Maintenance, Maintenance Grounds, Snow Removal, Trash
- HOA fee: $697 monthly
Location
- Region: Millis
Financial & listing details
- Price per square foot: $370/sqft
- Tax assessed value: $800,000
- Annual tax amount: $12,248
- Date on market: 9/24/2026
Estimated market value
Not available
Estimated sales range
Not available
Not available
Price history
| Date | Event | Price |
|---|---|---|
| 9/26/2026 | Contingent | $899,000$370/sqft |
Source: MLS PIN #73582026 Report a problem | ||
| 9/24/2026 | Listed for sale | $899,000$370/sqft |
Source: MLS PIN #73582026 Report a problem | ||
Public tax history
Tax history is unavailable.
Monthly payment
Est. payment
Payment breakdown
Explore the cost of this home by adjusting the details. Changes won't be saved.Climate risks
Neighborhood: 02054

Similar homes
- $899,0003 bd2 ba2.5k sqft32 Cedar St, Millis, MA 02054For Sale
 MLS ID #73566625, Mark McGowan, Redfin Corp.. MLS PIN
 - $899,9954 bd4 ba2.6k sqft543 Central St, Holliston, MA 01746For Sale
 MLS ID #73579305, The Powissett Group, Compass. MLS PIN
 - $685,0003 bd2 ba1.9k sqft144 Village St, Millis, MA 02054For Sale
 MLS ID #73582264, Susan McPherson, Berkshire Hathaway HomeServices Commonwealth Real Estate. MLS PIN
 - $629,0003 bd2 ba1.8k sqft375 Union St, Millis, MA 02054For Sale
 MLS ID #73581280, Shawna Young, Donahue Real Estate Co.. MLS PIN
