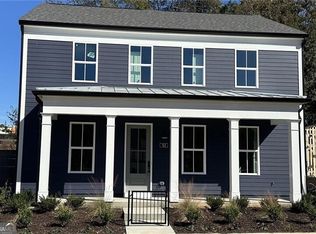
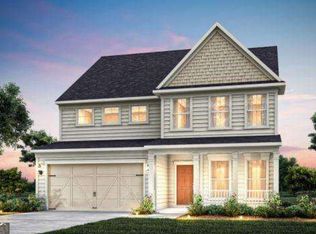
4.99% RATE LOCK WITH PREFERRED LENDER! Discover Your Dream Home! This home offers many upgrades; it is a must see. Harmony of Auburn perfectly blends modern living with a vibrant community atmosphere of single-family homes. Nestled around the exciting new city center of downtown Auburn, you can enjoy a carefree lifestyle complete with an event barn, cafe, community gardens, and a honey-producing apiary. These homes feature contemporary designs infused with timeless quality and charm, bathed in natural light, and equipped with advanced smart technology and sustainable features. Choose from a variety of single-family homes that gracefully combine traditional charm with modern conveniences. Offering multiple floor plans tailored to your lifestyle, showcasing high-quality materials and spacious layouts. This charming "Charleston" style home features a full front porch, an open-concept floor plan is filled with sunlight, and includes a chef-inspired kitchen equipped with a 5-burner gas range, stainless steel appliances, upgraded soft-close cabinetry, upgraded extended island, and quartz countertops. The kitchen flows into a spacious great room with a gas fireplace, luxury vinyl plank flooring, and numerous oversized windows. Enjoy a maintenance-free private courtyard with covered patio, perfect for entertaining. The second-floor primary bedroom boasts a private bonus room, oversized walk-in closet, and a spa-like ensuite bath featuring dual vanities, quartz countertops, and a generous standalone shower. The secondary bedrooms offer walk-in closets, a generous Jack and Jill bathroom. Rear-facing attached garage. Please reference the Briarwood "B" plan, lot #72.
Active under contract
$499,900
29 Hydrangea Way Unit 72, Auburn, GA 30011
4beds
2,281sqft
Single Family Residence
Built in 2025
-- sqft lot
$-- Zestimate®
$219/sqft
$130/mo HOA
What's special
Rear-facing attached garageFull front porchUpgraded extended islandNumerous oversized windowsStainless steel appliancesOversized walk-in closetLuxury vinyl plank flooring
- 610 days
- 54
- 1
Zillow last checked:
Listing updated:
Listed by:
Carrie Robinson 312-513-7333,
Atlanta Fine Homes - Sotheby's Int'l
Source: GAMLS,MLS#: 10442240
Facts & features
Interior
Bedrooms & bathrooms
- Bedrooms: 4
- Bathrooms: 4
- Full bathrooms: 4
- Main level bathrooms: 1
Rooms
- Room types: Other
Dining room
- Features: Dining Rm/Living Rm Combo
Kitchen
- Features: Kitchen Island, Pantry, Solid Surface Counters
Heating
- Central
Cooling
- Central Air, Gas
Appliances
- Included: Dishwasher, Disposal, Gas Water Heater, Microwave
- Laundry: Upper Level
Features
- Double Vanity, Tile Bath
- Flooring: Carpet, Laminate, Vinyl
- Basement: None
- Number of fireplaces: 1
- Fireplace features: Family Room, Gas Log
- Common walls with other units/homes: No Common Walls
Interior area
- Total structure area: 2,281
- Total interior livable area: 2,281 sqft
- Finished area above ground: 2,281
- Finished area below ground: 0
Property
Parking
- Parking features: Garage, Garage Door Opener, Guest, Side/Rear Entrance
- Has garage: Yes
Features
- Levels: Two
- Stories: 2
- Patio & porch: Porch
- Fencing: Fenced,Privacy,Wood
- Body of water: None
Lot
- Features: Private
Details
- Parcel number: 0.0
Construction
Type & style
- Home type: SingleFamily
- Architectural style: Bungalow/Cottage
- Property subtype: Single Family Residence
Materials
- Other
- Foundation: Slab
- Roof: Metal
Condition
- New Construction
- New construction: Yes
- Year built: 2025
Utilities & green energy
- Sewer: Public Sewer
- Water: Public
- Utilities for property: Other
Community & HOA
Community
- Features: Sidewalks, Walk To Schools
- Subdivision: Harmony
HOA
- Has HOA: Yes
- Services included: Maintenance Structure, Maintenance Grounds, Pest Control
- HOA fee: $1,560 annually
Location
- Region: Auburn
Financial & listing details
- Price per square foot: $219/sqft
- Date on market: 1/17/2025
- Cumulative days on market: 160 days
- Listing agreement: Exclusive Right To Sell
- Listing terms: Cash,Conventional,FHA,VA Loan
Estimated market value
Not available
Estimated sales range
Not available
$2,601/mo
Price history
| Date | Event | Price |
|---|---|---|
| 9/10/2025 | Price change | $499,900+5.3%$219/sqft |
Source:  GAMLS #10442240 Report a problem GAMLS #10442240 Report a problem | ||
| 9/3/2025 | Listed for sale | $474,900$208/sqft |
Source: GAMLS #10442240 Report a problem | ||
| 5/17/2025 | Pending sale | $474,900$208/sqft |
Source:  FMLS GA #7510703 Report a problem FMLS GA #7510703 Report a problem | ||
| 1/17/2025 | Listed for sale | $474,900+4.4%$208/sqft |
Source: FMLS GA #7510703 Report a problem | ||
| 1/16/2025 | Listing removed | $454,900$199/sqft |
Source: FMLS GA #7434309 Report a problem | ||
| 8/7/2024 | Listed for sale | $454,900$199/sqft |
Source: FMLS GA #7434309 Report a problem | ||
Public tax history
Tax history is unavailable.
Monthly payment
Est. payment
Payment breakdown
Explore the cost of this home by adjusting the details. Changes won't be saved.Climate risks
Neighborhood: 30011
Nearby schools
Schools provided by the listing agent
- Elementary: Auburn
Source: GAMLS. This data may not be complete. We recommend contacting the local school district to confirm school assignments for this home.
Similar homes
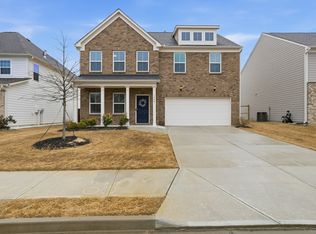
- $515,0005 bd3 ba3k sqft2244 Mayors Way, Buford, GA 30519Active
 MLS ID #10847448, Chloe-Ray Iacob, Heartland Real Estate. GAMLS
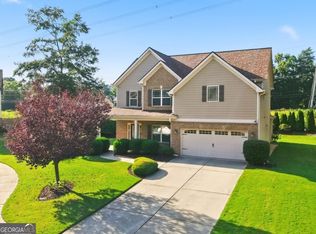
 - $550,0004 bd3 ba2.9k sqft5922 Ash Hill Pl, Hoschton, GA 30548Active
 MLS ID #10847688, Lance Real Estate Group, Bolst. GAMLS
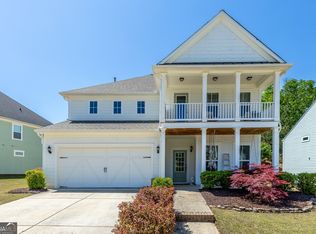
 - $532,1904 bd3 ba2.8k sqft7294 Thistle Down Way, Flowery Branch, GA 30542Active
 MLS ID #10847238, Jaymie Dimbath, Pulte Realty of Georgia, Inc. GAMLS
 - $584,9004 bd3 ba2.9k sqft1235 Shiva Blvd, Winder, GA 30680Active
 MLS ID #10846858, Vince Lowery, V. Low Properties Inc.. GAMLS
 - $445,0734 bd3 ba2.2k sqft214 Fowler Farms Dr, Auburn, GA 30011Active Under ContractMLS ID #10760569, Christy Niekro, Chafin Realty, Inc.. GAMLS
- $574,9004 bd3 ba2.6k sqft1761 Mount Moriah Rd, Hoschton, GA 30548New Construction
 FMLS GA
 - $410,0004 bd3 ba2.6k sqft189 Marie Ct, Bethlehem, GA 30620ActiveMLS ID #10849182, Annette Frazier, Southern Classic Realtors. GAMLS
- $489,9004 bd3 ba2.2k sqft1414 Maple Cove Ln, Loganville, GA 30052ActiveMLS ID #10824166, Beth Erwin, Southern Classic Realtors. GAMLS
- $424,5004 bd3 ba2.6k sqft9849 Elderberry Pointe, Braselton, GA 30517ActiveMLS ID #10830545, Karla Cruz, Virtual Properties Realty.com. GAMLS
- $459,9003 bd2 ba2.5k sqft532 Davenport Rd, Braselton, GA 30517ActiveMLS ID #10722762, April Weaver, Heartland Real Estate. GAMLS
- $595,0004 bd3 ba2.8k sqft1221 Shiva Blvd, Winder, GA 30680ActiveMLS ID #10843728, Dominai Reeves, Keller Williams Realty Atl. Partners. GAMLS
- $549,0004 bd3 ba2.7k sqft161 Parkers Pl, Hoschton, GA 30548ActiveMLS ID #10834496, Nicole Martin, Crye-Leike, Realtors. GAMLS
- $450,0005 bd3 ba2.7k sqft1098 Whisperwood Ln, Lawrenceville, GA 30043ActiveMLS ID #10836433, Kevin Tran, Simply Homes ATL. GAMLS
- $560,0005 bd3 ba3.1k sqft5110 Ozark Ln, Gainesville, GA 30507ActiveMLS ID #10823615, Jenna Ingrassia, Keller Williams Lanier Partners. GAMLS
- $475,0004 bd3 ba2.6k sqft6144 Stella Light Dr, Flowery Branch, GA 30542ActiveMLS ID #10835014, Christine Boldt, Keller Williams Realty Atl. Partners. GAMLS
- $525,0004 bd3 ba2.3k sqft913 Ashland Falls Dr, Monroe, GA 30656ActiveMLS ID #10794715, Clairissa Pequignot, 1017 Realty. GAMLS
- $529,9004 bd4 ba2.4k sqft178 Coffee Ln, Hoschton, GA 30548ActiveGAMLS
- $499,9003 bd3 ba2.5k sqft160 Coffee Ln, Hoschton, GA 30548ActiveGAMLS
- $474,9004 bd3 ba2.2k sqft2267 Bold Springs Rd, Monroe, GA 30656ActiveMLS ID #10801530, Tabatha Pittaluga, Keller Williams Realty Atl. Partners. GAMLS
- $499,9005 bd3 ba3k sqft6968 Manchester Dr, Flowery Branch, GA 30542ActiveMLS ID #10660668, Yvonne Mason, Virtual Properties Realty.com. GAMLS
