OPEN HOUSE Saturday Sept. 19th 10-12! Don’t miss this rare opportunity to own a 2bedroom, 1bath single family home in Burlington’s sought-after South End, offering a wonderful combination of character, outdoor space, and an unbeatable location. Inside, original woodwork, hardwood floors, wood doors, trim, and glass doorknobs preserve the home’s timeless charm. The first floor offers comfortable, easy living with two bedrooms and a beautifully updated full bath featuring a walk-in tile shower. Gather in the front living room, relax in the updated four-season family room, or enjoy the enclosed front porch, a perfect spot for morning coffee or winding down at the end of the day. Upstairs, additional space with a newer mini split and skylights offer exciting possibilities for a bonus room, home office, studio, craft space, primary suite or additional storage. Outside, the fenced backyard provides a private setting for relaxing, entertaining, gardening, or gathering with friends and family. There is also a designated garden area behind the garage. Off-street parking and a detached one-car garage add everyday convenience. Thoughtful improvements include a newer roof, beautifully renovated bathroom, direct vent heater in the family room and newer furnace. Best of all, you’re in the heart of Burlington’s South End. Enjoy breakfast at The Spot, explore the South End Arts District, nearby parks, recreation, restaurants, and neighborhood amenities, with downtown Burlington and the waterfront just minutes away. A charming home with flexible spaces, a manageable yard, and a location that’s hard to beat, come discover South End living!
Active under contract
Listed by: Real Estate Associates • Laura Zambarano
$489,000
29 Perrotta Place, Burlington, VT 05401
2beds
1,457sqft
Single Family Residence
Built in 1934
6,970 Square Feet Lot
$485,300 Zestimate®
$336/sqft
$-- HOA
What's special
Detached one-car garageManageable yardHardwood floorsFlexible spacesNewer furnaceNewer roofOff-street parking
- 27 days
- 2,076
- 155
Zillow last checked:
Listing updated:
Listed by:
Laura Zambarano,
Real Estate Associates 802-310-4945
Source: PrimeMLS,MLS#: 5108825
Facts & features
Interior
Bedrooms & bathrooms
- Bedrooms: 2
- Bathrooms: 1
- Full bathrooms: 1
Heating
- Hot Water, Mini Split
Cooling
- Mini Split
Appliances
- Included: Dishwasher, Dryer, Gas Range, Refrigerator, Washer
- Laundry: Laundry Hook-ups, In Basement
Features
- Dining Area, Natural Light, Natural Woodwork
- Flooring: Hardwood, Softwood, Tile
- Windows: Blinds, Skylight(s)
- Basement: Concrete,Concrete Floor,Interior Stairs,Storage Space,Sump Pump,Unfinished,Interior Access,Basement Stairs,Interior Entry
Interior area
- Total structure area: 2,321
- Total interior livable area: 1,457 sqft
- Finished area above ground: 1,457
- Finished area below ground: 0
Property
Parking
- Total spaces: 1
- Parking features: Brick/Pavers, Driveway, Off Street, On Street
- Garage spaces: 1
- Has uncovered spaces: Yes
Features
- Levels: One and One Half
- Stories: 1.5
- Patio & porch: Covered Porch, Screened Porch
- Exterior features: Garden, Natural Shade, Storage
- Fencing: Full
Lot
- Size: 6,970 Square Feet
- Features: Level, Sidewalks, Street Lights, Near Shopping, Neighborhood, Near Public Transit, Near Hospital, Near School(s)
Details
- Parcel number: 11403519980
- Zoning description: Residential
- Special conditions: Standard
Construction
Type & style
- Home type: SingleFamily
- Architectural style: Cape
- Property subtype: Single Family Residence
Materials
- Wood Frame, Vinyl Siding
- Foundation: Block, Concrete
- Roof: Shingle
Condition
- New construction: No
- Year built: 1934
Utilities & green energy
- Electric: Circuit Breakers
- Sewer: Public Sewer
- Utilities for property: Cable
Community & HOA
Location
- Region: Burlington
Financial & listing details
- Price per square foot: $336/sqft
- Tax assessed value: $372,900
- Annual tax amount: $9,169
- Date on market: 9/9/2026
- Exclusions: Painted quilt square on garage will not convey
Estimated market value
$485,300
$461,000 - $510,000
$2,193/mo
Price history
| Date | Event | Price |
|---|---|---|
| 9/9/2026 | Listed for sale | $489,000+409.4%$336/sqft |
Source:  PrimeMLS #5108825 Report a problem PrimeMLS #5108825 Report a problem | ||
| 10/2/1992 | Sold | $96,000$66/sqft |
Source: Public Record Report a problem | ||
Public tax history
| Year | Property taxes | Tax assessment |
|---|---|---|
| 2025 | $8,884 | $372,900 |
| 2024 | -- | $372,900 |
| 2023 | -- | $372,900 |
| 2022 | -- | $372,900 |
| 2021 | -- | $372,900 +59.4% |
| 2020 | -- | $234,000 |
| 2019 | -- | $234,000 |
| 2018 | -- | $234,000 +6.9% |
| 2017 | $5,829 +85% | $218,800 |
| 2016 | $3,150 | $218,800 +9900% |
| 2015 | $3,150 | $2,188 |
| 2014 | $3,150 | $2,188 |
| 2013 | $3,150 | $2,188 |
| 2012 | -- | $2,188 |
| 2011 | -- | $2,188 |
| 2010 | -- | $2,188 +4.5% |
| 2009 | -- | $2,093 |
| 2008 | -- | $2,093 |
| 2007 | -- | $2,093 |
| 2006 | -- | $2,093 |
Find assessor info on the county website
Monthly payment
Est. payment
Payment breakdown
Explore the cost of this home by adjusting the details. Changes won't be saved.Climate risks
Neighborhood: 05401
Nearby schools
Schools provided by the listing agent
- Elementary: Champlain Elementary School
- Middle: Edmunds Middle School
- High: Burlington High School
- District: Burlington School District
Source: PrimeMLS. This data may not be complete. We recommend contacting the local school district to confirm school assignments for this home.
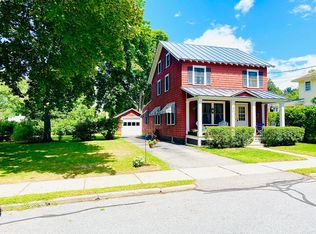
Similar homes
- $519,6003 bd1 ba1.2k sqft11 Alfred Street, Burlington, VT 05401Active
 MLS ID #5101412, Lipkin Audette Team. PrimeMLS
 - $480,0003 bd1 ba1.3k sqft126 Foster Street, Burlington, VT 05401Active
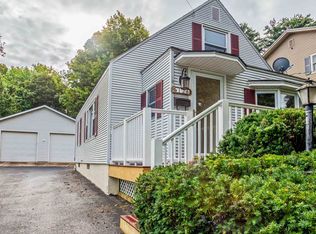 MLS ID #5106752, Skyler Davis. PrimeMLS
 - $499,9003 bd2 ba1.5k sqft136 Cherry Lane, Burlington, VT 05401Active
 MLS ID #5102480, Geri Reilly. PrimeMLS
 - $495,0004 bd1 ba1k sqft26 North Union Street, Burlington, VT 05401Active
 MLS ID #5097461, Lipkin Audette Team. PrimeMLS
