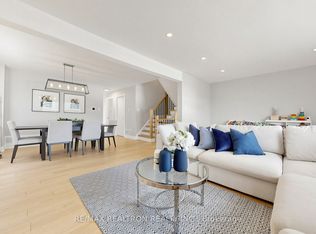
Welcome to this beautifully maintained detached home in the heart of L'Amoreaux, one of Scarborough's most desirable, family-friendly pockets. Offering over 2,000 sq ft of finished living space, this home has been lovingly cared for over the years and shows exceptional pride of ownership. A graceful winding staircase leads to generously sized bedrooms, including a spacious primary retreat with walk-in closet and private ensuite, complemented by four bathrooms throughout. The finished basement adds valuable additional living space, ideal for extended family, a rec room, or income potential. Enjoy a private, well-maintained backyard and garden, plus a rare 1.5 car attached garage and ample private driveway parking. Furnace updated in 2026. Move in and enjoy as-is, or renovate to your own taste. The bones here are outstanding. An excellent opportunity for first-time buyers, investors, and builders alike. Steps to Bridlewood Mall, restaurants, shopping, parks, playgrounds, and highly rated schools. Frequent TTC service directly to Finch Station on Line 1, with quick access to GO trains, Hwy 401 and 404. A wonderful home in a location that continues to hold its value! Some images have been Virtually Staged with AI.
For sale
C$849,999
29 Rainthorpe Cres, Toronto, ON M1W 3S6
5beds
4baths
Single Family Residence
Built in ----
2,755 Square Feet Lot
$-- Zestimate®
C$--/sqft
C$-- HOA
What's special
Graceful winding staircaseGenerously sized bedroomsFour bathrooms throughoutAmple private driveway parking
- 7 hours |
- 66 |
- 1 |
Zillow last checked:
Listing updated:
Listed by:
BIG CITY REALTY INC.
Source: TRREB,MLS®#: E13655170 Originating MLS®#: Toronto Regional Real Estate Board
Originating MLS®#: Toronto Regional Real Estate BoardFacts & features
Interior
Bedrooms & bathrooms
- Bedrooms: 5
- Bathrooms: 4
Primary bedroom
- Level: Second
- Dimensions: 4.25 x 4.54
Bedroom
- Level: Basement
- Dimensions: 2.62 x 4.09
Bedroom 2
- Level: Second
- Dimensions: 3.17 x 3.02
Bedroom 3
- Level: Second
- Dimensions: 3.03 x 3.02
Dining room
- Level: Main
- Dimensions: 2.72 x 2.75
Family room
- Level: Main
- Dimensions: 4.1 x 3.35
Kitchen
- Level: Main
- Dimensions: 2.72 x 3.67
Living room
- Level: Main
- Dimensions: 3.4 x 4.47
Recreation
- Level: Basement
- Dimensions: 9.9 x 4.2
Heating
- Forced Air, Gas
Cooling
- Central Air
Features
- Central Vacuum
- Flooring: Carpet Free
- Basement: Finished,Full
- Has fireplace: Yes
Interior area
- Living area range: 1500-2000 null
Video & virtual tour
Property
Parking
- Total spaces: 3
- Parking features: Private Double, Private, Available, Garage Door Opener
- Has garage: Yes
Features
- Stories: 2
- Pool features: None
- Waterfront features: None
Lot
- Size: 2,755 Square Feet
- Features: Fenced Yard, Hospital, Park, Public Transit, School, Library, Rectangular Lot
Details
- Parcel number: 061140203
Construction
Type & style
- Home type: SingleFamily
- Property subtype: Single Family Residence
Materials
- Brick
- Foundation: Concrete
- Roof: Asphalt Shingle
Utilities & green energy
- Sewer: Sewer
Community & HOA
Location
- Region: Toronto
Financial & listing details
- Annual tax amount: C$5,150
- Date on market: 8/9/2026
B
BIG CITY REALTY INC.
By pressing Contact Agent, you agree that the real estate professional identified above may call/text you about your search, which may involve use of automated means and pre-recorded/artificial voices. You don't need to consent as a condition of buying any property, goods, or services. Message/data rates may apply. You also agree to our Terms of Use. Zillow does not endorse any real estate professionals. We may share information about your recent and future site activity with your agent to help them understand what you're looking for in a home.
Price history
Price history is unavailable.
Public tax history
Tax history is unavailable.
Climate risks
Neighborhood: L'Amoureaux
Nearby schools
GreatSchools rating
No schools nearby
We couldn't find any schools near this home.
- C$450,0003 bd2 ba-- sqft2050 Bridletowne Cir #209, Toronto, ON M1W2V5For Sale

- C$2,9503 bd2 ba-- sqft2050 Bridletowne Cir #1712, Toronto, ON M1W2V5For Rent
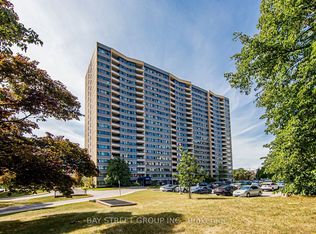
- C$2,7003 bd2 ba-- sqft2050 Bridletowne Cir #1904, Toronto, ON M1W2V5For Rent
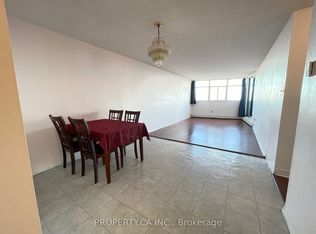
- C$499,9993 bd2 ba-- sqft2050 Bridletowne Cir #303, Toronto, ON M1W2V5For Sale

- C$719,0003 bd3 ba-- sqft42 Stonehill Ct #11, Toronto, ON M1W2V3For Sale
- C$3,0003 bd2 ba-- sqft10 Echo Point #117, Toronto, ON M1W0A7For Rent
- C$485,0004 bd2 ba-- sqft1250 Bridletowne Cir #610, Toronto, ON M1W2V1For Sale
- C$495,0003 bd2 ba-- sqft1250 Bridletowne Cir #907, Toronto, ON M1W2V1For Sale
Similar homes
- C$838,0004 bd2 ba-- sqft34 Rainier Sq, Toronto, ON M1T 2Z9For Sale
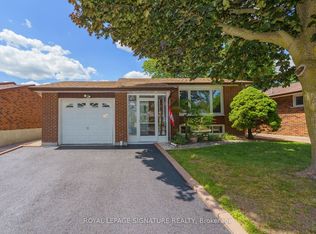 MLS ID #E13638960, ROYAL LEPAGE SIGNATURE REALTY. TRREB
 - C$849,8885 bd2 ba-- sqft269 Timberbank Blvd, Toronto, ON M1W 2G9For Sale
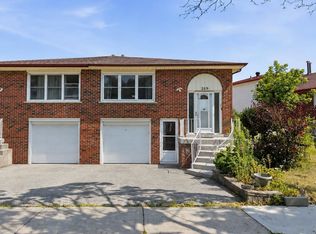 MLS ID #E13611228, GRAND VISTA REALTY INC.. TRREB
 - C$899,9994 bd4 ba-- sqft86 Tambrook Dr, Toronto, ON M1W 3L9For Sale
 MLS ID #E13629420, BESTWAY REALTY INC.. TRREB
 - C$888,0005 bd3 ba-- sqft2221 Warden Ave, Toronto, ON M1T 1V5For Sale
 MLS ID #E13634552, RE/MAX REALTRON REALTY INC.. TRREB
 - C$848,0004 bd2 ba-- sqft209 Apache Trl, Toronto, ON M2H 2J3For SaleMLS ID #C13613680, RE/MAX ALL-STARS REALTY INC.. TRREB
- C$739,9904 bd4 ba-- sqft3069 Pharmacy Ave #14, Toronto, ON M1W 2H1For SaleMLS ID #E13653538, SUPERSTARS REALTY LTD.. TRREB
- C$799,9995 bd4 ba-- sqft8 Eaton Park Ln #17, Toronto, ON M1W 0A5For SaleMLS ID #E13468068, RE/MAX REALTRON REALTY INC.. TRREB
- C$699,0003 bd3 ba-- sqft121 Lamoreaux Dr #67, Toronto, ON M1W 2J9For SaleMLS ID #E13643492, TFN REALTY INC.. TRREB
- C$850,0003 bd2 ba-- sqft227 Apache Trl, Toronto, ON M2H 2W3For SaleMLS ID #C13575418, RIGHT AT HOME REALTY INC.. TRREB
- C$889,0005 bd2 ba-- sqft25 Yucatan Rd, Toronto, ON M2H 2K9For SaleMLS ID #C13233448, KW Living Realty. TRREB
- C$931,9005 bd3 ba-- sqft187 Apache Trl, Toronto, ON M2H 2J3For SaleMLS ID #C13569548, RE/MAX REALTRON REALTY INC.. TRREB
- C$899,0005 bd2 ba1.2k sqft50 Apache Trl, Toronto, ON M2H 2H8For SaleMLS ID #40834603, Bryan Jaskolka, Salesperson, CMI REAL ESTATE INC. ITSO
- C$749,9003 bd2 ba-- sqft171 Petworth Cres, Toronto, ON M1S 3M6For SaleMLS ID #E13632822, ROYAL LEPAGE SIGNATURE REALTY. TRREB
- C$1,149,0004 bd4 ba-- sqft34 Tambrook Dr, Toronto, ON M1W 3L9For SaleMLS ID #E13597130, SAGE REAL ESTATE LIMITED. TRREB
- C$799,8004 bd3 ba-- sqft270 Timberbank Blvd #91, Toronto, ON M1W 2M1For SaleMLS ID #E13457568, ROYAL LEPAGE SIGNATURE REALTY. TRREB
- C$1,168,8004 bd3 ba-- sqft4 Treerun Ave, Toronto, ON M1V 3K6For SaleMLS ID #E13639044, CENTURY 21 LEADING EDGE REALTY INC.. TRREB
- C$1,198,8004 bd3 ba-- sqft73 Fulbert Cres, Toronto, ON M1S 1C5For SaleMLS ID #E13641030, RE/MAX HALLMARK REALTY LTD.. TRREB
- C$1,049,0005 bd4 ba-- sqft11 Castle Hill Dr, Toronto, ON M1T 2Y2For SaleMLS ID #E13558602, CITIBLOC REALTY. TRREB
- C$1,000,0006 bd4 ba-- sqft79 Huntsmill Blvd, Toronto, ON M1W 2Z8For SaleMLS ID #E13531458, CENTURY 21 PERCY FULTON LTD.. TRREB
- C$450,0003 bd2 ba-- sqft2050 Bridletowne Cir #209, Toronto, ON M1W 2V5For SaleMLS ID #E13642566, RIGHT AT HOME REALTY INC.. TRREB
