THE SPLIT YOU'VE BEEN WAITING FOR! CENTRALLY LOCATED WELL MAINTAINED HOME WITH ROOM FOR EXTENDED FAMILY OR NANNYS QUARTERS. THE FIRST FLOOR OFFERS A NEWLY CUSTOM-MADE EAT IN KITCHEN W SS APPLIANCES A GRANITE COUNTERTOPS, OPEN TO THE DINNING AND THE FORMAL LIVING ROOM AND ACCESS TO THE DECK FOR GATHERINGS AND ENTERTAINMENT. THE SECOND FLOOR OFFERS THE PRINCIPAL ROOM ADDITIONAL 2 GREAT SIZE BEDROOMS AND BATH. ON THE LOWER LEVEL YOU HAVE YOUR SUMMER EAT IN KITCHEN WITH A DEN A GUEST BEDROOM AND FULL BATH AND ACCESS TO PATIO. THE FINISHED BASEMENT OFFERS PLENTY OF STORAGE CLOSETS A FULL BATH LAUNDRY ROOM AND A TV ROOM. ALL HARDWOOD FLOORS, THROUGHOUT, CAC SPRINKLER SYSTEM, AND SO MUCH MORE. GAS ON THE STREET NEAR ALL MAJOR HIGHWAYS. NOT TO BE MISSED, Additional information: Appearance:MINT++,Interior Features:Lr/Dr,Separate Hotwater Heater:Y
Pending
$868,888
29 Roberta Lane, Syosset, NY 11791
4beds
1,425sqft
Single Family Residence, Residential
Built in 1958
6,500 Square Feet Lot
$-- Zestimate®
$610/sqft
$-- HOA
What's special
- 426 days
- 38
- 0
Zillow last checked:
Listing updated:
Listed by:
Paris T Rosvolos 516-558-7762,
Paris T. Rosvolos 516-558-7762
Source: OneKey® MLS as distributed by MLS GRID,MLS#: L3422732
Facts & features
Interior
Bedrooms & bathrooms
- Bedrooms: 4
- Bathrooms: 3
- Full bathrooms: 3
Bathroom 1
- Description: PRIMARY BEDROOM 2 GREAT SIZE BEDROOMS FULL BATH
- Level: Second
Laundry
- Description: FULL FINISHED BASEMENT WITH LAUNDRY ROOM TV ROOM AND PLENTY OF STORAGE
- Level: Basement
Living room
- Description: OPEN CONCEPT LIVING ROOM DINNING ROOM W UPDATED KITCHEN AND ACCESS TO THE DECK
- Level: First
Office
- Description: SUMMER EAT IN KITCHEN W DEN GUEST BEDROOM AND BATH ACCESS TO PATIO
- Level: Lower
Heating
- Oil, Baseboard
Cooling
- Central Air
Appliances
- Included: Electric Water Heater
Features
- Eat-in Kitchen, Entrance Foyer, Master Downstairs, Formal Dining
- Flooring: Hardwood
- Windows: Screens
- Basement: Finished,Full
- Attic: Pull Stairs,Full
Interior area
- Total structure area: 1,425
- Total interior livable area: 1,425 sqft
Property
Parking
- Parking features: Private, Driveway, Off Street
- Has uncovered spaces: Yes
Features
- Levels: Multi/Split
- Has view: Yes
- View description: Open
Lot
- Size: 6,500 Square Feet
- Dimensions: 65 x 100
- Features: Near School, Near Shops
Details
- Parcel number: 2489151280000100
Construction
Type & style
- Home type: SingleFamily
- Property subtype: Single Family Residence, Residential
Materials
- Aluminum Siding
- Foundation: Pillar/Post/Pier
Condition
- Actual
- Year built: 1958
Utilities & green energy
- Water: Public
- Utilities for property: Trash Collection Public
Community & HOA
HOA
- Has HOA: No
- Amenities included: Park
Location
- Region: Syosset
Financial & listing details
- Price per square foot: $610/sqft
- Tax assessed value: $601,000
- Annual tax amount: $14,287
- Date on market: 8/10/2022
- Cumulative days on market: 858 days
- Listing agreement: Exclusive Right To Sell
Estimated market value
Not available
Estimated sales range
Not available
Not available
Price history
| Date | Event | Price |
|---|---|---|
| 8/9/2025 | Pending sale | $868,888$610/sqft |
Source:  OneKey® MLS as distributed by MLS GRID #L3422732 Report a problem OneKey® MLS as distributed by MLS GRID #L3422732 Report a problem | ||
| 11/1/2024 | Listed for sale | $868,888$610/sqft |
Source: OneKey® MLS as distributed by MLS GRID #3422732 Report a problem | ||
| 10/3/2022 | Listing removed | -- |
Source: OneKey® MLS as distributed by MLS GRID #3422732 Report a problem | ||
| 8/11/2022 | Listed for sale | $868,888+63.9%$610/sqft |
Source: OneKey® MLS as distributed by MLS GRID #3422732 Report a problem | ||
| 11/19/2004 | Sold | $530,000$372/sqft |
Source: Public Record Report a problem | ||
Public tax history
| Year | Property taxes | Tax assessment |
|---|---|---|
| 2024 | -- | $601 |
| 2023 | -- | $601 -1.5% |
| 2022 | -- | $610 |
| 2021 | $13,453 +17.4% | -- |
| 2020 | $11,456 -1.3% | $684 -6.6% |
| 2019 | $11,609 | $732 -6.3% |
| 2018 | $11,609 -1% | $781 -5.9% |
| 2017 | $11,725 +0.1% | $830 -5.6% |
| 2016 | $11,711 +196.7% | $879 -5.3% |
| 2015 | $3,947 -5.7% | $928 -14.2% |
| 2013 | $4,185 +7.8% | $1,082 |
| 2012 | $3,881 -45.3% | $1,082 -0.1% |
| 2011 | $7,093 +9.2% | $1,083 +2.8% |
| 2010 | $6,498 | $1,053 -16.6% |
| 2009 | -- | $1,263 -7.5% |
| 2008 | -- | $1,366 -0.3% |
| 2006 | -- | $1,370 -39.8% |
| 2005 | -- | $2,274 -38.4% |
| 2004 | -- | $3,694 |
| 2003 | -- | $3,694 -42.7% |
| 2002 | -- | $6,450 |
| 2001 | -- | $6,450 |
| 2000 | -- | $6,450 |
Find assessor info on the county website
Monthly payment
Climate risks
Neighborhood: Locust Grove
Nearby schools
Schools provided by the listing agent
- Elementary: Willits Elementary School
- Middle: H B Thompson Middle School
- High: Syosset Senior High School
Source: OneKey® MLS as distributed by MLS GRID. This data may not be complete. We recommend contacting the local school district to confirm school assignments for this home.
Similar homes
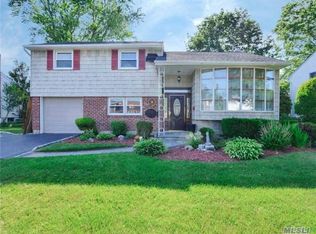
- $1,223,0004 bd3 ba1.9k sqft20 Evon Drive SW, Syosset, NY 11791For Sale

 MLS ID #1056960, Warren Wendt, Listing by: Oversouth LLC. OneKey® MLS as distributed by MLS GRID
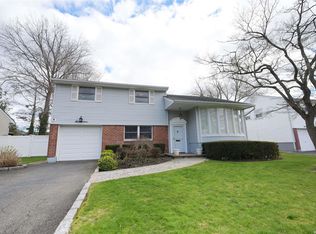
 - $1,250,0006 bd3 ba2.1k sqft10 Belmont Circle, Syosset, NY 11791For Sale
 MLS ID #1056122, Michelle H. Cheng, Listing by: Key Impact Realty Group Inc. OneKey® MLS as distributed by MLS GRID
 - $869,0004 bd3 ba1.4k sqft65 Cheshire Road, Bethpage, NY 11714For Sale
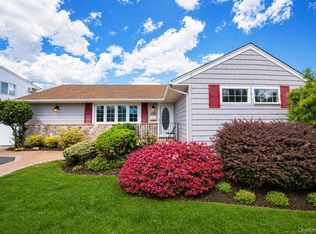 MLS ID #989728, Derek J. Greene, Listing by: Greene Realty Group. OneKey® MLS as distributed by MLS GRID
 - $825,0005 bd2 ba1.5k sqft157 Land Lane, Westbury, NY 11590For Sale
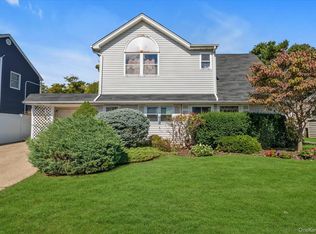 MLS ID #1048088, Carleigh Minton, Listing by: Douglas Elliman Real Estate. OneKey® MLS as distributed by MLS GRID
 - $859,9994 bd2 ba1.6k sqft171 Cottage Boulevard, Hicksville, NY 11801For SaleMLS ID #938500, Amitpal Dhari, Listing by: Keller Williams Realty Elite. OneKey® MLS as distributed by MLS GRID
- $885,0004 bd2 ba1.3k sqft582 Benton Road, East Meadow, NY 11554For SaleMLS ID #1044329, Helena Stanzione, Listing by: Douglas Elliman Real Estate. OneKey® MLS as distributed by MLS GRID
- $825,0004 bd3 ba1.6k sqft2 Briggs Street, Hicksville, NY 11801For SaleMLS ID #1019435, Jaswinder Singh, Listing by: BH&G R E Realty Connect. OneKey® MLS as distributed by MLS GRID
- $819,0004 bd3 ba1.2k sqft3917 Miller Place, Levittown, NY 11756For SaleMLS ID #1043274, Paul M. DeTurris, Listing by: Douglas Elliman Real Estate. OneKey® MLS as distributed by MLS GRID
- $899,0004 bd2 ba1.7k sqft93 Toronto Avenue, Massapequa, NY 11758For SaleMLS ID #1044539, Elaine Patterson, Listing by: Signature Premier Properties. OneKey® MLS as distributed by MLS GRID
- $789,0003 bd3 ba1.4k sqft7 Eckert Street, Huntington Station, NY 11746For SaleMLS ID #1053685, Orlando Frade CBR, Listing by: Douglas Elliman Real Estate. OneKey® MLS as distributed by MLS GRID
- $799,0003 bd2 ba1.5k sqft173 2nd Street, Hicksville, NY 11801For SaleMLS ID #1054063, Tamanna Jaggi, Listing by: Douglas Elliman Real Estate. OneKey® MLS as distributed by MLS GRID
- $899,9003 bd2 ba1.8k sqft4039 Hahn Avenue, Bethpage, NY 11714For SaleMLS ID #1042620, Robert G. Leek, Listing by: Coldwell Banker American Homes. OneKey® MLS as distributed by MLS GRID
- $840,0004 bd2 ba2k sqft40 Cliftwood Drive, Huntington, NY 11743For SaleMLS ID #1046300, Maria H. Lanzisero, Listing by: Compass Greater NY LLC. OneKey® MLS as distributed by MLS GRID
- $929,0004 bd3 ba1.8k sqft2669 Grayson Drive, East Meadow, NY 11554For SaleMLS ID #1047599, Orlando Frade CBR, Listing by: Douglas Elliman Real Estate. OneKey® MLS as distributed by MLS GRID
- $809,9994 bd2 ba1.8k sqft26 Berry Lane, Hicksville, NY 11801For SaleMLS ID #1019444, Jaswinder Singh, Listing by: BH&G R E Realty Connect. OneKey® MLS as distributed by MLS GRID
- $789,0004 bd2 ba1.4k sqft19 South Lane, Huntington, NY 11743For SaleMLS ID #1044891, Annie V. Meneses E-PRO SFR SRS, Listing by: BH&G R E Realty Connect. OneKey® MLS as distributed by MLS GRID
- $850,0005 bd2 ba1.6k sqft12 Link Lane, Hicksville, NY 11801For SaleMLS ID #993868, Edward W. Svec CBR PSA SFR SRS AHW, Listing by: Compass Greater NY LLC. OneKey® MLS as distributed by MLS GRID
- $850,0003 bd2 ba1.7k sqft19 Tower Lane, Levittown, NY 11756For SaleMLS ID #1028643, Ashleigh Carrucciu, Listing by: Signature Premier Properties. OneKey® MLS as distributed by MLS GRID
- $899,9993 bd2 ba1.8k sqft542 N Suffolk Avenue, Massapequa, NY 11758For SaleMLS ID #1037953, Gina M. Padro HFR PSA RSPS SFR SRS, Listing by: Keller Williams Realty Greater. OneKey® MLS as distributed by MLS GRID
- $759,0005 bd2 ba1.4k sqft2 Cooper Lane, Levittown, NY 11756For SaleMLS ID #1050095, Dara N. Crawford CBR, Listing by: BH&G R E Realty Connect. OneKey® MLS as distributed by MLS GRID
