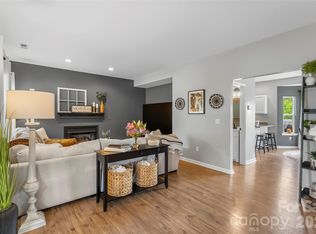
From the moment you step in this 3 Bedroom, 3 Full Bath contemporary townhome, you are encompassed with the panoramic mountain view! The main level offers granite countertops, updated cabinets, eat-in kitchen, stainless appliances, laminate wood flooring, dining area, gas fireplace with entertainment area and deck with panoramic view of layered mountains. Upper level offers primary en-suite with walk-in closet and deck with views. Lower level offers bedroom, bath and family room/media room, laundry/utility area and patio with separate entrance. Attic storage also. Freshly painted interior. Community pool, dog park, and clubhouse, yard and road maintenance. Low HOA dues. Approx 10 mins to Downtown Asheville. City convenience with county taxes! Enjoy living in the mountains with its open space while only minutes from shopping, dining, and medical facilities. Lots of space and great outdoor living!! A MUST SEE
Active
$380,000
29 Rotunda Cir, Asheville, NC 28806
3beds
1,915sqft
:
Get pre-qualified$2,380/mo
Townhouse
Built in 2007
0.03 Acres Lot
$369,900 Zestimate®
$198/sqft
$147/mo HOA
What's special
- 191 days |
- 279 |
- 21 |
Zillow last checked:
Listing updated:
Listed by:
George Boghossian georgeb@cbawest.com,
Coldwell Banker Advantage
Source: Canopy MLS as distributed by MLS GRID,MLS#: 4313720
Facts & features
Interior
Bedrooms & bathrooms
- Bedrooms: 3
- Bathrooms: 3
- Full bathrooms: 3
Primary bedroom
- Level: Upper
Bedroom s
- Level: Basement
Bedroom s
- Level: Upper
Bathroom full
- Level: Upper
Bathroom full
- Level: Upper
Bathroom full
- Level: Basement
Dining room
- Level: Main
Family room
- Level: Basement
Kitchen
- Level: Main
Laundry
- Level: Basement
Living room
- Level: Main
Utility room
- Level: Basement
Heating
- Heat Pump, Natural Gas
Cooling
- Ceiling Fan(s), Central Air
Appliances
- Included: Dishwasher, Disposal, Dryer, Electric Cooktop, Electric Oven, Electric Range, Electric Water Heater, Exhaust Fan, Microwave, Refrigerator with Ice Maker, Washer/Dryer
- Laundry: In Basement
Features
- Breakfast Bar, Open Floorplan, Walk-In Closet(s)
- Flooring: Laminate, Tile
- Doors: Insulated Door(s)
- Windows: Insulated Windows
- Basement: Exterior Entry,Finished,Interior Entry,Walk-Out Access
- Attic: Pull Down Stairs
- Fireplace features: Gas Log, Gas Unvented
Interior area
- Total structure area: 1,295
- Total interior livable area: 1,915 sqft
- Finished area above ground: 1,295
- Finished area below ground: 620
Property
Parking
- Total spaces: 2
- Parking features: Detached Carport, Parking Space(s)
- Carport spaces: 1
- Uncovered spaces: 1
Accessibility
- Accessibility features: Two or More Access Exits
Features
- Levels: Two
- Stories: 2
- Entry location: Main
- Patio & porch: Covered, Deck, Patio, Porch, Rear Porch
- Has private pool: Yes
- Pool features: Community, Fenced, Outdoor Pool
- Has view: Yes
- View description: Long Range, Mountain(s), Year Round
Lot
- Size: 0.03 Acres
- Features: Paved, Sloped, Views
Details
- Parcel number: 961997909200000
- Zoning: R-2
- Special conditions: Standard
Construction
Type & style
- Home type: Townhouse
- Architectural style: Contemporary
- Property subtype: Townhouse
Materials
- Fiber Cement, Stucco, Stone Veneer
- Foundation: Slab
Condition
- New construction: No
- Year built: 2007
Utilities & green energy
- Sewer: Public Sewer
- Water: City
- Utilities for property: Cable Available, Cable Connected, Electricity Connected, Phone Connected, Wired Internet Available
Community & HOA
Community
- Features: Clubhouse, Dog Park, Sidewalks, Street Lights
- Subdivision: Scenic View Terrace
HOA
- Has HOA: Yes
- HOA fee: $440 quarterly
- HOA name: Cedar Management
- HOA phone: 877-252-3327
Location
- Region: Asheville
- Elevation: 2000 Feet
Financial & listing details
- Price per square foot: $198/sqft
- Tax assessed value: $278,400
- Annual tax amount: $1,989
- Date on market: 1/15/2026
- Cumulative days on market: 99 days
- Listing terms: Cash,Conventional,FHA,USDA Loan,VA Loan
- Electric utility on property: Yes
- Road surface type: Paved
Estimated market value
$369,900
$351,000 - $388,000
$2,257/mo
Price history
| Date | Event | Price |
|---|---|---|
| 4/17/2026 | Listed for sale | $380,000+7%$198/sqft |
Source:  Canopy MLS as distributed by MLS GRID #4313720 Report a problem Canopy MLS as distributed by MLS GRID #4313720 Report a problem | ||
| 7/15/2022 | Sold | $355,000-5.3%$185/sqft |
Source: Canopy MLS as distributed by MLS GRID #3866056 Report a problem | ||
| 6/21/2022 | Contingent | $375,000$196/sqft |
Source: Canopy MLS as distributed by MLS GRID #3866056 Report a problem | ||
| 6/3/2022 | Listed for sale | $375,000+63.8%$196/sqft |
Source: Canopy MLS as distributed by MLS GRID #3866056 Report a problem | ||
| 11/6/2019 | Listing removed | $1,700$1/sqft |
Source: Black Bear Rentals, Inc. Report a problem | ||
| 10/21/2019 | Listed for rent | $1,700+0.3%$1/sqft |
Source: Black Bear Rentals, Inc. Report a problem | ||
| 9/13/2019 | Listing removed | $1,695$1/sqft |
Source: Keller Williams Professionals Report a problem | ||
| 8/8/2019 | Price change | $1,695-5.6%$1/sqft |
Source: Keller Williams Professionals Report a problem | ||
| 7/11/2019 | Listed for rent | $1,795$1/sqft |
Source: Keller Williams Professionals Report a problem | ||
| 7/5/2019 | Sold | $229,000$120/sqft |
Source: Canopy MLS as distributed by MLS GRID #3514396 Report a problem | ||
| 6/10/2019 | Pending sale | $229,000$120/sqft |
Source: Mosaic Community Lifestyle Rea #3514396 Report a problem | ||
| 6/7/2019 | Listed for sale | $229,000+252.3%$120/sqft |
Source: Mosaic Community Lifestyle Rea #3514396 Report a problem | ||
| 7/27/2012 | Listing removed | $65,000$34/sqft |
Source: Scott Carter #520484 Report a problem | ||
| 6/15/2012 | Listed for sale | $65,000$34/sqft |
Source: Scott Carter #520484 Report a problem | ||
Public tax history
| Year | Property taxes | Tax assessment |
|---|---|---|
| 2025 | $1,989 +9.5% | $285,500 +2.6% |
| 2024 | $1,817 +3.1% | $278,400 |
| 2023 | $1,762 +15.1% | $278,400 +13.3% |
| 2022 | $1,531 | $245,800 |
| 2021 | $1,531 +27.4% | $245,800 +36.9% |
| 2020 | $1,202 | $179,600 |
| 2019 | $1,202 | $179,600 |
| 2018 | $1,202 +1.5% | $179,600 +0.8% |
| 2017 | $1,184 | $178,200 |
| 2016 | $1,184 -8.3% | $178,200 |
| 2015 | $1,290 +2.8% | $178,200 |
| 2014 | $1,255 | $178,200 +59% |
| 2013 | -- | $112,100 -13.5% |
| 2012 | -- | $129,600 |
| 2011 | -- | $129,600 -0.5% |
| 2010 | -- | $130,200 |
| 2009 | -- | $130,200 |
Find assessor info on the county website
Monthly payment
Est. payment
Payment breakdown
Explore the cost of this home by adjusting the details. Changes won't be saved.Climate risks
Neighborhood: 28806
Nearby schools
GreatSchools rating
- 10/10West Buncombe ElementaryGrades: K-4Distance: 0.9 mi
- 6/10Clyde A Erwin Middle SchoolGrades: 7-8Distance: 0.5 mi
- 2/10Clyde A Erwin HighGrades: PK,9-12Distance: 0.7 mi
Schools provided by the listing agent
- Elementary: West Buncombe/Eblen
- Middle: Clyde A Erwin
- High: Clyde A Erwin
Source: Canopy MLS as distributed by MLS GRID. This data may not be complete. We recommend contacting the local school district to confirm school assignments for this home.
- $333,1003 bd3 ba1.8k sqft31 Rotunda Cir, Asheville, NC 28806Off Market
- $350,0003 bd3 ba2k sqft27 Rotunda Cir, Asheville, NC 28806Off Market
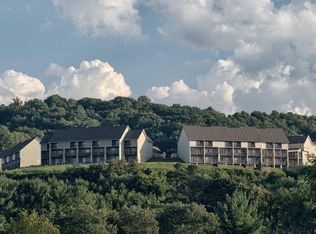
- $344,0003 bd3 ba1.8k sqft33 Rotunda Cir, Asheville, NC 28806Off Market
- $323,7003 bd3 ba1.7k sqft35 Rotunda Cir, Asheville, NC 28806Off Market
- $282,8002 bd2 ba1.4k sqft25 Rotunda Cir, Asheville, NC 28806Off Market
- $10,000-- bd-- ba-- sqft99999 Fallen Spruce Dr, Asheville, NC 28806Off Market
- $10,000-- bd-- ba-- sqft99999 Fallen Spruce Dr, Asheville, NC 28806Off Market
- $10,000-- bd-- ba-- sqft99999 Fallen Spruce Dr, Asheville, NC 28806Off Market
A local agent can set up tours, give advice and negotiate with sellers.
Similar homes
- $425,0004 bd3 ba1.8k sqft122 Fallen Spruce Dr, Asheville, NC 28806For Sale
 MLS ID #4376844, Amy Pointer, Keller Williams Professionals. Canopy MLS as distributed by MLS GRID
 - $339,9003 bd2 ba1k sqft5 Springmill Dr, Asheville, NC 28806For Sale
 MLS ID #4401361, Matt Tavener, Keller Williams Professionals. Canopy MLS as distributed by MLS GRID
 - $379,9003 bd3 ba1.3k sqft38 Old County Home Rd, Asheville, NC 28806For Sale
 MLS ID #4374624, Melissa Wright, Carolina Mountain Sales. Canopy MLS as distributed by MLS GRID
 - $389,0003 bd1 ba1.8k sqft19 Wilburn Rd, Asheville, NC 28806For Sale
 MLS ID #4397965, Ro Patton, EXP Realty LLC. Canopy MLS as distributed by MLS GRID
 - $449,9003 bd3 ba1.6k sqft51 Maple Ridge Ln, Asheville, NC 28806For SaleMLS ID #4373864, John Fisher, CENTURY 21 Mountain Lifestyles. Canopy MLS as distributed by MLS GRID
- $268,0003 bd2 ba1.1k sqft709 Villas Ct, Asheville, NC 28806For SaleMLS ID #4359465, Martin Luna, EXP Realty LLC. Canopy MLS as distributed by MLS GRID
- $394,0003 bd2 ba1.4k sqft63 Washington Ave, Asheville, NC 28804For SaleMLS ID #4358977, Dani Rhodarmer, Southern Sky Realty. Canopy MLS as distributed by MLS GRID
- $359,9003 bd2 ba1.5k sqft25 Inglescott Way, Alexander, NC 28701For SaleMLS ID #4389101, Toby Davis, RE/MAX Results. Canopy MLS as distributed by MLS GRID
- $350,0003 bd2 ba1.1k sqft210 State St, Asheville, NC 28806For SaleMLS ID #4362575, Alycia Gaines, Century 21 Foley Realty. Canopy MLS as distributed by MLS GRID
- $475,0003 bd3 ba1.4k sqft27 Ben Lippen Rd, Asheville, NC 28806For SaleMLS ID #4384756, Tyler Coon, EXP Realty LLC. Canopy MLS as distributed by MLS GRID
- $550,0003 bd3 ba2k sqft10 Woodmont Dr, Asheville, NC 28806For SaleMLS ID #4361512, Matt Tavener, Keller Williams Professionals. Canopy MLS as distributed by MLS GRID
- $439,9003 bd2 ba1.3k sqft20 Plemmons St, Asheville, NC 28806For SaleMLS ID #4372762, Sam Rule, Town and Mountain Realty. Canopy MLS as distributed by MLS GRID
- $430,0002 bd3 ba1.3k sqft39 Wildwood Ave, Asheville, NC 28804For SaleMLS ID #4397762, Buck Schall, DRG Homes & Land. Canopy MLS as distributed by MLS GRID
- $465,0003 bd2 ba1.9k sqft37 Wilmington St, Asheville, NC 28806For SaleMLS ID #4395314, Sean Sakatos, Patton Allen Real Estate LLC. Canopy MLS as distributed by MLS GRID
- $399,0003 bd2 ba1.1k sqft11 W Raleigh Rd, Asheville, NC 28803For SaleMLS ID #4398228, Jeremy Jordan, Nest Realty Asheville. Canopy MLS as distributed by MLS GRID
- $425,0003 bd2 ba1.3k sqft196 Tipton Hill Rd, Leicester, NC 28748For SaleMLS ID #4402403, Christopher Purser, Howard Hanna Beverly-Hanks Asheville-North. Canopy MLS as distributed by MLS GRID
- $389,0003 bd1 ba1.4k sqft3 Odie Ln, Candler, NC 28715For SaleMLS ID #4367725, Brendan Dennehy, EXP Realty LLC. Canopy MLS as distributed by MLS GRID
- $357,5003 bd2 ba1.2k sqft253 Brooklyn Ln, Asheville, NC 28803For SaleMLS ID #4384481, Kimberly Raygoza, Epique Inc.. Canopy MLS as distributed by MLS GRID
- $424,0002 bd2 ba1.7k sqft11 Heather Way #A, Candler, NC 28715For SaleMLS ID #4381807, Anna Peddy, Preferred Properties. Canopy MLS as distributed by MLS GRID
- $545,0003 bd2 ba1.4k sqft25 Mezzo Cv, Asheville, NC 28804For SaleMLS ID #4308363, Rachel Alosky Stark, Patton Allen Real Estate LLC. Canopy MLS as distributed by MLS GRID
