Tucked At The End Of A Quiet Stretch Of Serpentine Lane, This Private 3-Bedroom, 2-Bath Split-Level Home Offers A Rare Combination Of Space, Setting, And Natural Flow. With Only One Neighboring Property And A Lush, Tree-Lined Perimeter, The Home Is Surrounded By A Sense Of Privacy That Is Increasingly Hard To Find.
Inside, Vaulted Ceilings And Hardwood Floors Enhance The Main Living Space, Filled With Natural Light And Connected Seamlessly To A Formal Dining Area. The Eat-In Kitchen Features Granite Countertops, Stainless Steel Appliances, And A Large Center Island, Creating A Functional And Inviting Space For Everyday Living.
Sliding Glass Doors Lead To An Expansive Deck Overlooking A Flat, Beautifully Usable Backyard—Ideal For Outdoor Dining, Entertaining, Or Simply Enjoying The Quiet Surroundings.
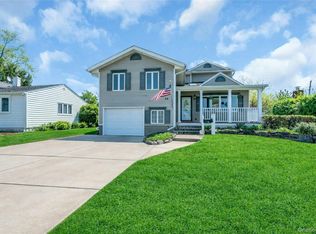
The Split-Level Layout Offers A Comfortable And Flexible Design, Including A Lower-Level Den For Additional Living Space And Three Well-Proportioned Bedrooms With Two Full Baths On The Upper Level. A Finished Basement Provides Added Versatility For A Home Office, Recreation, Or Storage.
Additional Features Include Central Air, Natural Gas Heating And Cooking, Central Vacuum, Washer/Dryer, And A Private Driveway With Garage.
Set On Approximately .23 Acres In Desirable Old Bethpage, This Home Offers Close Proximity To Parks, Parkways, And Local Amenities While Maintaining A Peaceful, Tucked-Away Setting.
Pending
Price cut: $45K (5/28)
$1,050,000
29 Serpentine Lane, Old Bethpage, NY 11804
3beds
1,714sqft
Single Family Residence, Residential
Built in 1958
10,100 Square Feet Lot
$-- Zestimate®
$613/sqft
$-- HOA
What's special
Central airFlat beautifully usable backyardExpansive deckThree well-proportioned bedroomsCentral vacuumStainless steel appliancesLarge center island
- 96 days |
- 112 |
- 0 |
Likely to sell faster than
Zillow last checked:
Listing updated:
Listed by:
Compass Greater NY LLC 516-703-3360,
Lisa M. Fasano CBR 516-717-9748
Source: OneKey® MLS as distributed by MLS GRID,MLS#: 993202
Facts & features
Interior
Bedrooms & bathrooms
- Bedrooms: 3
- Bathrooms: 2
- Full bathrooms: 2
Heating
- Natural Gas
Cooling
- Central Air
Appliances
- Included: Dishwasher, Dryer, Freezer, Gas Range, Refrigerator, Stainless Steel Appliance(s), Washer, Indirect Water Heater
- Laundry: Washer/Dryer Hookup
Features
- Cathedral Ceiling(s), Ceiling Fan(s), Central Vacuum, Chefs Kitchen, Crown Molding, Eat-in Kitchen, Formal Dining, High Ceilings, Kitchen Island, Stone Counters, Storage
- Flooring: Ceramic Tile, Hardwood
- Basement: Finished
- Attic: Storage
Interior area
- Total structure area: 1,714
- Total interior livable area: 1,714 sqft
Property
Parking
- Total spaces: 1
- Parking features: Driveway, Garage
- Garage spaces: 1
- Has uncovered spaces: Yes
Features
- Levels: Three Or More
Lot
- Size: 10,100 Square Feet
Details
- Parcel number: 2489471130000210
- Special conditions: None
Construction
Type & style
- Home type: SingleFamily
- Property subtype: Single Family Residence, Residential
Materials
- Shingle Siding, Stone, Vinyl Siding
Condition
- Year built: 1958
Utilities & green energy
- Sewer: Public Sewer
- Water: Public
- Utilities for property: Cable Connected, Electricity Connected, Natural Gas Connected, Phone Connected, Water Connected
Community & HOA
HOA
- Has HOA: No
Location
- Region: Old Bethpage
Financial & listing details
- Price per square foot: $613/sqft
- Tax assessed value: $656
- Annual tax amount: $16,777
- Date on market: 4/30/2026
- Cumulative days on market: 95 days
- Listing agreement: Exclusive Right To Sell
- Electric utility on property: Yes
Estimated market value
Not available
Estimated sales range
Not available
Not available
Price history
| Date | Event | Price |
|---|---|---|
| 6/10/2026 | Pending sale | $1,050,000$613/sqft |
Source:  OneKey® MLS as distributed by MLS GRID #993202 Report a problem OneKey® MLS as distributed by MLS GRID #993202 Report a problem | ||
| 5/28/2026 | Price change | $1,050,000-4.1%$613/sqft |
Source: OneKey® MLS as distributed by MLS GRID #993202 Report a problem | ||
| 4/30/2026 | Listed for sale | $1,095,000$639/sqft |
Source: OneKey® MLS as distributed by MLS GRID #993202 Report a problem | ||
Public tax history
| Year | Property taxes | Tax assessment |
|---|---|---|
| 2024 | -- | $656 |
| 2023 | -- | $656 |
| 2022 | -- | $656 |
| 2021 | $15,454 +4.1% | -- |
| 2020 | $14,849 +13.9% | $854 |
| 2019 | $13,035 | $854 |
| 2018 | $13,035 +4.7% | $854 |
| 2017 | $12,445 +0.6% | $854 -5.5% |
| 2016 | $12,375 +188.7% | $904 -5.3% |
| 2015 | $4,287 -10.4% | $955 -18.4% |
| 2013 | $4,783 +7.8% | $1,170 |
| 2012 | $4,435 -47% | $1,170 |
| 2011 | $8,365 +3.9% | $1,170 -2.3% |
| 2010 | $8,048 | $1,198 -19.4% |
| 2009 | -- | $1,486 -3.8% |
| 2008 | -- | $1,545 +3.1% |
| 2006 | -- | $1,498 -39.7% |
| 2005 | -- | $2,486 -32.3% |
| 2004 | -- | $3,670 |
| 2003 | -- | $3,670 -52.8% |
| 2002 | -- | $7,780 |
| 2001 | -- | $7,780 |
| 2000 | -- | $7,780 |
Find assessor info on the county website
Monthly payment
Climate risks
Neighborhood: 11804
Nearby schools
GreatSchools rating
- 7/10Old Bethpage SchoolGrades: K-4Distance: 0.2 mi
- 8/10H B Mattlin Middle SchoolGrades: 5-8Distance: 1.2 mi
- 9/10Plainview Old Bethpage JFK High SchoolGrades: 9-12Distance: 1.2 mi
Schools provided by the listing agent
- Elementary: Old Bethpage School
- Middle: H B Mattlin Middle School
- High: Plainview-Old Bethpage/Jfk Hs
Source: OneKey® MLS as distributed by MLS GRID. This data may not be complete. We recommend contacting the local school district to confirm school assignments for this home.
- $1,057,400-- bd2 ba1.7k sqft27 Serpentine Ln, Old Bethpage, NY 11804Off Market
- $1,018,200-- bd2 ba1.6k sqft28 Serpentine Ln, Old Bethpage, NY 11804Off Market
- $945,900-- bd1 ba1.7k sqft25 Serpentine Ln, Old Bethpage, NY 11804Off Market
- $1,130,900-- bd2 ba1.6k sqft24 Serpentine Ln, Old Bethpage, NY 11804Off Market
- $18,000-- bd-- ba-- sqftPoint Of Woods Rd, Old Bethpage, NY 11804Off Market
- $987,500-- bd1 ba1.5k sqft19 Point Of Woods Rd, Old Bethpage, NY 11804Off Market
- $1,453,4004 bd4 ba2.8k sqft23 Serpentine Ln, Old Bethpage, NY 11804Off Market
- $1,430,700-- bd3 ba2.7k sqft17 Point Of Woods Rd, Old Bethpage, NY 11804Off Market
A local agent can set up tours, give advice and negotiate with sellers.
Similar homes
- $999,0004 bd3 ba2k sqft1 S Oaks Boulevard, Plainview, NY 11803For Sale

 MLS ID #1024379, Angela Miranda, Listing by: Douglas Elliman Real Estate. OneKey® MLS as distributed by MLS GRID
 - $969,0003 bd3 ba1.5k sqft57 Blanche Street, Plainview, NY 11803For Sale
 MLS ID #1022129, Gregory G. Parks, Listing by: Douglas Elliman Real Estate. OneKey® MLS as distributed by MLS GRID
 - $998,8884 bd2 ba2.1k sqft35 Peachtree Lane, Hicksville, NY 11801For Sale
 MLS ID #990344, Samina Nadeem, Listing by: Douglas Elliman Real Estate. OneKey® MLS as distributed by MLS GRID
 - $1,298,0003 bd3 ba2.2k sqft7 Wren Drive, Woodbury, NY 11797For Sale
 MLS ID #1031980, Nicole Oustatcher, Listing by: Homes By Mara. OneKey® MLS as distributed by MLS GRID
 - $1,070,0004 bd4 ba1.7k sqft10 Tanyard Lane, Huntington, NY 11743For SaleMLS ID #1003962, Janeth Andrade, Listing by: FIRST FLAG Realty Inc. OneKey® MLS as distributed by MLS GRID
- $999,9904 bd3 ba2.2k sqft145 Washington Street, Farmingdale, NY 11735For SaleMLS ID #1016787, Lawrence J. Theodore, Listing by: Coldwell Banker American Homes. OneKey® MLS as distributed by MLS GRID
- $929,9994 bd3 ba2k sqft9 Florgate Road, Farmingdale, NY 11735For SaleMLS ID #1028373, Katelyn A. Montrony, Listing by: EXP Realty. OneKey® MLS as distributed by MLS GRID
- $1,025,0003 bd2 ba2.5k sqft17 Duncan Lane, Huntington, NY 11743For SaleMLS ID #1024322, Kathleen T. Thornton CBR E-PRO, Listing by: Compass Greater NY LLC. OneKey® MLS as distributed by MLS GRID
- $765,0004 bd2 ba1.3k sqft47 Cove Lane, Levittown, NY 11756For SaleMLS ID #1034378, Gina Arena, Listing by: Exit Family Realty. OneKey® MLS as distributed by MLS GRID
- $1,099,8884 bd3 ba2.1k sqft18 Tacoma Lane, Syosset, NY 11791For SaleMLS ID #998608, John K. Geldert SFR, Listing by: Coldwell Banker American Homes. OneKey® MLS as distributed by MLS GRID
- $879,9994 bd3 ba2k sqft2440 Wallen Lane, Bellmore, NY 11710For SaleMLS ID #1034772, Nicole M. Arminio, Listing by: Voro LLC. OneKey® MLS as distributed by MLS GRID
- $989,0004 bd2 ba1.9k sqft244 Grand Boulevard, Massapequa Park, NY 11762For SaleMLS ID #1012063, Katarina Posobiec Perko, Listing by: Keller Williams Realty Greater. OneKey® MLS as distributed by MLS GRID
- $859,0004 bd3 ba1.6k sqft2 Briggs Street, Hicksville, NY 11801For SaleMLS ID #1019435, Jaswinder Singh, Listing by: Realty Connect USA LLC. OneKey® MLS as distributed by MLS GRID
- $1,100,0004 bd2 ba2k sqft6 Crown Hill Road, Northport, NY 11768For SaleMLS ID #1030913, Gordon Lewis, Listing by: RE/MAX Integrity Leaders. OneKey® MLS as distributed by MLS GRID
- $779,0004 bd2 ba1.4k sqft516 Heathcliff Drive, Seaford, NY 11783For SaleMLS ID #1032392, Louis Scrimenti, Listing by: Signature Premier Properties. OneKey® MLS as distributed by MLS GRID
- $899,9995 bd3 ba2.2k sqft26 Picture Lane, Hicksville, NY 11801For SaleMLS ID #1018831, Andy J. Wu, Listing by: CPRE Elite Inc. OneKey® MLS as distributed by MLS GRID
- $1,200,0003 bd3 ba1.8k sqft3401 Homestead Avenue, Wantagh, NY 11793For SaleMLS ID #998545, Nicos Psomopoulos, Listing by: RE/MAX Team. OneKey® MLS as distributed by MLS GRID
- $929,0004 bd2 ba1.7k sqft2362 6th Street, East Meadow, NY 11554For SaleMLS ID #1030759, Samahat Abdullah, Listing by: Best American Homes Inc. OneKey® MLS as distributed by MLS GRID
- $875,0003 bd2 ba1.7k sqft19 Tower Lane, Levittown, NY 11756For SaleMLS ID #1028643, Ashleigh Carrucciu, Listing by: Signature Premier Properties. OneKey® MLS as distributed by MLS GRID
- $849,0004 bd2 ba2k sqft364 Boundary Avenue, Massapequa, NY 11758For SaleMLS ID #1020957, Maria Rebuth-Vermeulen CBR SFR, Listing by: Signature Premier Properties. OneKey® MLS as distributed by MLS GRID
