Welcome to the highly sought-after Villas at Shady Brook, an active 55+ community offering resort-style amenities and a carefree, low-maintenance lifestyle. This beautifully maintained and thoughtfully upgraded Willow model boasts over 2,200 square feet of elegant living space, designed with both comfort and sophistication in mind; it is truly move-in ready. Perfectly positioned with serene views of lush woodlands, this exceptional home offers a peaceful setting and just a short walk to the Clubhouse and its many amenities. The bright, open-concept layout features 9-foot ceilings, hardwood flooring throughout most of the home, and an abundance of natural light. Upon entry, you’re welcomed into an inviting formal living room highlighted by a gas fireplace that is flanked by large windows with Palladian-style tops. The adjoining formal dining area complete with crown molding flows seamlessly into the kitchen, creating an ideal space for entertaining. The chef-inspired kitchen is sure to impress, offering ample cabinetry, recently installed granite countertops, recently installed Whirlpool appliances, including a cooktop, two wall ovens, and a French Door refrigerator, and a recently installed Miele dishwasher. A cozy den just off the main living area provides the perfect spot to relax or watch TV, with access to a spacious, private deck featuring a retractable awning that was installed in 2020. The luxurious primary suite is a true retreat, showcasing a volume ceiling, circle-top windows, two walk-in closets, and a newly renovated en-suite bath that includes a double vanity, beautifully tiled walk-in shower with bench seating, stylish grab bars, and premium Kohler fixtures. A second first-floor bedroom with a vaulted ceiling and oversized bay window is complemented by a nearby full bath—also fully remodeled with a tiled shower, bench seat, and premium Kohler fixtures—making it perfect for guests. Additional highlights include a convenient laundry/mudroom that connects to the two-car garage. Upstairs, a versatile loft provides a third bedroom or office option with abundant natural light and a full upgraded bath featuring a newly tiled shower and fixtures. In addition, the home features a HVAC system installed in 2020 for added reliability and energy efficiency. Ideally located near premier shopping, dining, and local favorites such as Wegmans, CVS, and Shady Brook Farm, this home offers the perfect blend of luxury, comfort, and community.
Under contract
$799,900
29 Shady Brook Dr, Langhorne, PA 19047
3beds
2,234sqft
Townhouse
Built in 2002
3,796 Square Feet Lot
$-- Zestimate®
$358/sqft
$340/mo HOA
What's special
Abundance of natural lightBright open-concept layoutAmple cabinetryTwo walk-in closetsRecently installed granite countertopsRecently installed miele dishwasherChef-inspired kitchen
- 39 days |
- 254 |
- 6 |
Zillow last checked:
Listing updated:
Listed by:
Jay Spaziano 215-493-1220,
Jay Spaziano Real Estate 2158602800,
Co-Listing Agent: Julianne Spaziano 215-962-2390,
Jay Spaziano Real Estate
Source: Bright MLS,MLS#: PABU2124236
Facts & features
Interior
Bedrooms & bathrooms
- Bedrooms: 3
- Bathrooms: 3
- Full bathrooms: 3
- Main level bathrooms: 2
- Main level bedrooms: 2
Basement
- Area: 0
Heating
- Forced Air, Natural Gas
Cooling
- Central Air, Electric
Appliances
- Included: Water Heater
Features
- 9'+ Ceilings, Cathedral Ceiling(s), Dry Wall, High Ceilings
- Flooring: Hardwood, Carpet, Ceramic Tile
- Has basement: No
- Number of fireplaces: 1
- Fireplace features: Gas/Propane
Interior area
- Total structure area: 2,234
- Total interior livable area: 2,234 sqft
- Finished area above ground: 2,234
- Finished area below ground: 0
Property
Parking
- Total spaces: 2
- Parking features: Storage, Garage Faces Front, Garage Door Opener, Asphalt, Attached
- Attached garage spaces: 2
- Has uncovered spaces: Yes
Accessibility
- Accessibility features: Accessible Doors, Accessible Hallway(s)
Features
- Levels: Two
- Stories: 2
- Pool features: Community
Lot
- Size: 3,796 Square Feet
Details
- Additional structures: Above Grade, Below Grade
- Parcel number: 22076079044
- Zoning: RA1
- Special conditions: Standard
Construction
Type & style
- Home type: Townhouse
- Architectural style: Traditional,Contemporary
- Property subtype: Townhouse
Materials
- Frame
- Foundation: Slab
- Roof: Architectural Shingle,Pitched,Shingle
Condition
- New construction: No
- Year built: 2002
Details
- Builder name: McGrath
Utilities & green energy
- Sewer: Public Sewer
- Water: Public
Community & HOA
Community
- Senior community: Yes
- Subdivision: Villas At Shadybro
HOA
- Has HOA: Yes
- Amenities included: Clubhouse, Common Grounds, Fitness Center, Game Room, Indoor Pool, Tennis Court(s)
- Services included: Common Area Maintenance, Maintenance Structure, Maintenance Grounds, Pool(s), Snow Removal, Trash
- HOA fee: $340 monthly
- HOA name: VILLAS AT SHADY BROOK
Location
- Region: Langhorne
- Municipality: MIDDLETOWN TWP
Financial & listing details
- Price per square foot: $358/sqft
- Tax assessed value: $39,240
- Annual tax amount: $8,186
- Date on market: 7/11/2026
- Listing agreement: Exclusive Right To Sell
- Listing terms: Conventional,Cash,FHA
- Ownership: Fee Simple
Estimated market value
Not available
Estimated sales range
Not available
Not available
Price history
| Date | Event | Price |
|---|---|---|
| 7/13/2026 | Contingent | $799,900$358/sqft |
Source:  Bright MLS #PABU2124236 Report a problem Bright MLS #PABU2124236 Report a problem | ||
| 7/11/2026 | Listed for sale | $799,900+60%$358/sqft |
Source: Bright MLS #PABU2124236 Report a problem | ||
| 8/17/2020 | Sold | $500,000-2.9%$224/sqft |
Source: Agent Provided Report a problem | ||
| 7/2/2020 | Pending sale | $515,000$231/sqft |
Source: RE/MAX Properties - Newtown #PABU494744 Report a problem | ||
| 6/26/2020 | Listed for sale | $515,000$231/sqft |
Source: RE/MAX Properties - Newtown #PABU494744 Report a problem | ||
Public tax history
Tax history is unavailable.
Monthly payment
Est. payment
Payment breakdown
Explore the cost of this home by adjusting the details. Changes won't be saved.Climate risks
Neighborhood: 19047
Nearby schools
GreatSchools rating
- 5/10Maple Point Middle SchoolGrades: 5-8Distance: 1 mi
- 8/10Neshaminy High SchoolGrades: 9-12Distance: 5.2 mi
- 9/10Buck El SchoolGrades: K-4Distance: 1.2 mi
Schools provided by the listing agent
- Elementary: Buck
- Middle: Maple Point
- High: Neshaminy
- District: Neshaminy
Source: Bright MLS. This data may not be complete. We recommend contacting the local school district to confirm school assignments for this home.
- $709,1002 bd3 ba2.2k sqft29 Shady Brook Dr #44, Langhorne, PA 19047Off Market
- $686,1002 bd3 ba2k sqft33 Shady Brook Dr #43, Langhorne, PA 19047Off Market
- $729,7003 bd3 ba2.2k sqft27 Shady Brook Dr #42, Langhorne, PA 19047Off Market
- $677,2002 bd2 ba2.2k sqft25 Shady Brook Dr #47, Langhorne, PA 19047Off Market
- $696,7002 bd3 ba2.2k sqft31 Shady Brook Dr #41, Langhorne, PA 19047Off Market
- $663,8002 bd3 ba2.1k sqft23 Shady Brook Dr #45, Langhorne, PA 19047Off Market
- $685,8003 bd3 ba2.1k sqft23 Shady Brook Dr, Langhorne, PA 19047Off Market
- $788,7002 bd3 ba2.2k sqft21 Shady Brook Dr, Langhorne, PA 19047Off Market
A local agent can set up tours, give advice and negotiate with sellers.
Similar homes
- $467,5002 bd3 ba1.9k sqft115 Golf Club Dr, Langhorne, PA 19047For Sale

 MLS ID #PABU2128358, Christina Swain, Swain Real Estate LLC. Bright MLS
 - $779,9004 bd3 ba2.6k sqft15 Black Pine Rd, Holland, PA 18966For Sale
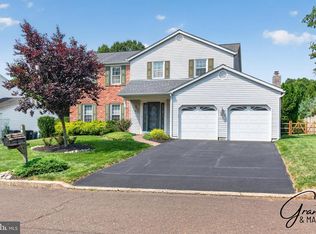 MLS ID #PABU2128036, Robin Carp, Homestarr Realty. Bright MLS
 - $550,0003 bd3 ba2.2k sqft56 Kanon Ct, Newtown, PA 18940For Sale
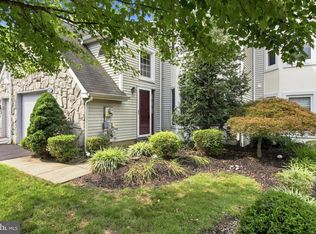 MLS ID #PABU2126080, Rocco D'Armiento, BHHS Fox & Roach -Yardley/Newtown. Bright MLS
 - $715,0003 bd3 ba2.4k sqft129 Heritage St, Robbinsville, NJ 08691For Sale
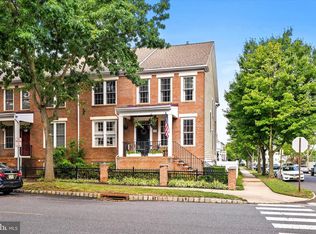 MLS ID #NJME2082116, Vanessa Stefanics, REMAX Welcome Home. Bright MLS
 - $800,0004 bd3 ba3k sqft117 Mallard Dr W, North Wales, PA 19454For SaleMLS ID #PAMC2189898, Tina Guerrieri, RE/MAX Central - Blue Bell. Bright MLS
- $789,0004 bd3 ba2.3k sqft949 Scarlet Oak Dr, Chalfont, PA 18914For SaleMLS ID #PABU2128834, Joe Farzetta, BHHS Fox & Roach-Doylestown. Bright MLS
- $969,9004 bd3 ba3k sqft107 Gleniffer Hill Rd, Richboro, PA 18954For SaleMLS ID #PABU2129134, Joseph Bograd, Elite Realty Group Unl. Inc.. Bright MLS
- $797,0004 bd4 ba2.2k sqft415 Main St, Hamilton, NJ 08620For SaleMLS ID #NJME2082000, Linda LeMay-Kelly, Home Journey Realty. Bright MLS
- $740,0004 bd3 ba2.7k sqft5 Zinnia Dr, Newtown, PA 18940For SaleMLS ID #PABU2124928, Janique Craig, Keller Williams Real Estate-Doylestown. Bright MLS
- $1,050,0004 bd3 ba3.1k sqft1620 Clydesdale Cir, Yardley, PA 19067For SaleMLS ID #PABU2127558, Grace Cass, Keller Williams Real Estate - Newtown. Bright MLS
- $760,0004 bd3 ba2.2k sqft51 Snapdragon Dr, Newtown, PA 18940For SaleMLS ID #PABU2126064, Bonnie Frain, Keller Williams Real Estate - Newtown. Bright MLS
- $895,0003 bd4 ba2.9k sqft10 Bartons Mill Dr, Washington Crossing, PA 18977For SaleMLS ID #PABU2127940, Edmund Choi, RE/MAX Main Line - Devon. Bright MLS
- $840,0004 bd3 ba2.8k sqft21 Buoy Dr, Mount Laurel, NJ 08054For SaleMLS ID #NJBL2117892, Jacki Smoyer, Weichert Realtors - Moorestown. Bright MLS
- $750,0003 bd3 ba2k sqft51 York Rd, West Windsor, NJ 08550For SaleMLS ID #NJME2081440, Karma Estaphanous, RE/MAX Select - Princeton. Bright MLS
- $925,0004 bd3 ba2.7k sqft2 Timothy Dr, Newtown, PA 18940For SaleMLS ID #PABU2121292, Chris Terry, RE/MAX Properties - Newtown. Bright MLS
- $575,0003 bd3 ba2.4k sqft1861 Creekview Ln, Jamison, PA 18929For SaleMLS ID #PABU2128056, Jane Taylor, Weichert Realtors. Bright MLS
- $689,9003 bd4 ba1.7k sqft178 Burnet Cres, Robbinsville, NJ 08691For SaleMLS ID #NJME2080082, Vanessa Stefanics, REMAX Welcome Home. Bright MLS
- $999,0004 bd3 ba3.2k sqft203 Crittenden Dr, Newtown, PA 18940For SaleMLS ID #PABU2127416, Brian McKendry, EXP Realty, LLC. Bright MLS
- $629,5003 bd4 ba1.9k sqft3180 Brookside Dr, Furlong, PA 18925For SaleMLS ID #PABU2128966, Pam Butera, Keller Williams Real Estate-Blue Bell. Bright MLS
- $875,0004 bd3 ba2.4k sqft407 Denow Rd, Pennington, NJ 08534For SaleMLS ID #NJME2080766, Susan Thompson, Corcoran Sawyer Smith - Pennington. Bright MLS
