Welcome to 29 Tollerton in Potomac Station! Entering the home you will be greeted with space perfect for an office, formal living or play room. The back of the main level opens up to the open-concept living room, dining area and gorgeous kitchen with access to the 2 car garage through the mud room! In addition to the cabinet space the kitchen also features stainless steel appliances, a kitchen island and a pantry! Enjoy views off your deck, natural light and the heightened ceilings to complete the open feeling of the home! Upstairs is your laundry room and 4 spacious bedrooms including the primary suite with a huge walk in closet, dual vanity bathroom and tons of natural light! If that wasn't enough then head to the finish basement with is own bathroom, an area for an in-home gym, office or play area as well as open space for you do to as please! The basement also has a large storage space, radon mitigation system, sump pump and other home mechanics and access to the back yard with a vinyl fence! Take it all in while you come check out the home! **Home Interior Completely Freshly Painted! Call for more information
Under contract
$362,500
29 Tollerton Trl, Falling Waters, WV 25419
4beds
2,860sqft
Single Family Residence
Built in 2015
4,748 Square Feet Lot
$-- Zestimate®
$127/sqft
$17/mo HOA
What's special
Primary suiteDual vanity bathroomGorgeous kitchenKitchen islandHeightened ceilingsViews off your deckNatural light
- 42 days
- 143
- 0
Zillow last checked:
Listing updated:
Listed by:
Shelby Diehl 240-217-6039,
EXP Realty, LLC
Source: Bright MLS,MLS#: WVBE2054082
Facts & features
Interior
Bedrooms & bathrooms
- Bedrooms: 4
- Bathrooms: 4
- Full bathrooms: 3
- 1/2 bathrooms: 1
- Main level bathrooms: 1
Rooms
- Room types: Living Room, Dining Room, Primary Bedroom, Bedroom 2, Bedroom 3, Bedroom 4, Kitchen, Great Room, Laundry, Office, Storage Room, Bathroom 2, Bathroom 3, Primary Bathroom
Primary bedroom
- Level: Upper
Bedroom 2
- Level: Upper
Bedroom 3
- Level: Upper
Bedroom 4
- Level: Upper
Primary bathroom
- Level: Upper
Bathroom 2
- Level: Upper
Bathroom 3
- Level: Lower
Dining room
- Level: Main
Great room
- Level: Lower
Kitchen
- Level: Main
Laundry
- Level: Upper
Living room
- Level: Main
Office
- Level: Main
Storage room
- Level: Lower
Heating
- Heat Pump, Electric
Cooling
- Central Air, Electric
Appliances
- Included: Dishwasher, Disposal, Dryer, Exhaust Fan, Ice Maker, Microwave, Oven/Range - Electric, Refrigerator, Washer, Electric Water Heater
- Laundry: Upper Level, Laundry Room
Features
- Family Room Off Kitchen, Kitchen Island, Primary Bath(s), Upgraded Countertops, 9'+ Ceilings, Dry Wall
- Flooring: Carpet, Hardwood, Wood
- Doors: Insulated, Sliding Glass
- Windows: Double Pane Windows, Insulated Windows, Screens
- Basement: Full,Walk-Out Access
- Has fireplace: No
Interior area
- Total structure area: 2,860
- Total interior livable area: 2,860 sqft
- Finished area above ground: 2,224
- Finished area below ground: 636
Property
Parking
- Total spaces: 2
- Parking features: Garage Faces Front, Garage Door Opener, Asphalt, Attached, Driveway, On Street
- Attached garage spaces: 2
- Has uncovered spaces: Yes
Accessibility
- Accessibility features: None
Features
- Levels: Two
- Stories: 2
- Patio & porch: Deck
- Exterior features: Sidewalks
- Pool features: None
- Fencing: Wood
Lot
- Size: 4,748 Square Feet
Details
- Additional structures: Above Grade, Below Grade
- Parcel number: 02 14A008600000000
- Zoning: 101
- Special conditions: Standard
Construction
Type & style
- Home type: SingleFamily
- Architectural style: Colonial
- Property subtype: Single Family Residence
Materials
- Vinyl Siding
- Foundation: Other
- Roof: Shingle
Condition
- Good
- New construction: No
- Year built: 2015
Details
- Builder model: VENICE
- Builder name: RYAN HOMES
Utilities & green energy
- Sewer: Public Sewer
- Water: Public
Community & HOA
Community
- Security: Fire Alarm
- Subdivision: Potomac Station
HOA
- Has HOA: Yes
- Services included: Common Area Maintenance, Snow Removal
- HOA fee: $200 annually
- HOA name: POTOMAC STATION
Location
- Region: Falling Waters
- Municipality: Falling Waters District
Financial & listing details
- Price per square foot: $127/sqft
- Tax assessed value: $201,060
- Annual tax amount: $2,421
- Date on market: 8/29/2026
- Listing agreement: Exclusive Right To Sell
- Inclusions: Alarm System (needs Subscription), Built In Microwave, Ceiling Fan, Clothes Washer And Clothes Dryer, Dishwasher, Disposal, Garage Opener, Refrigerator, Stove, Wall Mount Bracket
- Ownership: Fee Simple
Estimated market value
Not available
Estimated sales range
Not available
Not available
Price history
| Date | Event | Price |
|---|---|---|
| 9/11/2026 | Contingent | $362,500$127/sqft |
Source:  Bright MLS #WVBE2054082 Report a problem Bright MLS #WVBE2054082 Report a problem | ||
| 8/29/2026 | Listed for sale | $362,500+37.8%$127/sqft |
Source: Bright MLS #WVBE2054082 Report a problem | ||
| 11/19/2018 | Listing removed | $263,000$92/sqft |
Source: CLIMB Properties Real Estate, LLC. #1002089068 Report a problem | ||
| 9/6/2018 | Price change | $263,000-0.8%$92/sqft |
Source: CLIMB Properties Real Estate, LLC. #1002089068 Report a problem | ||
| 7/23/2018 | Price change | $265,000-4.7%$93/sqft |
Source: CLIMB Properties Real Estate, LLC. #1002089068 Report a problem | ||
| 7/13/2018 | Price change | $278,000-4.1%$97/sqft |
Source: Long & Foster Real Estate, Inc. #BE10269789 Report a problem | ||
| 6/16/2018 | Listed for sale | $289,900+3.6%$101/sqft |
Source: Long & Foster Real Estate, Inc. #1001864756 Report a problem | ||
| 6/23/2017 | Listing removed | $279,900$98/sqft |
Source: Long & Foster Real Estate, Inc. #BE9948708 Report a problem | ||
| 5/16/2017 | Listed for sale | $279,900$98/sqft |
Source: Long & Foster Real Estate, Inc. #BE9948708 Report a problem | ||
Public tax history
Tax history is unavailable.
Monthly payment
Est. payment
Payment breakdown
Explore the cost of this home by adjusting the details. Changes won't be saved.Climate risks
Neighborhood: 25419
Nearby schools
Schools provided by the listing agent
- District: Berkeley County Schools
Source: Bright MLS. This data may not be complete. We recommend contacting the local school district to confirm school assignments for this home.
- $402,3004 bd3 ba2.8k sqft29 Tollerton Trl, Hedgesville, WV 25427Off Market
- $398,5004 bd3 ba2.4k sqft19 Tollerton Trl, Falling Waters, WV 25419Off Market
- $425,4004 bd3 ba2.8k sqft39 Tollerton Trl, Falling Waters, WV 25419Off Market
- $300,8003 bd2 ba1.9k sqft26 Norwood Dr, Falling Waters, WV 25419Off Market
Similar homes
- $425,0004 bd4 ba3.2k sqft54 Vancouver Pl, Falling Waters, WV 25419For Sale

 MLS ID #WVBE2054008, Charlie Richards, Mackintosh, Inc.. Bright MLS
 - $439,9003 bd3 ba3.7k sqft18 Tollerton Trl, Falling Waters, WV 25419For Sale
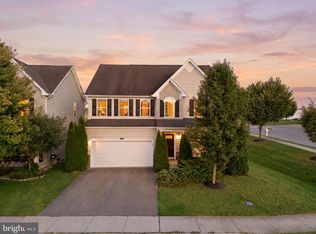 MLS ID #WVBE2054200, Gabe McDonald, Touchstone Realty, LLC. Bright MLS
 - $279,9003 bd3 ba1.9k sqft194 Norwood Dr, Falling Waters, WV 25419For Sale
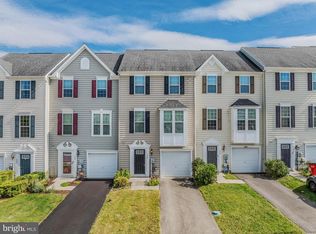 MLS ID #WVBE2054792, Marianne Short, Pearson Smith Realty, LLC. Bright MLS
 - $425,0004 bd3 ba2.2k sqft165 Rappahannock Run, Falling Waters, WV 25419For Sale
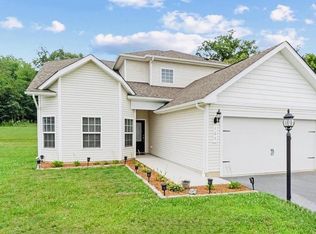 MLS ID #WVBE2052702, Sam Heltzel, The KW Collective. Bright MLS
 - $420,0004 bd4 ba2.9k sqft114 Belmont Pl, Falling Waters, WV 25419For SaleMLS ID #WVBE2053610, Susan Butts, The KW Collective. Bright MLS
- $399,9004 bd4 ba2.9k sqft214 Otero Ln, Hedgesville, WV 25427For SaleMLS ID #WVBE2052808, Phyllis Guthrie, Keller Williams Realty. Bright MLS
- $465,0005 bd3 ba2.7k sqft203 Rappahannock Run, Falling Waters, WV 25419For SaleMLS ID #WVBE2054368, Cheryl Yates, ERA Liberty Realty. Bright MLS
- $285,0003 bd3 ba2k sqft202 Norwood Dr, Falling Waters, WV 25419For SaleMLS ID #WVBE2053962, Heather Parziale, Samson Properties. Bright MLS
- $429,0004 bd4 ba3.7k sqft79 Willingham Way, Martinsburg, WV 25404For SaleMLS ID #WVBE2053788, Marcy Smith, Pearson Smith Realty, LLC. Bright MLS
- $305,0004 bd4 ba2.6k sqft47 Landis Ct, Falling Waters, WV 25419For SaleMLS ID #WVBE2054324, Laura D johnson, Berkshire Hathaway HomeServices Homesale Realty. Bright MLS
- $470,0004 bd4 ba3.9k sqft358 Brandenburg Dr, Falling Waters, WV 25419For SaleMLS ID #WVBE2052424, Jacqueline Diane Dayhuff, Burch Real Estate Group, LLC. Bright MLS
- $349,9003 bd4 ba2.3k sqft25 Diving Scaup Rd, Hedgesville, WV 25427For SaleMLS ID #WVBE2054518, Michael Oates, Exit Success Realty. Bright MLS
- $348,5004 bd3 ba2.1k sqft237 Salida Trl, Martinsburg, WV 25403For SaleMLS ID #WVBE2052770, Howard Kronthal, Exit Success Realty. Bright MLS
- $435,0005 bd3 ba2.6k sqft48 Lansing Ct, Falling Waters, WV 25419For SaleMLS ID #WVBE2054698, Mary Llewellyn, The KW Collective. Bright MLS
- $299,9993 bd4 ba2.3k sqft11 Wayside Ct, Falling Waters, WV 25419For SaleMLS ID #WVBE2052610, Jennifer Fortson, Charis Realty Group. Bright MLS
- $295,0004 bd3 ba1.9k sqft59 Gauley River Path, Falling Waters, WV 25419For SaleMLS ID #WVBE2054010, Jon Fleming, Weichert Realtors - Blue Ribbon. Bright MLS
- $425,0004 bd3 ba1.9k sqft31 Costilla Way, Hedgesville, WV 25427For SaleMLS ID #WVBE2053574, Cindy Novak, Samson Properties. Bright MLS
- $439,9004 bd3 ba2.4k sqft500 Bashore Dr, Martinsburg, WV 25404For SaleMLS ID #WVBE2051676, Heather Norton, Dandridge Realty Group, LLC. Bright MLS
- $385,0005 bd3 ba2.2k sqft400 Salida Trl, Martinsburg, WV 25403For SaleMLS ID #WVBE2053256, Jennifer Fortson, Charis Realty Group. Bright MLS
- $359,9904 bd2 ba2.2k sqft94 Bluejay Ct, Berkeley Springs, WV 25411For SaleMLS ID #WVMO2008172, Jeff Jardine, Burch Real Estate Group, LLC. Bright MLS
