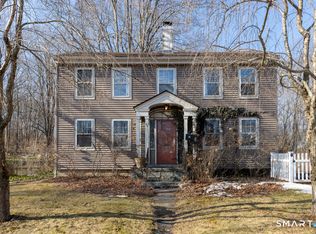
Built Circa 1765 as a home for the village blacksmith Benjamin Handy, this home retains the character, detail, and history of the original house with the addition of an amazing modern rear wing that includes an open floor plan kitchen, dining, and family room -- offering the best of the old and the new. The new addition also includes a spacious pantry/laundry, mudroom, full bath, and access to a side porch that is screened and heated for year-round enjoyment. The remainder of the lower level contains two bedrooms, a powder room, and a living room with the original fireplace now converted to gas. Upstairs has two bedrooms and another full bath. Enhancing this village charmer is a serene, custom-fenced private retreat offering beautiful, low-maintenance landscaping perfect for outdoor entertaining and relaxing. The centerpiece of the outdoor hardscape is a custom-built stone fireplace with wood storage and plenty of room to gather around the fire on chilly evenings. The barn/garage has recently been tastefully remodeled to add a second car garage bay and a heated upstairs loft that could serve as a hobby or workout room, office, or studio. New hardscaping and landscaping have also been added to unify the outbuilding with the exterior of the main house. The secluded rear of the property is a lush greenscape with mature trees and plantings, and offering a view of the waterfall. Sited on a street parallel to Main Street, it's a mere stroll to grocery, pharmacy, post office, coffee shop, library, restaurants, and more. The sellers have received multiple offers. If you are working on an offer or planning a showing soon please let me know. Thank you.
Under contract
$684,900
29 Union Street, Deep River, CT 06417
4beds
2,126sqft
Single Family Residence
Built in 1765
0.75 Acres Lot
$-- Zestimate®
$322/sqft
$-- HOA
What's special
Serene custom-fenced private retreatView of the waterfallAmazing modern rear wing
- 43 days
- 261
- 15
Likely to sell faster than
Zillow last checked:
Listing updated:
Listed by:
Susan A. Malan (860)767-5011,
William Pitt Sotheby's Int'l 860-767-7488,
Kristin Celano 646-841-3197,
William Pitt Sotheby's Int'l
Source: Smart MLS,MLS#: 24196639
Facts & features
Interior
Bedrooms & bathrooms
- Bedrooms: 4
- Bathrooms: 3
- Full bathrooms: 2
- 1/2 bathrooms: 1
Rooms
- Room types: Laundry
Primary bedroom
- Features: Wide Board Floor
- Level: Upper
- Area: 184.71 Square Feet
- Dimensions: 14.1 x 13.1
Bedroom
- Features: Wide Board Floor
- Level: Main
- Area: 98.98 Square Feet
- Dimensions: 9.8 x 10.1
Bedroom
- Features: Wide Board Floor
- Level: Upper
- Area: 204.6 Square Feet
- Dimensions: 16.11 x 12.7
Bedroom
- Features: Wide Board Floor
- Level: Main
- Area: 133.62 Square Feet
- Dimensions: 10.2 x 13.1
Dining room
- Features: Bay/Bow Window, Beamed Ceilings, Hardwood Floor
- Level: Main
- Area: 292.56 Square Feet
- Dimensions: 13.8 x 21.2
Family room
- Features: Beamed Ceilings, Bookcases, Hardwood Floor
- Level: Main
- Area: 291.57 Square Feet
- Dimensions: 16.1 x 18.11
Kitchen
- Features: Beamed Ceilings, Breakfast Bar, Kitchen Island, Hardwood Floor
- Level: Main
- Area: 113.4 Square Feet
- Dimensions: 8.4 x 13.5
Living room
- Features: Bookcases, Hardwood Floor
- Level: Main
- Area: 256.54 Square Feet
- Dimensions: 20.2 x 12.7
Sun room
- Features: Skylight, Sliders
- Level: Main
- Area: 113.4 Square Feet
- Dimensions: 14 x 8.1
Heating
- Heat Pump, Radiator, Zoned, Propane
Cooling
- Ductless, Zoned
Appliances
- Included: Gas Range, Refrigerator, Freezer, Dishwasher, Washer, Dryer, Water Heater
- Laundry: Main Level, Mud Room
Features
- Smart Thermostat
- Basement: Full
- Attic: None
- Number of fireplaces: 1
Interior area
- Total structure area: 2,126
- Total interior livable area: 2,126 sqft
- Finished area above ground: 2,126
Property
Parking
- Total spaces: 6
- Parking features: Detached, Paved, Off Street, Driveway, Private
- Garage spaces: 2
- Has uncovered spaces: Yes
Features
- Patio & porch: Enclosed, Porch, Patio
- Exterior features: Garden, Lighting
- Fencing: Partial
Lot
- Size: 0.75 Acres
- Features: Dry, Landscaped, Open Lot
Details
- Additional structures: Shed(s)
- Parcel number: 962347
- Zoning: VRD
Construction
Type & style
- Home type: SingleFamily
- Architectural style: Cape Cod,Antique
- Property subtype: Single Family Residence
Materials
- Clapboard, Wood Siding
- Foundation: Block, Stone
- Roof: Asphalt
Condition
- New construction: No
- Year built: 1765
Utilities & green energy
- Sewer: Public Sewer
- Water: Public
Green energy
- Energy efficient items: Thermostat
Community & HOA
Community
- Features: Library, Medical Facilities, Park, Stables/Riding
- Security: Security System
HOA
- Has HOA: No
Location
- Region: Deep River
Financial & listing details
- Price per square foot: $322/sqft
- Tax assessed value: $458,010
- Annual tax amount: $10,346
- Date on market: 8/17/2026
Estimated market value
Not available
Estimated sales range
Not available
Not available
Price history
| Date | Event | Price |
|---|---|---|
| 9/5/2026 | Pending sale | $684,900$322/sqft |
Source:  Smart MLS #24196639 Report a problem Smart MLS #24196639 Report a problem | ||
| 8/21/2026 | Listed for sale | $684,900+6.4%$322/sqft |
Source: Smart MLS #24196639 Report a problem | ||
| 3/21/2024 | Sold | $644,000+11.2%$303/sqft |
Source: Smart MLS #170624053 Report a problem | ||
| 2/22/2024 | Pending sale | $579,000$272/sqft |
Source: Smart MLS #170624053 Report a problem | ||
| 2/16/2024 | Listed for sale | $579,000+24.5%$272/sqft |
Source: Smart MLS #170624053 Report a problem | ||
| 12/13/2021 | Sold | $465,000+19.2%$219/sqft |
Source: Public Record Report a problem | ||
| 6/20/2016 | Sold | $390,000-2.3%$183/sqft |
Source: Smart MLS #N10116291 Report a problem | ||
| 3/20/2016 | Pending sale | $399,000$188/sqft |
Source: William Pitt Sotheby's International Realty #N10116291 Report a problem | ||
| 3/13/2016 | Listed for sale | $399,000-9.1%$188/sqft |
Source: William Pitt and Julia B. Fee Sotheby's International Realty #N10116291 Report a problem | ||
| 6/1/2007 | Sold | $439,000+125.1%$206/sqft |
Source: Smart MLS #M9102406 Report a problem | ||
| 12/16/1996 | Sold | $195,000+69.6%$92/sqft |
Source: Public Record Report a problem | ||
| 6/17/1994 | Sold | $115,000$54/sqft |
Source: Public Record Report a problem | ||
Public tax history
| Year | Property taxes | Tax assessment |
|---|---|---|
| 2025 | $8,478 +2.7% | $265,090 +1.4% |
| 2024 | $8,257 +5.7% | $261,450 |
| 2023 | $7,812 +3.1% | $261,450 |
| 2022 | $7,577 -2% | $261,450 |
| 2021 | $7,734 +5.8% | $261,450 +7.3% |
| 2020 | $7,308 +3.5% | $243,670 +1.6% |
| 2019 | $7,058 | $239,890 |
| 2018 | $7,058 +3.3% | $239,890 +1.5% |
| 2017 | $6,834 +1.3% | $236,320 -8% |
| 2015 | $6,748 +1.6% | $256,760 |
| 2014 | $6,645 +3.2% | $256,760 |
| 2013 | $6,440 +20.9% | $256,760 +18.9% |
| 2012 | $5,328 +1.6% | $215,880 |
| 2011 | $5,242 +1.9% | $215,880 -8.8% |
| 2010 | $5,146 | $236,810 |
| 2009 | $5,146 | $236,810 |
| 2008 | $5,146 +2.3% | $236,810 |
| 2007 | $5,032 +22% | $236,810 +62.3% |
| 2005 | $4,123 +0.7% | $145,950 |
| 2004 | $4,094 +2.9% | $145,950 |
| 2003 | $3,977 +64.1% | $145,950 +34.9% |
| 1995 | $2,424 | $108,220 |
Find assessor info on the county website
Monthly payment
Est. payment
Payment breakdown
Explore the cost of this home by adjusting the details. Changes won't be saved.Climate risks
Neighborhood: Deep River Center
Nearby schools
Schools provided by the listing agent
- Elementary: Deep River
- High: Valley
Source: Smart MLS. This data may not be complete. We recommend contacting the local school district to confirm school assignments for this home.
Similar homes
- $779,0003 bd3 ba2.4k sqft257 West Elm Street, Deep River, CT 06417For Sale
 MLS ID #24163529, John Izzo, William Raveis Real Estate. Smart MLS
 - $625,0004 bd3 ba2.1k sqft73 Long Hill Road, Deep River, CT 06417For Sale
 MLS ID #24208355, Rod Cross, Coldwell Banker Realty. Smart MLS
 - $549,9004 bd2 ba2.5k sqft24 Long Hill Road, Deep River, CT 06417For Sale
 MLS ID #24205608, Kelly Puorro, Puorro Realty Group. Smart MLS
 - $764,9004 bd3 ba2.6k sqft13 High Field Lane, Chester, CT 06412For Sale
 MLS ID #24198973, Susan A. Malan, William Pitt Sotheby's Int'l. Smart MLS
 - $850,0003 bd4 ba2.6k sqft170 Bushy Hill Road, Deep River, CT 06417For SaleMLS ID #24192283, Angela Ruel, Berkshire Hathaway NE Prop.. Smart MLS
- $599,0003 bd2 ba1.8k sqft32 Sunset Terrace, Essex, CT 06426For SaleMLS ID #24206762, Christopher Torrez, RE/MAX One. Smart MLS
- $675,0003 bd3 ba2.4k sqft35 Chapman Mill Pond Road, Westbrook, CT 06498For SaleMLS ID #24199335, Jackie Lyman, Lyman Real Estate. Smart MLS
- $679,9004 bd2 ba1.8k sqft4 Pine Place, Clinton, CT 06413For SaleMLS ID #24197313, Christina King, Connecticut Real Estate Group LLC. Smart MLS
- $795,0003 bd3 ba1.8k sqft17 Florida Road, East Haddam, CT 06423For SaleMLS ID #24203163, Jodi Strycharz, William Pitt Sotheby's Int'l. Smart MLS
- $600,0004 bd3 ba2.1k sqft155 Hamburg Road, Lyme, CT 06371For SaleMLS ID #24184519, Kimberly R. Petersen, Coldwell Banker Realty. Smart MLS
- $750,0003 bd4 ba2.3k sqft628 Route 148, Killingworth, CT 06419For SaleMLS ID #24206946, Bob Allison, William Pitt Sotheby's Int'l. Smart MLS
- $699,9003 bd3 ba1.8k sqft29 Flat Rock Hill Road, Old Lyme, CT 06371For SaleMLS ID #24195722, Paul Smyth, William Pitt Sotheby's Int'l. Smart MLS
- $700,0004 bd3 ba2.4k sqft12 Wychwood Road, Old Lyme, CT 06371For SaleMLS ID #24190274, Deb A. Fountain, William Pitt Sotheby's Int'l. Smart MLS
- $639,0003 bd2 ba2.5k sqft11 Autumn Lane, Clinton, CT 06413For SaleMLS ID #24202401, Bonnie Fillion, Berkshire Hathaway NE Prop.. Smart MLS
- $750,0004 bd3 ba2.5k sqft47 Stonewall Road, Salem, CT 06420For SaleMLS ID #24207784, Cathy Gonyo, RE/MAX Legends. Smart MLS
- $699,0003 bd2 ba1.9k sqft145 Beach Park Road, Clinton, CT 06413For SaleMLS ID #24205541, Cathy Lynch, Coldwell Banker Realty. Smart MLS
- $610,0003 bd3 ba1.7k sqft82 Old Post Road, Clinton, CT 06413For SaleMLS ID #24179118, Rachel Welch, William Raveis Real Estate. Smart MLS
- $749,9004 bd3 ba2.7k sqft34 Foxglove Circle, Haddam, CT 06441For SaleMLS ID #24193127, Shelly Cumpstone, Coldwell Banker Realty. Smart MLS
- $649,9004 bd3 ba2.2k sqft11 Old Stage Coach Road, Haddam, CT 06441For SaleMLS ID #24191826, Steven T. Koleno, Beycome of Connecticut. Smart MLS
- $650,0003 bd3 ba3.1k sqft78 Millstone Drive, Marlborough, CT 06447For SaleMLS ID #24205228, Lauren M. Spina, William Raveis Real Estate. Smart MLS
