Welcome to this maintained and thoughtfully updated 4-bedroom, 2.5-bath single-family home offering the perfect blend of comfort, convenience, and outdoor tranquility. Freshly painted throughout—including walls, ceilings, trim, and doors—this move-in-ready home shines with updated light fixtures and numerous recent improvements. The heart of the home is the stunning remodeled kitchen, featuring updated cabinetry, a stylish backsplash, and a custom island that provides both additional workspace and a natural gathering spot for family and friends. All bathrooms have been tastefully updated, adding modern appeal throughout the home. The finished basement offers valuable additional living space, perfect for a recreation room, home office, gym, or media area. Updated rear exterior doors lead to an impressive outdoor retreat where tiered decking overlooks a beautifully landscaped backyard. Bursting with colorful blooming flowers, mature plantings, and accented by a charming stone retaining wall, the backyard feels like a private oasis designed for relaxation and entertaining. Ideally situated in Stafford County, this home is just minutes from Interstate 95, shopping, dining, and everyday conveniences. The Woodlands Pool and Splash Pad is right around the corner, and a local elementary school is within close proximity, making this an exceptional location. This home offers the updates you’ve been looking for and the peaceful outdoor setting you’ll love coming home to. Flooring allowance is being offered by the seller. Don’t miss this opportunity!
Pending
$595,000
29 Woods Edge Ct, Stafford, VA 22554
4beds
2,259sqft
:
Get pre-qualified$3,750/mo
Single Family Residence
Built in 1991
8,820 Square Feet Lot
$588,100 Zestimate®
$263/sqft
$60/mo HOA
What's special
Updated rear exterior doorsStunning remodeled kitchenColorful blooming flowersUpdated cabinetryCharming stone retaining wallMature plantingsFreshly painted throughout
- 43 days |
- 60 |
- 1 |
Likely to sell faster than
Zillow last checked:
Listing updated:
Listed by:
Kim Jewell 540-479-9345,
Reform Realty (540) 479-9345
Source: Bright MLS,MLS#: VAST2050312
Facts & features
Interior
Bedrooms & bathrooms
- Bedrooms: 4
- Bathrooms: 3
- Full bathrooms: 2
- 1/2 bathrooms: 1
- Main level bathrooms: 1
Basement
- Area: 0
Heating
- Heat Pump, Electric
Cooling
- Central Air, Electric
Appliances
- Included: Dishwasher, Disposal, Oven/Range - Electric, Range Hood, Refrigerator, Electric Water Heater
- Laundry: In Basement, Hookup, Washer/Dryer Hookups Only
Features
- Kitchen Island, Kitchen - Table Space, Dining Area, Primary Bath(s), Floor Plan - Traditional, Dry Wall
- Flooring: Carpet
- Doors: Sliding Glass
- Windows: Bay/Bow, Double Pane Windows, Skylight(s)
- Basement: Connecting Stairway,Full,Partially Finished
- Number of fireplaces: 1
Interior area
- Total structure area: 2,259
- Total interior livable area: 2,259 sqft
- Finished area above ground: 2,259
Property
Parking
- Total spaces: 2
- Parking features: Garage Faces Front, Inside Entrance, Driveway, Off Street, Attached
- Attached garage spaces: 2
- Has uncovered spaces: Yes
Accessibility
- Accessibility features: None
Features
- Levels: Three
- Stories: 3
- Patio & porch: Deck
- Exterior features: Stone Retaining Walls
- Pool features: None
- Fencing: Wood
Lot
- Size: 8,820 Square Feet
- Features: Cul-De-Sac
Details
- Additional structures: Above Grade
- Parcel number: 20W 14
- Zoning: R1
- Special conditions: Standard
Construction
Type & style
- Home type: SingleFamily
- Architectural style: Colonial
- Property subtype: Single Family Residence
Materials
- Vinyl Siding
- Foundation: Concrete Perimeter
Condition
- Very Good
- New construction: No
- Year built: 1991
Details
- Builder name: STOK
Utilities & green energy
- Sewer: Public Sewer
- Water: Public
Community & HOA
Community
- Subdivision: Hunter Trail At Stafford
HOA
- Has HOA: Yes
- Services included: Road Maintenance, Snow Removal, Trash
- HOA fee: $60 monthly
- HOA name: HUNTER TRAIL HOMEOWNERS ASSOCIATION
Location
- Region: Stafford
Financial & listing details
- Price per square foot: $263/sqft
- Tax assessed value: $429,400
- Annual tax amount: $4,022
- Date on market: 6/19/2026
- Listing agreement: Exclusive Right To Sell
- Listing terms: Conventional,FHA,VA Loan,Cash
- Ownership: Fee Simple
- Road surface type: Black Top
Estimated market value
$588,100
$559,000 - $618,000
$3,077/mo
Price history
| Date | Event | Price |
|---|---|---|
| 6/23/2026 | Pending sale | $595,000$263/sqft |
Source:  Bright MLS #VAST2050312 Report a problem Bright MLS #VAST2050312 Report a problem | ||
| 6/19/2026 | Listed for sale | $595,000+197.6%$263/sqft |
Source: Bright MLS #VAST2050312 Report a problem | ||
| 9/27/2001 | Sold | $199,950+45.9%$89/sqft |
Source: Public Record Report a problem | ||
| 4/27/2000 | Sold | $137,000$61/sqft |
Source: Public Record Report a problem | ||
Public tax history
| Year | Property taxes | Tax assessment |
|---|---|---|
| 2025 | $3,966 +3.4% | $429,400 |
| 2024 | $3,837 +18% | $429,400 +18.6% |
| 2023 | $3,251 +5.6% | $362,200 |
| 2022 | $3,079 +9.4% | $362,200 +24.9% |
| 2021 | $2,813 | $290,000 |
| 2020 | $2,813 -3.8% | $290,000 +0.2% |
| 2019 | $2,924 +2% | $289,500 |
| 2018 | $2,866 | $289,500 +2.6% |
| 2017 | $2,866 +2.6% | $282,100 |
| 2016 | $2,793 | $282,100 +2% |
| 2015 | -- | $276,700 |
| 2014 | -- | $276,700 +5.1% |
| 2013 | -- | $263,300 |
| 2012 | -- | $263,300 -2.9% |
| 2011 | -- | $271,200 |
| 2010 | -- | $271,200 -24.6% |
| 2009 | -- | $359,600 |
| 2008 | -- | $359,600 -16.5% |
| 2006 | -- | $430,500 |
| 2005 | -- | $430,500 +69.6% |
| 2004 | -- | $253,800 +40.5% |
| 2003 | -- | $180,600 |
| 2002 | -- | $180,600 |
Find assessor info on the county website
Monthly payment
Est. payment
Payment breakdown
Explore the cost of this home by adjusting the details. Changes won't be saved.Climate risks
Neighborhood: 22554
Nearby schools
GreatSchools rating
- 6/10Park Ridge Elementary SchoolGrades: K-5Distance: 0.5 mi
- 4/10H.H. Poole Middle SchoolGrades: 6-8Distance: 0.9 mi
- 5/10North Stafford High SchoolGrades: 9-12Distance: 0.9 mi
Schools provided by the listing agent
- District: Stafford County Public Schools
Source: Bright MLS. This data may not be complete. We recommend contacting the local school district to confirm school assignments for this home.
- $531,8003 bd3 ba2.8k sqft31 Woods Edge Ct, Stafford, VA 22554Off Market
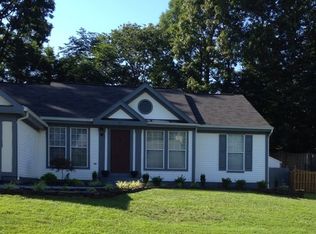
- $468,0003 bd2 ba1.4k sqft27 Woods Edge Ct, Stafford, VA 22554Off Market
- $500,3004 bd2 ba1.9k sqft4 Hunter Trl, Stafford, VA 22554Off Market
- $545,0004 bd4 ba2.6k sqft6 Crosswood Pl, Stafford, VA 22554Sold

- $482,0003 bd2 ba1.4k sqft33 Woods Edge Ct, Stafford, VA 22554Off Market
- $540,600-- bd-- ba-- sqft33 Woods Edge Cour, Stafford, VA 22554Off Market
- $543,9004 bd3 ba2.2k sqft30 Woods Edge Ct, Stafford, VA 22554Off Market
- $506,6003 bd3 ba1.3k sqft28 Woods Edge Ct, Stafford, VA 22554Off Market
A local agent can set up tours, give advice and negotiate with sellers.
Similar homes
- $549,9995 bd4 ba2.6k sqft19 Puritan Pl, Stafford, VA 22554For Sale
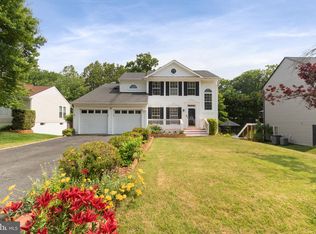
 MLS ID #VAST2050178, Jennifer Freeman, Samson Properties. Bright MLS
 - $599,9004 bd4 ba3.2k sqft1 Markham Way, Stafford, VA 22556For Sale
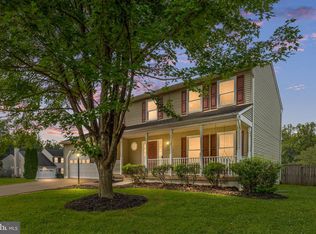 MLS ID #VAST2052174, Stuart Saltzman, Ashbrooke Realty LLC. Bright MLS
 - $534,9004 bd3 ba2.7k sqft2167 Harpoon Dr, Stafford, VA 22554For Sale
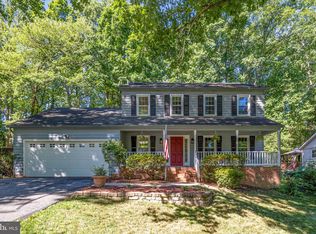 MLS ID #VAST2051384, Jessica Thompson, Berkshire Hathaway HomeServices PenFed Realty. Bright MLS
 - $619,9005 bd4 ba3.2k sqft205 Gull Cv, Stafford, VA 22554For Sale
 MLS ID #VAST2050878, Mike Unruh, Keller Williams Capital Properties. Bright MLS
 - $547,0004 bd3 ba2.3k sqft2320 Harpoon Dr, Stafford, VA 22554For SaleMLS ID #VAST2047002, Donald Miller, Real Broker, LLC. Bright MLS
- $615,0004 bd4 ba2.8k sqft102 Richmond Cv, Stafford, VA 22554For SaleMLS ID #VAST2046392, Jackie Eul, Samson Properties. Bright MLS
- $565,0005 bd4 ba3.1k sqft10 Bridgeport Cir, Stafford, VA 22554For SaleMLS ID #VAST2046204, Kati Sweeney Bock, Berkshire Hathaway HomeServices PenFed Realty. Bright MLS
- $575,0003 bd3 ba1.6k sqft515 Shelton Shop Rd, Stafford, VA 22554For SaleMLS ID #VAST2047974, Jesse Price, CENTURY 21 New Millennium. Bright MLS
- $520,0003 bd3 ba2.3k sqft40 Catherine Ln, Stafford, VA 22554For SaleMLS ID #VAST2049330, Nakita Mattocks, Real Broker, LLC. Bright MLS
- $529,9004 bd3 ba1.8k sqft53 Bloomington Ln, Stafford, VA 22554For SaleMLS ID #VAST2049948, Junius Currier, Berkshire Hathaway HomeServices PenFed Realty. Bright MLS
- $550,0004 bd3 ba2.2k sqft113 Stratford Pl, Stafford, VA 22556For SaleMLS ID #VAST2049152, Lara Rhoades, EXP Realty, LLC. Bright MLS
- $669,9005 bd4 ba3.2k sqft3 York Ct, Stafford, VA 22554For SaleMLS ID #VAST2047946, Amy Cherry Taylor, Porch & Stable Realty, LLC. Bright MLS
- $520,0004 bd3 ba1.8k sqft23 Walker Way, Stafford, VA 22554For SaleMLS ID #VAST2050906, Jenry Pineda, Spring Hill Real Estate, LLC.. Bright MLS
- $540,0003 bd3 ba2.4k sqft14 Thornberry Ln, Stafford, VA 22556For SaleMLS ID #VAST2050396, Jessica Navarro, Berkshire Hathaway HomeServices PenFed Realty. Bright MLS
- $650,0005 bd3 ba2.9k sqft11 Holly Brooke Ct, Stafford, VA 22554For SaleMLS ID #VAST2050200, Eric Carrington, eXp Realty LLC. Bright MLS
- $584,9004 bd3 ba2k sqft4 Cannon Knolls Dr, Fredericksburg, VA 22406For SaleMLS ID #VAST2051716, Cindy Locke, Samson Properties. Bright MLS
- $439,9993 bd4 ba2.5k sqft601 Twin Brook Ln, Stafford, VA 22554For SaleMLS ID #VAST2052540, Victoria Balitcaia, Samson Properties. Bright MLS
- $475,0003 bd2 ba1.5k sqft17 Willow Ln, Stafford, VA 22554For SaleMLS ID #VAST2051476, Rita Pendleton, United Real Estate Premier. Bright MLS
- $565,0004 bd3 ba2.1k sqft96 Holly Cir, Fredericksburg, VA 22405For SaleMLS ID #VAST2050738, Peggy Withers, Long & Foster Real Estate, Inc.. Bright MLS
- $480,0003 bd2 ba1.8k sqft2080 Mountain View Rd, Stafford, VA 22556For SaleMLS ID #VAST2051512, Cindy Horta Rodriguez, RLAH @properties. Bright MLS
