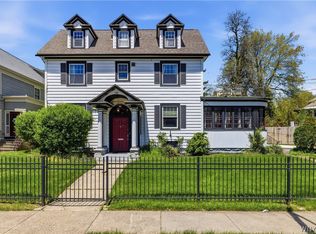
Set on a coveted double lot along Depew Avenue in Central Park, this exceptional all-brick carriage house is a rare offering that masterfully blends historic elegance with sophisticated modern living. Rich in character and thoughtfully updated, this residence delivers a truly elevated lifestyle.
A gracious interior welcomes you with fresh, designer-inspired finishes and an abundance of natural light enhanced by southern sun exposure, expansive plate glass, and energy-efficient thermo-pane windows. Classic French doors, original shutters, and custom window treatments complement the home’s architectural integrity, while generous walk-in closets and a versatile first-floor suite are ideal as a family room or bedroom offer both comfort and flexibility. Radiant heated floors in the addition and zoned climate control with updated split A/C systems (2026) ensure year-round luxury.
The kitchen is appointed for both everyday refinement and effortless entertaining, featuring finely crafted dovetailed cabinetry, a double wall oven, gas cooktop, two-drawer refrigerator, and an integrated mini bar fridge. A state-of-the-art 7-stage water filtration system (2026) and on-demand hot water elevate daily living with modern convenience. The first floor boasts a powder room, and pre-plumbing for a potential fourth bath—offering future customization to suit your vision. The upper levels continues to impress with second-floor laundry including two full bathrooms.
Engineered for enduring quality, the home boasts reinforced poured concrete between levels, copper plumbing, and a newly installed boiler (2026), complemented by a secondary boiler that has been meticulously maintained. A two-car garage and concrete driveway provide ease and accessibility, while the aggregate terrace with a custom awning creates an inviting setting for entertaining. Distinctive details including a Juliet balcony, charming flower window boxes, sprinkler system, stately iron gates, and an original hayloft pulley to add to the home’s allure. Showings begin at open house on Thursday, May 28 at 5
Pending
$699,900
290 Depew Ave, Buffalo, NY 14214
3beds
1,994sqft
Single Family Residence
Built in 1900
0.26 Acres Lot
$750,700 Zestimate®
$351/sqft
$-- HOA
What's special
Original hayloft pulleyAbundance of natural lightExpansive plate glassVersatile first-floor suiteAll-brick carriage houseTwo-drawer refrigeratorSecond-floor laundry
- 55 days |
- 259 |
- 2 |
Zillow last checked:
Listing updated:
Listed by:
Century 21 North East 716-754-9963,
Christopher M Pulinski 716-228-4200
Source: NYSAMLSs,MLS#: B1682986 Originating MLS: Buffalo
Originating MLS: BuffaloFacts & features
Interior
Bedrooms & bathrooms
- Bedrooms: 3
- Bathrooms: 3
- Full bathrooms: 2
- 1/2 bathrooms: 1
- Main level bathrooms: 1
- Main level bedrooms: 1
Heating
- Ductless, Gas, Zoned, Baseboard, Radiant Floor
Cooling
- Ductless, Zoned, Wall Unit(s)
Appliances
- Included: Built-In Refrigerator, Double Oven, Dryer, Dishwasher, Exhaust Fan, Gas Cooktop, Disposal, Gas Water Heater, Microwave, Range Hood, Trash Compactor, Tankless Water Heater, Washer, Water Purifier Owned
- Laundry: Upper Level
Features
- Bathroom Rough-In, Entrance Foyer, Galley Kitchen, Library, Living/Dining Room, Storage, Solid Surface Counters, Natural Woodwork, Bath in Primary Bedroom, Main Level Primary
- Flooring: Hardwood, Tile, Varies
- Windows: Thermal Windows
- Basement: None
- Has fireplace: No
Interior area
- Total structure area: 1,994
- Total interior livable area: 1,994 sqft
Video & virtual tour
Property
Parking
- Total spaces: 2
- Parking features: Attached, Garage, Garage Door Opener
- Attached garage spaces: 2
Accessibility
- Accessibility features: Low Threshold Shower
Features
- Patio & porch: Patio
- Exterior features: Awning(s), Concrete Driveway, Sprinkler/Irrigation, Patio
Lot
- Size: 0.26 Acres
- Dimensions: 65 x 174
- Features: Corner Lot, Near Public Transit, Rectangular, Rectangular Lot, Residential Lot
Details
- Parcel number: 1402000788400002012000
- Special conditions: Standard
Construction
Type & style
- Home type: SingleFamily
- Architectural style: Coach/Carriage,Two Story
- Property subtype: Single Family Residence
Materials
- Attic/Crawl Hatchway(s) Insulated, Brick
- Foundation: Stone
Condition
- Resale
- Year built: 1900
Utilities & green energy
- Electric: Circuit Breakers
- Sewer: Connected
- Water: Connected, Public
- Utilities for property: Cable Available, Electricity Connected, High Speed Internet Available, Sewer Connected, Water Connected
Green energy
- Energy efficient items: Appliances, HVAC, Windows
Community & HOA
Community
- Security: Security System Owned
Location
- Region: Buffalo
Financial & listing details
- Price per square foot: $351/sqft
- Tax assessed value: $374,000
- Annual tax amount: $5,987
- Date on market: 5/27/2026
- Cumulative days on market: 56 days
- Listing terms: Cash,Conventional,FHA,VA Loan
Estimated market value
$750,700
$713,000 - $788,000
$2,521/mo
Price history
| Date | Event | Price |
|---|---|---|
| 5/29/2026 | Pending sale | $699,900$351/sqft |
Source:  NYSAMLSs #B1682986 Report a problem NYSAMLSs #B1682986 Report a problem | ||
| 5/27/2026 | Listed for sale | $699,900+211.1%$351/sqft |
Source: NYSAMLSs #B1682986 Report a problem | ||
| 6/23/2006 | Sold | $225,000+45.2%$113/sqft |
Source: Public Record Report a problem | ||
| 11/6/2002 | Sold | $155,000+19.2%$78/sqft |
Source: Public Record Report a problem | ||
| 5/4/1998 | Sold | $130,000+44.4%$65/sqft |
Source: Public Record Report a problem | ||
| 7/29/1997 | Sold | $90,000$45/sqft |
Source: Public Record Report a problem | ||
Public tax history
| Year | Property taxes | Tax assessment |
|---|---|---|
| 2025 | -- | $610,000 +63.1% |
| 2024 | -- | $374,000 |
| 2023 | -- | $374,000 |
| 2022 | -- | $374,000 |
| 2021 | -- | $374,000 |
| 2020 | -- | $374,000 +22.6% |
| 2019 | -- | $305,000 |
| 2018 | -- | $305,000 |
| 2017 | $7,457 +311% | $305,000 |
| 2016 | $1,814 | $305,000 |
| 2015 | -- | $305,000 |
| 2014 | -- | $305,000 |
| 2013 | -- | $305,000 |
| 2012 | -- | $305,000 |
| 2011 | -- | $305,000 |
| 2010 | -- | $305,000 |
| 2009 | -- | $305,000 -9% |
| 2008 | -- | $335,000 +46% |
| 2007 | -- | $229,400 +31.1% |
| 2006 | -- | $175,000 |
| 2005 | -- | $175,000 +12.9% |
| 2004 | -- | $155,000 |
| 2003 | -- | $155,000 +6.9% |
| 2002 | -- | $145,000 |
| 2001 | -- | $145,000 |
| 2000 | -- | $145,000 |
Find assessor info on the county website
Monthly payment
Climate risks
Neighborhood: Starin Central
Nearby schools
GreatSchools rating
- 3/10Dr George Blackman EccGrades: PK-4Distance: 0.8 mi
- 2/10Dr Lydia T Wright School Of ExcellenceGrades: PK-8Distance: 1.5 mi
- 6/10Middle Early College High SchoolGrades: 9-12Distance: 0.4 mi
Schools provided by the listing agent
- District: Buffalo
Source: NYSAMLSs. This data may not be complete. We recommend contacting the local school district to confirm school assignments for this home.
- $635,7003 bd2 ba2.2k sqft300 Depew Ave, Buffalo, NY 14214Off Market
- $791,0007 bd3 ba5k sqft278 Depew Ave, Buffalo, NY 14214Off Market
- $804,9003 bd2 ba2.6k sqft304 Depew Ave, Buffalo, NY 14214Off Market
- $1,033,6004 bd2 ba3.4k sqft138 Woodbridge Ave, Buffalo, NY 14214Off Market
- $766,3006 bd3 ba3.3k sqft270 Depew Ave, Buffalo, NY 14214Off Market
- $760,4003 bd3 ba2.2k sqft144 Woodbridge Ave, Buffalo, NY 14214Off Market
- $1,018,8004 bd4 ba2.8k sqft130 Woodbridge Ave, Buffalo, NY 14214Off Market
- $823,6005 bd5 ba2.7k sqft156 Woodbridge Ave, Buffalo, NY 14214Off Market
A local agent can set up tours, give advice and negotiate with sellers.
Similar homes
- $615,0005 bd3 ba2.6k sqft40 Jewett Pkwy, Buffalo, NY 14214For Sale

 MLS ID #B1684757, Warren Teall, Listing by: HUNT Real Estate Corporation. NYSAMLSs
 - $385,0003 bd2 ba1.8k sqft11 North Dr, Buffalo, NY 14216For Sale
 MLS ID #B1699332, Kristan C Andersen, Listing by: Gurney Becker & Bourne. NYSAMLSs
 - $689,0003 bd2 ba1.9k sqft3921 Wildwing Dr, North Tonawanda, NY 14120For Sale
 MLS ID #B1700110, Rachele Sutherland, Listing by: eXp Realty. NYSAMLSs
 - $525,0005 bd4 ba2.4k sqft750 W Delavan Ave, Buffalo, NY 14222For Sale
 MLS ID #B1698887, Ryan Devin, Listing by: HUNT Real Estate Corporation. NYSAMLSs
 - $749,9004 bd3 ba2.9k sqft6275 Gott Creek Trl, East Amherst, NY 14051For SaleMLS ID #B1700372, Dean Miceli, Listing by: WNY Metro Roberts Realty. NYSAMLSs
- $399,9003 bd2 ba2.1k sqft38 Orton Pl, Buffalo, NY 14201For SaleMLS ID #B1700212, Erin O'Connell, Listing by: HUNT Real Estate Corporation. NYSAMLSs
- $479,9004 bd3 ba2.4k sqft785 Crescent Ave, Buffalo, NY 14216For SaleMLS ID #B1690594, Charles J Giovino Jr., Listing by: MJ Peterson Real Estate Inc.. NYSAMLSs
- $659,9003 bd3 ba2.8k sqft265 Paradise Rd, East Amherst, NY 14051For SaleMLS ID #B1696741, Maxine A Destefano, Listing by: MJ Peterson Real Estate Inc.. NYSAMLSs
- $699,9003 bd3 ba2.7k sqft6600 Dye Rd, Akron, NY 14001For SaleMLS ID #B1695847, Nathanael Budde, Listing by: WNY Metro Roberts Realty. NYSAMLSs
- $875,0004 bd4 ba2.8k sqft32 Saint Georges Sq, Buffalo, NY 14222For SaleMLS ID #B1695471, Kevin B Wyckoff, Listing by: Danahy Real Estate. NYSAMLSs
- $579,9003 bd2 ba2k sqft395 Hopkins Rd, Buffalo, NY 14221For Sale By Owner
- $675,0004 bd3 ba2.3k sqft3525 N Boston Rd, Eden, NY 14057For Sale By Owner
- $729,9004 bd3 ba2.6k sqft5396 Raintree Ct, Williamsville, NY 14221For SaleMLS ID #B1697713, Caroline R Mehta Chung, Listing by: HUNT Real Estate Corporation. NYSAMLSs
- $699,9003 bd3 ba2.8k sqft8908 Connemara Ln, Clarence Center, NY 14032For SaleMLS ID #B1689341, John Santora III, Listing by: Keller Williams Realty WNY. NYSAMLSs
- $589,9003 bd3 ba1.8k sqft4564 E River Rd, Grand Island, NY 14072For SaleMLS ID #B1697928, James G LoVallo, Listing by: LoVallo Real Estate. NYSAMLSs
- $649,9004 bd3 ba2.7k sqft216 Quail Hollow Ln, East Amherst, NY 14051For SaleMLS ID #B1696810, Robyn Sansone, Listing by: WNYbyOwner.com. NYSAMLSs
- C$749,9003 bd2 ba1.8k sqft633 Point Abino Rd S, Fort Erie, ON L0S 1N0For SaleMLS ID #40845951, Rob Golfi, Salesperson, RE/MAX Escarpment Golfi Realty Inc.. ITSO
- $449,9003 bd2 ba2k sqft505 Brantwood Rd, Amherst, NY 14226For SaleMLS ID #B1697085, Nancy Caruana, Listing by: HUNT Real Estate Corporation. NYSAMLSs
- $679,9004 bd3 ba2.6k sqft140 S Jerge Dr, Elma, NY 14059For SaleMLS ID #B1685729, Daniel J Mania, Listing by: Emprise Realty Group, LLC. NYSAMLSs
- $599,0003 bd3 ba2.1k sqft182 Castlebrooke Ln, Buffalo, NY 14221For SaleMLS ID #B1700048, Enas L Latif, Listing by: HUNT Real Estate Corporation. NYSAMLSs
