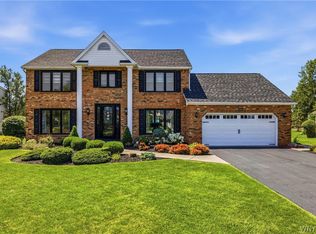
Welcome to Loch Lea Estates. Nestled in a quiet cul-de-sac, 5396 Raintree Court is a beautifully renovated home. This updated, 4-bedroom, 2.5-bath home offers the perfect blend of luxury, comfort, and functionality with a stunning kitchen featuring elegant quartz countertops, additional custom cabinetry offering exceptional storage, a timeless marble tile backsplash, and sleek stainless steel appliances. The open-concept kitchen and family room create a seamless gathering space, enhanced by an abundance of natural light, a cozy gas fireplace, and a dramatic cathedral ceiling. An elegant yet welcoming living room and formal dining room complement the main level, including a private den/office and lovely powder room—perfect for everyday living and entertaining. Upstairs, the spacious primary suite is a true retreat, featuring a cathedral ceiling, double walk-in closets, and a luxury ensuite offering all-new vanity, quartz counter, sinks, and handsets. Two of the three additional bedrooms offer generous custom-designed closets, with one as a walk-in. The finished lower level provides valuable additional living space with luxury vinyl flooring, modern LED lighting, two spacious storage rooms, and additional custom cabinets, offering the perfect combination of comfort, functionality, and organization. Enjoy the outdoor season on the landscaped back patio, providing a lovely space to relax, dine, and entertain while taking advantage of the privacy and space offered by this half-acre property. Additional highlights include all modern updates designed for today’s lifestyle: flooring, lighting, hot water tank (2025), and more. This exceptional home offers the comfort, style, and convenience buyers are looking for—don’t miss the opportunity to make it yours!
Showings to begin Monday, 7/13. Offers will be reviewed Monday, 7/20 by 3pm.
Open House Saturday , 7/18 from 1pm-3pm
Pending
$729,900
5396 Raintree Ct, Williamsville, NY 14221
4beds
2,607sqft
Single Family Residence
Built in 1995
0.49 Acres Lot
$-- Zestimate®
$280/sqft
$-- HOA
What's special
Cozy gas fireplaceModern led lightingAbundance of natural lightLandscaped back patioDouble walk-in closetsWalk-in closetSleek stainless steel appliances
- 35 days |
- 1,106 |
- 54 |
Zillow last checked:
Listing updated:
Listed by:
HUNT Real Estate ERA 716-633-5350,
Caroline R Mehta Chung 716-479-4565
Source: NYSAMLSs,MLS#: B1697713 Originating MLS: Buffalo
Originating MLS: BuffaloFacts & features
Interior
Bedrooms & bathrooms
- Bedrooms: 4
- Bathrooms: 3
- Full bathrooms: 2
- 1/2 bathrooms: 1
- Main level bathrooms: 1
Heating
- Gas, Forced Air
Cooling
- Central Air
Appliances
- Included: Dishwasher, Exhaust Fan, Disposal, Gas Oven, Gas Range, Gas Water Heater, Microwave, Refrigerator, Range Hood
- Laundry: Main Level
Features
- Ceiling Fan(s), Cathedral Ceiling(s), Den, Separate/Formal Dining Room, Entrance Foyer, Eat-in Kitchen, Separate/Formal Living Room, Kitchen Island, Pantry, Quartz Counters, Sliding Glass Door(s), Storage, Bath in Primary Bedroom
- Flooring: Carpet, Ceramic Tile, Hardwood, Luxury Vinyl, Varies
- Doors: Sliding Doors
- Basement: Partially Finished,Sump Pump
- Number of fireplaces: 1
Interior area
- Total structure area: 2,607
- Total interior livable area: 2,607 sqft
Property
Parking
- Total spaces: 2
- Parking features: Attached, Garage, Garage Door Opener
- Attached garage spaces: 2
Features
- Levels: Two
- Stories: 2
- Patio & porch: Patio
- Exterior features: Blacktop Driveway, Patio
Lot
- Size: 0.49 Acres
- Dimensions: 65 x 206
- Features: Cul-De-Sac, Pie Shaped Lot, Residential Lot
Details
- Parcel number: 1432000571500002019000
- Special conditions: Standard
Construction
Type & style
- Home type: SingleFamily
- Architectural style: Colonial
- Property subtype: Single Family Residence
Materials
- Brick, Vinyl Siding, Copper Plumbing
- Foundation: Poured
- Roof: Asphalt
Condition
- Resale
- Year built: 1995
Utilities & green energy
- Electric: Circuit Breakers
- Sewer: Connected
- Water: Connected, Public
- Utilities for property: Electricity Connected, Sewer Connected, Water Connected
Community & HOA
Community
- Security: Security System Owned
- Subdivision: Loch Lea
Location
- Region: Williamsville
Financial & listing details
- Price per square foot: $280/sqft
- Tax assessed value: $570,000
- Annual tax amount: $10,085
- Date on market: 7/10/2026
- Cumulative days on market: 26 days
- Listing terms: Cash,Conventional
Estimated market value
Not available
Estimated sales range
Not available
Not available
Price history
| Date | Event | Price |
|---|---|---|
| 7/22/2026 | Pending sale | $729,900$280/sqft |
Source:  NYSAMLSs #B1697713 Report a problem NYSAMLSs #B1697713 Report a problem | ||
| 7/11/2026 | Listed for sale | $729,900+28.1%$280/sqft |
Source: NYSAMLSs #B1697713 Report a problem | ||
| 9/1/2023 | Listing removed | -- |
Source: Zillow Rentals Report a problem | ||
| 8/16/2023 | Price change | $4,000+14.3%$2/sqft |
Source: Zillow Rentals Report a problem | ||
| 8/14/2023 | Listed for rent | $3,500$1/sqft |
Source: Zillow Rentals Report a problem | ||
| 6/26/2023 | Sold | $570,000+0%$219/sqft |
Source: NYSAMLSs #B1464875 Report a problem | ||
| 4/19/2023 | Pending sale | $569,900$219/sqft |
Source: NYSAMLSs #B1464875 Report a problem | ||
| 4/14/2023 | Listed for sale | $569,900+1.8%$219/sqft |
Source: NYSAMLSs #B1464875 Report a problem | ||
| 11/1/2022 | Listing removed | -- |
Source: HUNT ERA Real Estate Report a problem | ||
| 10/15/2022 | Price change | $559,900+1.8%$215/sqft |
Source: NYSAMLSs #B1428311 Report a problem | ||
| 9/20/2022 | Price change | $550,000-9.8%$211/sqft |
Source: NYSAMLSs #B1428311 Report a problem | ||
| 9/1/2022 | Price change | $609,900-3.9%$234/sqft |
Source: NYSAMLSs #B1428311 Report a problem | ||
| 8/17/2022 | Listed for sale | $634,900+51.2%$244/sqft |
Source: NYSAMLSs #B1428311 Report a problem | ||
| 10/18/2018 | Sold | $420,000-2.3%$161/sqft |
Source: NYSAMLSs #B1141069 Report a problem | ||
| 8/27/2018 | Pending sale | $429,900$165/sqft |
Source: Howard Hanna - Amherst #B1141069 Report a problem | ||
| 8/13/2018 | Listed for sale | $429,900+34.8%$165/sqft |
Source: Howard Hanna #B1141069 Report a problem | ||
| 1/10/2012 | Sold | $319,000-2.7%$122/sqft |
Source: Public Record Report a problem | ||
| 10/15/2011 | Listed for sale | $327,900+3.4%$126/sqft |
Source: HUNT Real Estate ERA #B396266 Report a problem | ||
| 2/18/2011 | Sold | $317,000-5.3%$122/sqft |
Source: Public Record Report a problem | ||
| 10/14/2010 | Price change | $334,900-2.9%$128/sqft |
Source: Realty USA #367085 Report a problem | ||
| 9/3/2010 | Price change | $344,900-1.4%$132/sqft |
Source: Realty USA #367085 Report a problem | ||
| 7/15/2010 | Listed for sale | $349,900+59.1%$134/sqft |
Source: Realty USA #367085 Report a problem | ||
| 8/17/1995 | Sold | $219,950$84/sqft |
Source: Public Record Report a problem | ||
Public tax history
| Year | Property taxes | Tax assessment |
|---|---|---|
| 2025 | -- | $570,000 |
| 2024 | -- | $570,000 +10.7% |
| 2023 | -- | $515,000 +4% |
| 2022 | -- | $495,000 |
| 2021 | -- | $495,000 +22.5% |
| 2020 | -- | $404,000 |
| 2019 | -- | $404,000 |
| 2018 | -- | $404,000 +10.7% |
| 2017 | $9,090 +180.6% | $365,000 |
| 2016 | $3,239 | $365,000 |
| 2015 | -- | $365,000 +14.1% |
| 2014 | -- | $320,000 |
| 2013 | -- | $320,000 |
| 2012 | -- | $320,000 |
| 2011 | -- | $320,000 |
| 2010 | -- | $320,000 |
| 2009 | -- | $320,000 |
| 2008 | -- | $320,000 |
| 2007 | -- | $320,000 |
| 2006 | -- | $320,000 |
| 2005 | -- | $320,000 +16.4% |
| 2004 | -- | $275,000 |
| 2003 | -- | $275,000 +19.3% |
| 2002 | -- | $230,500 |
| 2001 | -- | $230,500 +4.8% |
| 2000 | -- | $220,000 |
Find assessor info on the county website
Monthly payment
Climate risks
Neighborhood: 14221
Nearby schools
GreatSchools rating
- 9/10Transit Middle SchoolGrades: 5-8Distance: 1.3 mi
- 9/10Williamsville East High SchoolGrades: 9-12Distance: 1.7 mi
- 6/10Country Parkway Elementary SchoolGrades: PK-4Distance: 2 mi
Schools provided by the listing agent
- Elementary: Country Parkway Elementary
- Middle: Transit Middle
- High: Williamsville East High
- District: Williamsville
Source: NYSAMLSs. This data may not be complete. We recommend contacting the local school district to confirm school assignments for this home.
- $---- bd-- ba-- sqft5396 Raintree Ct, Buffalo, NY 14221Off Market
- $936,5004 bd3 ba3.5k sqft5400 Raintree Ct, Williamsville, NY 14221Off Market
- $906,6004 bd2 ba3.3k sqft5366 Coyote Ct, Williamsville, NY 14221Off Market
- $943,1005 bd3 ba3.7k sqft5401 Raintree Ct, Williamsville, NY 14221Off Market
- $1,166,0005 bd5 ba4.2k sqft5371 Coyote Ct, Williamsville, NY 14221Off Market
- $1,004,8004 bd4 ba3.5k sqft5404 Raintree Ct, Williamsville, NY 14221Off Market
- $832,6005 bd2 ba3k sqft5409 Center Pine Ln, Williamsville, NY 14221Off Market
- $862,3004 bd3 ba3.2k sqft5405 Raintree Ct, Williamsville, NY 14221Off Market
A local agent can set up tours, give advice and negotiate with sellers.
Similar homes
- $799,9004 bd3 ba2.8k sqft8184 Driftwood Ct, Williamsville, NY 14221For Sale

 MLS ID #B1706122, Beth H Klipfel, Listing by: HUNT Real Estate ERA. NYSAMLSs
 - $675,0004 bd3 ba2.8k sqft127 Covent Garden Ln, Williamsville, NY 14221For Sale
 MLS ID #B1704898, Kelly A Poulos, Listing by: HUNT Real Estate ERA. NYSAMLSs
 - $564,9004 bd3 ba2.3k sqft17 Sherrelwood Ct, Williamsville, NY 14221For Sale
 MLS ID #B1706087, Deacon Tasker, Listing by: HUNT Real Estate ERA. NYSAMLSs
 - $640,0004 bd3 ba2.3k sqft6090 Meadow Lakes Dr, East Amherst, NY 14051For Sale
 MLS ID #B1705078, Geraldine A Andolina, Listing by: Century 21 North East. NYSAMLSs
 - $874,9004 bd5 ba3.5k sqft177 Promenade Ln, Williamsville, NY 14221For SaleMLS ID #B1698501, Joel P Calabrese, Listing by: HUNT Real Estate ERA. NYSAMLSs
- $625,0003 bd2 ba2.3k sqft1189 Maple Rd, Williamsville, NY 14221For SaleMLS ID #B1704221, Joseph A Trifilo, Listing by: HUNT Real Estate ERA. NYSAMLSs
- $824,9004 bd5 ba3.4k sqft154 Viscount Dr, Williamsville, NY 14221For SaleMLS ID #B1701227, Michelle Petrie, Listing by: WNY Metro Roberts Realty. NYSAMLSs
- $749,9004 bd3 ba2.9k sqft924 Klein Rd, Amherst, NY 14221For SaleMLS ID #B1696509, David Vari, Listing by: HUNT Real Estate ERA. NYSAMLSs
- $599,9995 bd4 ba3.3k sqft41 Mahogany Dr, Buffalo, NY 14221For SaleMLS ID #B1705480, Rajveer Bains-Sandhu, Listing by: Red Door Real Estate WNY LLC. NYSAMLSs
- $699,9004 bd3 ba2.8k sqft9668 Carmelo Ct, Clarence Center, NY 14032For SaleMLS ID #B1704431, John Santora III, Listing by: Keller Williams Realty WNY. NYSAMLSs
- $474,7164 bd3 ba2.4k sqft37 Pin Oak Dr, Williamsville, NY 14221For SaleMLS ID #B1706093, Karen Baker Levin, Listing by: Howard Hanna WNY Inc.. NYSAMLSs
- $699,9003 bd3 ba2.8k sqft8908 Connemara Ln, Clarence Center, NY 14032For SaleMLS ID #B1689341, John Santora III, Listing by: Keller Williams Realty WNY. NYSAMLSs
- $424,9004 bd3 ba2.3k sqft38 Sandhurst Ln, Amherst, NY 14221For SaleMLS ID #B1705842, Beth H Klipfel, Listing by: HUNT Real Estate ERA. NYSAMLSs
- $799,9004 bd4 ba3.1k sqft9574 English Ivy Ct, Clarence Center, NY 14032For SaleMLS ID #B1696874, Harriet U Flanagan, Listing by: Berkshire Hathaway Homeservices Zambito Realtors. NYSAMLSs
- $449,9004 bd4 ba2.9k sqft49 Rosewood Dr, Williamsville, NY 14221For SaleMLS ID #B1701298, Merredith M Levin, Listing by: Keller Williams Realty WNY. NYSAMLSs
- $650,0005 bd4 ba2.9k sqft154 Chasewood Ln, East Amherst, NY 14051For SaleMLS ID #B1702361, Jean A Manders, Listing by: Realty ONE Group Empower. NYSAMLSs
- $849,0004 bd3 ba2.7k sqft5453 Marthas Vineyard, Clarence Center, NY 14032For SaleMLS ID #B1695618, Maria Zeito, Listing by: Howard Hanna WNY Inc.. NYSAMLSs
- $749,9003 bd3 ba1.9k sqft17 Pelham Rd, Lancaster, NY 14086For SaleMLS ID #B1706151, Matthew J Quagliano, Listing by: Buffalo Home Sellers LLC. NYSAMLSs
- $799,9004 bd4 ba3.2k sqft50 Autumn Creek Ct, East Amherst, NY 14051For SaleMLS ID #B1703956, Ryan Daley, Listing by: Keller Williams Realty Lancaster. NYSAMLSs
- $639,9003 bd3 ba2.8k sqft265 Paradise Rd, East Amherst, NY 14051For SaleMLS ID #B1696741, Maxine A Destefano, Listing by: MJ Peterson Real Estate Inc.. NYSAMLSs
