Contemporary Home Backing Walton Woods Nature Preserve in the Williamsville Central School District.
Set on a serene-wooded backdrop, this 4-bedroom, 2.5-bath contemporary offers 2,166 sq ft of thoughtfully designed living space and a rare blend of privacy, convenience, and community amenities.
A large foyer welcomes guests with updated flooring and an adjacent half bath. The open living room/dining room combination features a wood floor, a large picture window, and a French door that leads to the rear partially covered stamped-concrete patio—perfect for relaxing or entertaining. The fully applianced kitchen also enjoys peaceful views and boasts updated flooring. The first-floor primary suite, with French door access to the stamped concrete patio, provides easy living with a spacious layout and a walk-in closet, while the first-floor laundry adds everyday practicality. Upstairs, you’ll find three generous bedrooms, including one with vaulted ceiling and one with its own private balcony, and access to the full bath creating a quiet retreat. The finished basement family room adds valuable extra living space, along with a dedicated storage area. A detached 2-car garage provides convenience and additional storage.
Major updates ensure peace of mind: Furnace (2020), A/C (2022), and Hot Water Tank (2021), tear-off roof with 15yr transferable warranty (2022), and some newer windows. A home warranty is included on behalf of the sellers. Located within Audubon Robinwood community HOA. Residents enjoy access to walking trails, playgrounds, a pool, tennis courts, pickleball, and basketball—a vibrant community lifestyle right outside your door. This spacious home blends comfort, natural beauty, and exceptional amenities into one inviting package.
Offers, if any, due Wednesday, September 9 at noon.
Pending
$399,000
290 Little Robin Rd, Amherst, NY 14228
4beds
2,166sqft
Single Family Residence
Built in 1978
4,321 Square Feet Lot
$401,700 Zestimate®
$184/sqft
$47/mo HOA
What's special
First-floor laundrySerene-wooded backdropWalk-in closetDedicated storage areaWood floorAdjacent half bathLarge picture window
- 13 days
- 3,486
- 306
Zillow last checked:
Listing updated:
Listed by:
Howard Hanna WNY Inc. 716-634-4200,
Elena Balea 716-984-7039
Source: NYSAMLSs,MLS#: B1702265 Originating MLS: Buffalo
Originating MLS: BuffaloFacts & features
Interior
Bedrooms & bathrooms
- Bedrooms: 4
- Bathrooms: 3
- Full bathrooms: 2
- 1/2 bathrooms: 1
- Main level bathrooms: 2
- Main level bedrooms: 1
Bedroom 1
- Level: First
- Dimensions: 18.00 x 14.00
Bedroom 2
- Level: Second
- Dimensions: 16.00 x 13.00
Bedroom 3
- Level: Second
- Dimensions: 10.00 x 10.00
Bedroom 4
- Level: Second
- Dimensions: 12.00 x 11.00
Dining room
- Level: First
- Dimensions: 13.00 x 14.00
Foyer
- Level: First
- Dimensions: 9.00 x 5.00
Kitchen
- Level: First
- Dimensions: 17.00 x 9.00
Living room
- Level: First
- Dimensions: 15.00 x 14.00
Other
- Level: Basement
- Dimensions: 20.00 x 20.00
Storage room
- Level: Basement
- Dimensions: 18.00 x 11.00
Heating
- Gas, Forced Air
Cooling
- Central Air
Appliances
- Included: Dryer, Dishwasher, Electric Oven, Electric Range, Gas Water Heater, Microwave, Refrigerator, Washer, Water Softener Owned
- Laundry: Main Level
Features
- Ceiling Fan(s), Entrance Foyer, Separate/Formal Living Room, Galley Kitchen, Living/Dining Room, Storage, Solid Surface Counters, Window Treatments, Bath in Primary Bedroom, Main Level Primary, Primary Suite
- Flooring: Carpet, Ceramic Tile, Hardwood, Laminate, Luxury Vinyl, Tile, Varies
- Windows: Drapes
- Basement: Partial,Partially Finished,Sump Pump
- Number of fireplaces: 1
Interior area
- Total structure area: 2,166
- Total interior livable area: 2,166 sqft
Property
Parking
- Total spaces: 2
- Parking features: Detached, Garage, Garage Door Opener
- Garage spaces: 2
Features
- Levels: Two
- Stories: 2
- Patio & porch: Balcony, Deck, Open, Patio, Porch
- Exterior features: Blacktop Driveway, Balcony, Deck, Patio, Private Yard, See Remarks
- Pool features: Association, Community
Lot
- Size: 4,321 Square Feet
- Dimensions: 41 x 104
- Features: Cul-De-Sac, Historic District, Pie Shaped Lot, Residential Lot, Secluded
Details
- Parcel number: 1422890415600002011000
- Special conditions: Standard
Construction
Type & style
- Home type: SingleFamily
- Architectural style: Contemporary
- Property subtype: Single Family Residence
Materials
- Wood Siding
- Foundation: Poured, Slab
- Roof: Architectural,Pitched,Shingle
Condition
- Resale
- Year built: 1978
Utilities & green energy
- Electric: Circuit Breakers
- Sewer: Connected
- Water: Connected, Public
- Utilities for property: Electricity Connected, High Speed Internet Available, Sewer Connected, Water Connected
Green energy
- Energy efficient items: Appliances, HVAC
Community & HOA
Community
- Features: Trails/Paths
- Subdivision: Audubon-Robinwood Dev
HOA
- Amenities included: Basketball Court, Clubhouse, Other, Pool, See Remarks, Tennis Court(s)
- HOA fee: $140 quarterly
Location
- Region: Amherst
Financial & listing details
- Price per square foot: $184/sqft
- Tax assessed value: $395,000
- Annual tax amount: $8,325
- Date on market: 9/1/2026
- Cumulative days on market: 12 days
- Listing terms: Cash,Conventional,FHA,VA Loan
Estimated market value
$401,700
$382,000 - $422,000
$2,761/mo
Price history
| Date | Event | Price |
|---|---|---|
| 9/10/2026 | Pending sale | $399,000$184/sqft |
Source:  NYSAMLSs #B1702265 Report a problem NYSAMLSs #B1702265 Report a problem | ||
| 9/1/2026 | Listed for sale | $399,000+152.5%$184/sqft |
Source: NYSAMLSs #B1702265 Report a problem | ||
| 6/16/2008 | Sold | $158,000$73/sqft |
Source: Public Record Report a problem | ||
Public tax history
| Year | Property taxes | Tax assessment |
|---|---|---|
| 2025 | -- | $395,000 |
| 2024 | -- | $395,000 +63.2% |
| 2023 | -- | $242,000 |
| 2022 | -- | $242,000 |
| 2021 | -- | $242,000 |
| 2020 | -- | $242,000 |
| 2019 | -- | $242,000 |
| 2018 | -- | $242,000 |
| 2017 | $4,626 +116.1% | $242,000 +52.8% |
| 2016 | $2,140 | $158,400 |
| 2015 | -- | $158,400 |
| 2014 | -- | $158,400 |
| 2013 | -- | $158,400 |
| 2012 | -- | $158,400 |
| 2011 | -- | $158,400 |
| 2010 | -- | $158,400 |
| 2009 | -- | $158,400 -5.7% |
| 2008 | -- | $168,000 |
| 2007 | -- | $168,000 |
| 2006 | -- | $168,000 +12% |
| 2005 | -- | $150,000 |
| 2004 | -- | $150,000 +5.3% |
| 2003 | -- | $142,500 |
| 2002 | -- | $142,500 +14% |
| 2001 | -- | $125,000 |
| 2000 | -- | $125,000 |
Find assessor info on the county website
Monthly payment
Climate risks
Neighborhood: 14228
Nearby schools
Schools provided by the listing agent
- District: Williamsville
Source: NYSAMLSs. This data may not be complete. We recommend contacting the local school district to confirm school assignments for this home.
Similar homes
- $389,9004 bd2 ba1.7k sqft128 Fairways Blvd, Buffalo, NY 14221For Sale

 MLS ID #B1709823, Danielle Clements, Listing by: Howard Hanna WNY Inc.. NYSAMLSs
 - $449,9004 bd4 ba3k sqft138 Woodshire St N, Getzville, NY 14068For Sale
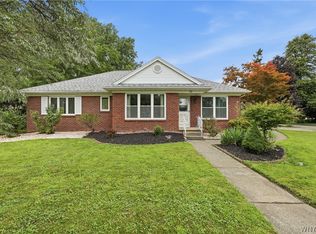 MLS ID #B1705741, Kevin Kazmierczak, Listing by: WNY Metro Roberts Realty. NYSAMLSs
 - $349,9004 bd3 ba1.7k sqft240 Greengage Cir, East Amherst, NY 14051For Sale
 MLS ID #B1712784, Joseph G Saccone, Listing by: Keller Williams Realty WNY. NYSAMLSs
 - $339,9004 bd2 ba1.3k sqft266 Peppertree Dr, Amherst, NY 14228For Sale
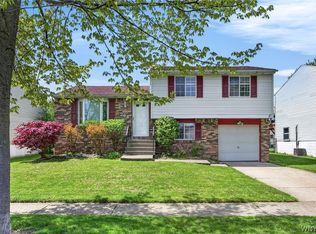 MLS ID #B1707226, Mohammad Ali, Listing by: HUNT Real Estate ERA. NYSAMLSs
 - $374,9005 bd4 ba2k sqft268 Crandon Blvd, Cheektowaga, NY 14225For SaleMLS ID #B1713410, Joshua James, Listing by: Keller Williams Realty WNY. NYSAMLSs
- $399,9004 bd2 ba1.8k sqft42 Leni Ln, Cheektowaga, NY 14225For SaleMLS ID #B1705886, Lynne M Logan, Listing by: Howard Hanna WNY Inc.. NYSAMLSs
- $449,9004 bd3 ba1.8k sqft878 Ohio Ave, North Tonawanda, NY 14120For SaleMLS ID #B1712384, Michael J Boland, Listing by: Howard Hanna WNY Inc.. NYSAMLSs
- $390,0003 bd2 ba2k sqft10 Cottonwood Dr, Buffalo, NY 14221For SaleMLS ID #B1695004, Devonte Davis, Listing by: eXp Realty. NYSAMLSs
- $374,9005 bd2 ba1.9k sqft35 Tomcyn Dr, Williamsville, NY 14221For SaleMLS ID #B1703569, Tahir Bhatti, Listing by: Prestige Family Realty. NYSAMLSs
- $339,9004 bd3 ba2k sqft4091 Millersport Hwy, Amherst, NY 14228For SaleMLS ID #B1696190, Colette E Sikorski, Listing by: Howard Hanna WNY Inc.. NYSAMLSs
- $319,9004 bd3 ba1.4k sqft94 Fairvale Dr, Cheektowaga, NY 14225For SaleMLS ID #B1714000, Ruth Ann Gardner, Listing by: WNY Metro Roberts Realty. NYSAMLSs
- $449,9003 bd3 ba2k sqft79 Bywater Dr, Getzville, NY 14068For SaleMLS ID #B1697618, Jasmine Chen, Listing by: Howard Hanna WNY Inc.. NYSAMLSs
- $385,0003 bd2 ba1.8k sqft415 Roycroft Blvd, Amherst, NY 14226For SaleMLS ID #B1704999, Michael Sobotka, Listing by: WNY Metro Roberts Realty. NYSAMLSs
- $424,9003 bd2 ba2.3k sqft28 Bissell Dr, Amherst, NY 14226For SaleMLS ID #B1706845, James J Conley, Listing by: MJ Peterson Real Estate Inc.. NYSAMLSs
- $389,0004 bd3 ba2.1k sqft33 Gregory Dr, Buffalo, NY 14224For SaleMLS ID #B1700473, Shanan King, Listing by: WNY Metro Roberts Realty. NYSAMLSs
- $369,9003 bd3 ba1.5k sqft243 Seabrook Dr, Williamsville, NY 14221For SaleMLS ID #B1686442, Maria C Bufalino, Listing by: MJ Peterson Real Estate Inc.. NYSAMLSs
- $349,9005 bd2 ba1.6k sqft112 Hartford Rd, Amherst, NY 14226For SaleMLS ID #B1705935, Suzanne Tomasello, Listing by: Keller Williams Realty WNY. NYSAMLSs
- $310,0003 bd2 ba1.5k sqft4460 Beach Ridge Rd, Lockport, NY 14094For SaleMLS ID #B1713602, Brian Collett, Listing by: Buffalo Boardwalk Real Estate LLC. NYSAMLSs
- $385,0004 bd2 ba2.3k sqft117 Emerald Dr, Buffalo, NY 14224For SaleMLS ID #B1702289, Jennifer Sennett, Listing by: Keller Williams Realty Lancaster. NYSAMLSs
- $349,9004 bd2 ba1.7k sqft402 Cayuga Rd, Buffalo, NY 14225For SaleMLS ID #B1686179, Calvin Caruso III, Listing by: Keller Williams Realty WNY. NYSAMLSs
