
Under contract-accepting backup offers. *** NOW OFFERED AT $519K and SELLER SAYS BUYER'S CHOICE: Home MAY or MAY NOT be sold FURNISHED at no additional value! *** THIS METICULOUSLY MAINTAINED TRADITIONAL STYLE HOME PRESENTS A COMPELLING OPPORTUNITY IN TODAY'S MARKET. WELCOME TO YOUR SLICE OF PARADISE IN ROTONDA WEST — an iconic, deed-restricted MASTER-PLANNED COMMUNITY thoughtfully arranged in a distinctive circular layout, with 26+ miles of picturesque canals and lush greenbelts winding through each “slice” of the community. Nestled in the WHITE MARSH SECTION — one of Rotonda’s most desirable neighborhoods — this is 290 Rotonda Blvd East, a former BUILDER'S MODEL. This 3-bedroom, 2-bath, 2+ OVERSIZE GARAGE and loaded with both the GOLD AND PLATINUM UPGRADE PACKAGES — every premium finish and custom detail imaginable in this ST. MAARTEN FLOORPLAN. ** NO FLOOD ZONE - NO FLOOD INSURANCE REQUIRED (current homeowner’s insurance premium LESS THAN $2,000/year!) ** LOW HOA FEES ** Step inside to find European wood kitchen cabinets, a custom entertainment center in the family room, columns and arched niches throughout, tray ceilings, and crown molding in the formal dining room with porcelain wood-grain tile flooring. The kitchen is a chef’s dream, featuring a large center island, tumbled marble backsplash, granite countertops, spacious walk-in pantry, and premium appliance package. The breakfast nook showcases a corner window design — two oversized windows set at a 90-degree angle — creating an airy feel and stunning unobstructed views of the pool and lanai. Won "Best Kitchen" in Parade Of Homes! The SPLIT FLOOR PLAN offers excellent privacy. The primary suite includes a spacious walk-in closet with custom built-in shelving and a large private en-suite bathroom with a dual-sink vanity, private toilet, updated waterfall faucets, a soaking tub, and an ALL-TILE walk-in shower. Seamless indoor-outdoor living is achieved with POCKET SLIDING DOORS that open fully to the screened pool, lanai, and OUTDOOR KITCHEN & WET BAR, complete with a JennAir range, sink, and beverage cooler. The pool area features a SOLAR-HEATED SALTWATER POOL with a quartz finish and aluminum cage, surrounded by lush tropical landscaping on an OVERSIZED LOT with a greenscape backyard — an ideal private oasis for entertaining or unwinding. This home is BUILT TO LAST, with ALL PGT HURRICANE IMPACT WINDOWS & DOORS, ROLL-DOWN FRONT DOOR HURRICANE SHUTTER, STEEL ACCORDION STORM PANELS ON LANAI, insulated garage door, reinforced concrete block construction, engineered roof trusses, and a high-efficiency 16 SEER HVAC system. METICULOUSLY MAINTAINED, major updates include a 2022 ROOF, new rain gutters, newer cage screens, newer pool pump, exterior painting, updated light fixtures, HIGH-EFFICIENCY WASHER & DRYER, irrigation system, landscape lighting, SECURITY SYSTEM, and *OWNED* SOLAR PANELS. Why settle for builder-basic when you can own the former model home? Built to last, this beauty surpasses today’s basic new construction homes. Enjoy miles of interlocking canals, scenic walking trails, five championship golf courses, parks, and wildlife. You’re just minutes from some of Florida's most beautiful Gulf Coast beaches, Boca Grande, Charlotte Harbor, and the Myakka River — ideal for boating, fishing, or soaking in Florida sunsets. SCHEDULE YOUR SHOWING TODAY! CLICK THE LINKS: PLEASE ENJOY THE INTERACTIVE 3D VIRTUAL TOUR ATTACHED TO THIS LISTING AND EXPERIENCE THE INSIDE OF THE HOME FROM EVERY ANGLE RIGHT NOW.
Under contract
Price cut: $10K (5/30)
$519,000
290 ROTONDA BOULEVARD E, ROTONDA WEST, FL 33947
3beds
2,397sqft
:
Get pre-qualified$3,395/mo
Single Family Residence
Built in 2007
0.37 Acres Lot
$500,500 Zestimate®
$217/sqft
$24/mo HOA
What's special
Updated light fixturesGranite countertopsUpdated waterfall faucetsInsulated garage doorExterior paintingNew rain guttersLush tropical landscaping
- 250 days |
- 156 |
- 4 |
Zillow last checked:
Listing updated:
Listed by:
Kacey Lynn 941-735-1733,
PREFERRED SHORE LLC 941-999-1179
Source: Stellar MLS,MLS#: A4672932 Originating MLS: Sarasota - Manatee
Originating MLS: Sarasota - Manatee
Facts & features
Interior
Bedrooms & bathrooms
- Bedrooms: 3
- Bathrooms: 2
- Full bathrooms: 2
Primary bedroom
- Features: Ceiling Fan(s), Dual Sinks, En Suite Bathroom, Garden Bath, Tub with Separate Shower Stall, Water Closet/Priv Toilet, Walk-In Closet(s)
- Level: First
- Area: 306 Square Feet
- Dimensions: 17x18
Bedroom 2
- Features: Ceiling Fan(s), Built-in Closet
- Level: First
- Area: 144 Square Feet
- Dimensions: 12x12
Bedroom 3
- Features: Ceiling Fan(s), Built-in Closet
- Level: First
- Area: 144 Square Feet
- Dimensions: 12x12
Balcony porch lanai
- Features: Wet Bar
- Level: First
- Area: 308 Square Feet
- Dimensions: 28x11
Dinette
- Level: First
- Area: 156 Square Feet
- Dimensions: 13x12
Dining room
- Level: First
- Area: 160 Square Feet
- Dimensions: 10x16
Family room
- Features: Built-In Shelving, Ceiling Fan(s)
- Level: First
- Area: 345 Square Feet
- Dimensions: 15x23
Kitchen
- Features: Breakfast Bar, Built-in Features, Granite Counters, Kitchen Island, Pantry
- Level: First
- Area: 225 Square Feet
- Dimensions: 15x15
Laundry
- Level: First
- Area: 48 Square Feet
- Dimensions: 6x8
Living room
- Features: Ceiling Fan(s)
- Level: First
- Area: 306 Square Feet
- Dimensions: 17x18
Heating
- Central, Electric
Cooling
- Central Air
Appliances
- Included: Dishwasher, Dryer, Microwave, Range, Refrigerator, Washer
- Laundry: Inside, Laundry Room
Features
- Built-in Features, Ceiling Fan(s), Crown Molding, Eating Space In Kitchen, High Ceilings, Kitchen/Family Room Combo, Primary Bedroom Main Floor, Solid Wood Cabinets, Split Bedroom, Stone Counters, Tray Ceiling(s), Vaulted Ceiling(s), Walk-In Closet(s)
- Flooring: Carpet, Porcelain Tile
- Doors: Outdoor Kitchen, Sliding Doors
- Windows: Hurricane Shutters
- Has fireplace: No
Interior area
- Total structure area: 3,394
- Total interior livable area: 2,397 sqft
Video & virtual tour
Property
Parking
- Total spaces: 2
- Parking features: Driveway, Oversized, Workshop in Garage
- Attached garage spaces: 2
- Has uncovered spaces: Yes
- Details: Garage Dimensions: 30x20
Features
- Levels: One
- Stories: 1
- Patio & porch: Rear Porch, Screened
- Exterior features: Irrigation System, Lighting, Outdoor Kitchen, Private Mailbox, Rain Gutters
- Has private pool: Yes
- Pool features: Auto Cleaner, Chlorine Free, Gunite, Heated, In Ground, Lighting, Salt Water, Screen Enclosure, Solar Heat
- Has view: Yes
- View description: Park/Greenbelt, Pool
Lot
- Size: 0.37 Acres
- Dimensions: 80 x 174
- Features: Greenbelt, In County, Landscaped, Oversized Lot
- Residential vegetation: Trees/Landscaped
Details
- Parcel number: 412119330010
- Zoning: RSF5
- Special conditions: None
Construction
Type & style
- Home type: SingleFamily
- Property subtype: Single Family Residence
Materials
- Block, Stucco
- Foundation: Slab
- Roof: Shingle
Condition
- Completed
- New construction: No
- Year built: 2007
Details
- Builder model: St. Maarten
- Builder name: Halvorson Homes
Utilities & green energy
- Electric: Photovoltaics Seller Owned
- Sewer: Public Sewer
- Water: Public
- Utilities for property: BB/HS Internet Available, Cable Available, Electricity Connected, Water Connected
Green energy
- Energy generation: Solar
Community & HOA
Community
- Features: Deed Restrictions, Golf, Park
- Security: Security System, Smoke Detector(s)
- Pet fee: $0 monthly
- Subdivision: ROTONDA WEST WHITE MARSH
HOA
- Has HOA: Yes
- HOA fee: $24 monthly
- HOA name: ROTONDA WEST
- HOA phone: 941-697-6788
Location
- Region: Rotonda West
Financial & listing details
- Price per square foot: $217/sqft
- Tax assessed value: $492,478
- Annual tax amount: $4,831
- Date on market: 11/28/2025
- Cumulative days on market: 244 days
- Listing terms: Cash,Conventional,FHA,VA Loan
- Ownership: Fee Simple
- Total actual rent: 0
- Electric utility on property: Yes
- Road surface type: Paved, Asphalt
Estimated market value
$500,500
$475,000 - $526,000
$3,194/mo
Price history
| Date | Event | Price |
|---|---|---|
| 7/8/2026 | Contingent | $519,000$217/sqft |
Source:  Stellar MLS #A4672932 Report a problem Stellar MLS #A4672932 Report a problem | ||
| 7/5/2026 | Pending sale | $519,000$217/sqft |
Source: Stellar MLS #A4672932 Report a problem | ||
| 5/30/2026 | Price change | $519,000-1.9%$217/sqft |
Source: Stellar MLS #A4672932 Report a problem | ||
| 4/29/2026 | Price change | $529,000-3.6%$221/sqft |
Source: Stellar MLS #A4672932 Report a problem | ||
| 1/24/2026 | Price change | $549,000-3.7%$229/sqft |
Source: Stellar MLS #A4672932 Report a problem | ||
| 11/28/2025 | Listed for sale | $570,000-3.4%$238/sqft |
Source: Stellar MLS #A4672932 Report a problem | ||
| 9/5/2025 | Listing removed | $590,000$246/sqft |
Source: Stellar MLS #C7504655 Report a problem | ||
| 7/30/2025 | Price change | $590,000-1.7%$246/sqft |
Source: Stellar MLS #C7504655 Report a problem | ||
| 7/3/2025 | Price change | $600,000-3.2%$250/sqft |
Source: Stellar MLS #C7504655 Report a problem | ||
| 6/6/2025 | Price change | $620,000-2.4%$259/sqft |
Source: Stellar MLS #C7504655 Report a problem | ||
| 3/5/2025 | Price change | $635,000-5.9%$265/sqft |
Source: Stellar MLS #C7504655 Report a problem | ||
| 2/6/2025 | Listed for sale | $675,000-10%$282/sqft |
Source: Stellar MLS #C7504655 Report a problem | ||
| 8/1/2024 | Listing removed | -- |
Source: Stellar MLS #D6134455 Report a problem | ||
| 4/30/2024 | Price change | $749,900-3.7%$313/sqft |
Source: Stellar MLS #D6134455 Report a problem | ||
| 3/10/2024 | Price change | $779,000-2.5%$325/sqft |
Source: Stellar MLS #D6134455 Report a problem | ||
| 2/1/2024 | Listed for sale | $799,000+99.8%$333/sqft |
Source: Stellar MLS #D6134455 Report a problem | ||
| 5/20/2008 | Sold | $400,000+4605.9%$167/sqft |
Source: Public Record Report a problem | ||
| 5/3/2002 | Sold | $8,500$4/sqft |
Source: Public Record Report a problem | ||
Public tax history
| Year | Property taxes | Tax assessment |
|---|---|---|
| 2025 | $4,952 +2.5% | $293,124 +2.9% |
| 2024 | $4,832 +0.5% | $284,863 +3% |
| 2023 | $4,807 +3.6% | $276,566 +3% |
| 2022 | $4,642 -0.2% | $268,511 +3% |
| 2021 | $4,650 +6% | $260,690 +1.4% |
| 2020 | $4,384 +7.2% | $257,091 +2.3% |
| 2019 | $4,089 +7% | $251,311 +1.9% |
| 2018 | $3,821 | $246,625 +2.1% |
| 2017 | $3,821 +0.8% | $241,552 +2.1% |
| 2016 | $3,789 +0.4% | $236,584 +0.7% |
| 2015 | $3,774 -0.3% | $234,939 +0.8% |
| 2014 | $3,785 +13.4% | $233,074 +3.2% |
| 2013 | $3,338 +4% | $225,792 -3.9% |
| 2012 | $3,209 -3.8% | $235,046 |
| 2011 | $3,337 -6.3% | $235,046 -3.8% |
| 2010 | $3,563 -17.9% | $244,392 -9.1% |
| 2009 | $4,339 | $268,818 |
Find assessor info on the county website
Monthly payment
Est. payment
Payment breakdown
Explore the cost of this home by adjusting the details. Changes won't be saved.Climate risks
Neighborhood: 33947
Nearby schools
GreatSchools rating
- 8/10Vineland Elementary SchoolGrades: PK-5Distance: 2.6 mi
- 7/10L. A. Ainger Middle SchoolGrades: 6-8Distance: 2.8 mi
- 5/10Lemon Bay High SchoolGrades: 9-12Distance: 5.6 mi
Schools provided by the listing agent
- Elementary: Vineland Elementary
- Middle: L.A. Ainger Middle
- High: Lemon Bay High
Source: Stellar MLS. This data may not be complete. We recommend contacting the local school district to confirm school assignments for this home.
- $542,5000.37 acres288 Rotonda Blvd E, Rotonda West, FL 33947Off Market
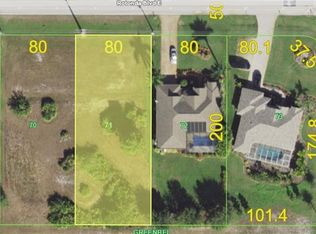
- $486,5003 bd2 ba1.9k sqft292 Rotonda Blvd E, Rotonda West, FL 33947Off Market
- $510,0000.37 acres286 Rotonda Blvd E, Rotonda West, FL 33947Off Market

- $24,0008,712 sqft3 White Marsh Ln, Rotonda West, FL 33947Sold
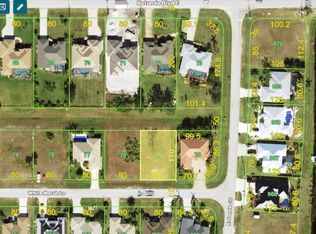
- $24,0008,800 sqft3 White Marsh Ln #75, Rotonda West, FL 33947Sold
- $55,00010,018 sqft5 White Marsh Ln, Rotonda West, FL 33947Lot/Land
- $409,9003 bd2 ba2k sqft284 Rotonda Blvd E, Rotonda West, FL 33947Off Market
- $404,9003 bd2 ba1.9k sqft7 White Marsh Ln, Placida, FL 33947Off Market
A local agent can set up tours, give advice and negotiate with sellers.
A local lender can help you make sure your offer is ready when you are.
Similar homes
- $495,0003 bd2 ba1.9k sqft827 ROTONDA CIRCLE, ROTONDA WEST, FL 33947For Sale

 MLS ID #D6146699, Laura Martinez, PARADISE EXCLUSIVE REAL ESTATE. Stellar MLS
 - $475,0003 bd2 ba1.9k sqft54 MEDALIST PLACE, ROTONDA WEST, FL 33947For Sale
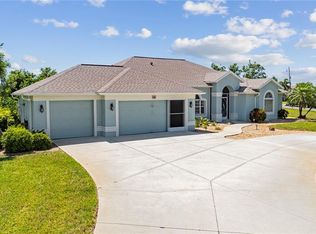 MLS ID #C7525128, Andrew Nelson, REALTY BY DALE THOMAS. Stellar MLS
 - $475,0003 bd3 ba2.4k sqft28 MEDALIST COURT, ROTONDA WEST, FL 33947For Sale
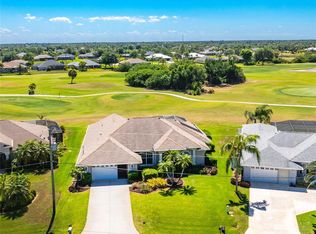 MLS ID #D6147140, Carla Stiver, PA, RE/MAX ALLIANCE GROUP. Stellar MLS
 - $539,0003 bd3 ba2.2k sqft250 ROTONDA BOULEVARD N, ROTONDA WEST, FL 33947For Sale
 MLS ID #D6146180, Carla Stiver, PA, RE/MAX ALLIANCE GROUP. Stellar MLS
 - $469,9003 bd2 ba1.8k sqft242 WHITE MARSH LANE, ROTONDA WEST, FL 33947For SaleMLS ID #C7527553, Laurie Ann Houghton PLLC, MEDWAY REALTY. Stellar MLS
- $475,0003 bd3 ba2k sqft240 WHITE MARSH LANE, ROTONDA WEST, FL 33947For SaleMLS ID #A4680195, Brayden Milner, FLORIDA FUTURE REALTY INC. Stellar MLS
- $590,0003 bd3 ba2.5k sqft1146 ROTONDA CIRCLE, ROTONDA WEST, FL 33947For SaleMLS ID #C7527551, Taylor Brady, RE/MAX PALM REALTY. Stellar MLS
- $559,0004 bd3 ba2.3k sqft245 ROTONDA BOULEVARD N, ROTONDA WEST, FL 33947For SaleMLS ID #D6146118, Jenn Philbrick, KELLER WILLIAMS ISLAND LIFE REAL ESTATE. Stellar MLS
- $629,9004 bd3 ba2.4k sqft816 BOUNDARY BOULEVARD, ROTONDA WEST, FL 33947For SaleMLS ID #C7527450, Kenneth Doran, EXIT GULF COAST REALTY. Stellar MLS
- $499,9953 bd2 ba1.8k sqft55 CLUBHOUSE ROAD, ROTONDA WEST, FL 33947For SaleMLS ID #N6143090, Brian Partie, PA, DOUGLAS ELLIMAN. Stellar MLS
- $474,9004 bd2 ba2.3k sqft133 MARINER LANE, ROTONDA WEST, FL 33947For SaleMLS ID #D6144332, Kathy Damewood, RE/MAX ALLIANCE GROUP. Stellar MLS
- $599,9006 bd5 ba3.2k sqft174 ROTONDA BOULEVARD E, ROTONDA WEST, FL 33947For SaleMLS ID #D6146419, Kathy Damewood, RE/MAX ALLIANCE GROUP. Stellar MLS
- $536,0003 bd2 ba1.9k sqft5219 Guava Ter, Pt Charlotte, FL 33981For Sale By Owner
- $340,0003 bd2 ba1.8k sqft117 BEAU RIVAGE DRIVE, ROTONDA WEST, FL 33947For SaleMLS ID #D6147610, Petra Knauthe, COLDWELL BANKER SUNSTAR REALTY. Stellar MLS
- $489,0004 bd3 ba2.5k sqft9436 PRESIDENT CIRCLE, PORT CHARLOTTE, FL 33981For SaleMLS ID #D6148101, Barbara Hamerton, LLC, RE/MAX ALLIANCE GROUP. Stellar MLS
- $399,9003 bd2 ba1.8k sqft228 ANTILLA DRIVE, ROTONDA WEST, FL 33947For SaleMLS ID #D6146324, Kathy Damewood, RE/MAX ALLIANCE GROUP. Stellar MLS
- $499,9004 bd2 ba2.3k sqft15105 ALDAMA CIRCLE, PORT CHARLOTTE, FL 33981For SaleMLS ID #C7523155, Kris White, RE/MAX PALM REALTY. Stellar MLS
- $500,0003 bd2 ba2.1k sqft15608 MELPORT CIRCLE, PORT CHARLOTTE, FL 33981For SaleMLS ID #D6147905, Benjamin Webb, KELLER WILLIAMS ISLAND LIFE REAL ESTATE. Stellar MLS
- $549,9003 bd2 ba1.8k sqft15629 HAVANA CIRCLE, PORT CHARLOTTE, FL 33981For SaleMLS ID #D6146754, Jason Vollmer, PARADISE EXCLUSIVE REAL ESTATE. Stellar MLS
- $535,0003 bd2 ba2k sqft230 E GREEN STREET, ENGLEWOOD, FL 34223For SaleMLS ID #D6148169, Amy Nowicki, KELLER WILLIAMS ISLAND LIFE REAL ESTATE. Stellar MLS
