This charming 3-bedroom, 1.5-bath duplex offers the perfect blend of comfort, functionality, and value in a highly desirable location. Featuring approximately 1,200+ square feet of living space, this well-maintained home showcases a spacious and inviting layout designed for everyday living and entertaining. Step inside to a bright and open living and dining area, ideal for gatherings, with plenty of natural light. The kitchen offers ample cabinet space and convenient access to the backyard-perfect for grilling or relaxing outdoors. Upstairs, you'll find three generously sized bedrooms and a full bath, providing comfortable space for family, guests, or a home office. Enjoy additional highlights including a 2-car attached garage and outdoor space with room to entertain or unwind. This home offers easy access to shopping, dining, and major roadways. Situated within highly rated Naperville School District 204, it's an excellent opportunity for buyers seeking both location and value. Don't miss your chance to own this move-in ready home in a convenient and growing community-schedule your showing today!
Contingent
$295,999
2900 Dorothy Dr, Aurora, IL 60504
3beds
1,250sqft
:
Get pre-qualified$2,061/mo
Duplex, Single Family Residence
Built in 1991
-- sqft lot
$291,800 Zestimate®
$237/sqft
$15/mo HOA
What's special
Three generously sized bedroomsPlenty of natural lightSpacious and inviting layout
- 60 days |
- 54 |
- 0 |
Zillow last checked:
Listing updated:
Listed by:
Tanya Samoylovich tanya@mainstreetreg.com,
Fulton Grace Realty
Source: MRED as distributed by MLS GRID,MLS#: 12662303
Facts & features
Interior
Bedrooms & bathrooms
- Bedrooms: 3
- Bathrooms: 2
- Full bathrooms: 1
- 1/2 bathrooms: 1
Rooms
- Room types: No additional rooms
Primary bedroom
- Features: Flooring (Hardwood)
- Level: Second
- Area: 192 Square Feet
- Dimensions: 16X12
Bedroom 2
- Level: Second
- Area: 120 Square Feet
- Dimensions: 12X10
Bedroom 3
- Level: Second
- Area: 100 Square Feet
- Dimensions: 10X10
Dining room
- Level: Main
- Dimensions: COMBO
Family room
- Level: Main
- Area: 324 Square Feet
- Dimensions: 18X18
Kitchen
- Features: Flooring (Hardwood)
- Level: Main
- Area: 143 Square Feet
- Dimensions: 13X11
Laundry
- Level: Second
- Area: 1 Square Feet
- Dimensions: 1X1
Living room
- Features: Flooring (Hardwood)
- Level: Main
- Area: 324 Square Feet
- Dimensions: 18X18
Heating
- Natural Gas
Cooling
- Central Air
Features
- Basement: None
Interior area
- Total structure area: 0
- Total interior livable area: 1,250 sqft
Property
Parking
- Total spaces: 2
- Parking features: Yes, Attached, Garage
- Attached garage spaces: 2
Accessibility
- Accessibility features: No Disability Access
Lot
- Size: 6,061 Square Feet
Details
- Parcel number: 0732316022
- Special conditions: None
Construction
Type & style
- Home type: MultiFamily
- Property subtype: Duplex, Single Family Residence
Materials
- Aluminum Siding, Vinyl Siding, Steel Siding
Condition
- New construction: No
- Year built: 1991
Utilities & green energy
- Sewer: Public Sewer
- Water: Shared Well
Community & HOA
HOA
- Has HOA: Yes
- Services included: None
- HOA fee: $15 monthly
Location
- Region: Aurora
Financial & listing details
- Price per square foot: $237/sqft
- Tax assessed value: $74,219
- Annual tax amount: $5,035
- Date on market: 5/31/2026
- Ownership: Fee Simple w/ HO Assn.
Estimated market value
$291,800
$277,000 - $306,000
$2,504/mo
Price history
| Date | Event | Price |
|---|---|---|
| 6/15/2026 | Contingent | $295,999$237/sqft |
Source:  MRED as distributed by MLS GRID #12662303 Report a problem MRED as distributed by MLS GRID #12662303 Report a problem | ||
| 5/31/2026 | Listed for sale | $295,999+68.2%$237/sqft |
Source: MRED as distributed by MLS GRID #12662303 Report a problem | ||
| 5/9/2007 | Sold | $176,000+1.7%$141/sqft |
Source: Public Record Report a problem | ||
| 1/25/2006 | Sold | $173,000+15.3%$138/sqft |
Source: Public Record Report a problem | ||
| 7/8/2003 | Sold | $150,000+40.8%$120/sqft |
Source: Public Record Report a problem | ||
| 7/8/1997 | Sold | $106,500$85/sqft |
Source: Public Record Report a problem | ||
Public tax history
| Year | Property taxes | Tax assessment |
|---|---|---|
| 2024 | $5,035 +5.6% | $74,219 +11.3% |
| 2023 | $4,770 +6.7% | $66,690 +12.4% |
| 2022 | $4,471 +2.9% | $59,320 +3.7% |
| 2021 | $4,343 -1.2% | $57,200 |
| 2020 | $4,397 +4% | $57,200 +5.1% |
| 2019 | $4,228 +34.4% | $54,400 +30.7% |
| 2018 | $3,145 +10% | $41,610 +10.3% |
| 2017 | $2,860 +9.8% | $37,740 +10.4% |
| 2016 | $2,605 +1.8% | $34,170 +5.3% |
| 2015 | $2,558 +3.6% | $32,440 +5.4% |
| 2014 | $2,470 +0.9% | $30,790 -0.7% |
| 2013 | $2,447 -26% | $31,000 -25.5% |
| 2012 | $3,308 +1.8% | $41,620 -6.4% |
| 2011 | $3,249 -13.5% | $44,480 -16.3% |
| 2010 | $3,755 +2.8% | $53,150 -4% |
| 2009 | $3,653 +2.6% | $55,360 +1.8% |
| 2008 | $3,561 +4.2% | $54,380 +5.8% |
| 2007 | $3,418 +4% | $51,390 +5.9% |
| 2006 | $3,285 -10.7% | $48,520 +2.6% |
| 2005 | $3,681 +8% | $47,290 +8% |
| 2004 | $3,407 +14.7% | $43,800 +6.8% |
| 2003 | $2,971 +6.7% | $41,010 +5.7% |
| 2002 | $2,786 +4.6% | $38,800 +4.7% |
| 2001 | $2,663 +5.9% | $37,060 +4.4% |
| 2000 | $2,514 | $35,490 |
Find assessor info on the county website
Monthly payment
Est. payment
Payment breakdown
Explore the cost of this home by adjusting the details. Changes won't be saved.Climate risks
Neighborhood: Southeast Aurora
Nearby schools
GreatSchools rating
- 8/10Peter M Gombert Elementary SchoolGrades: K-5Distance: 0.3 mi
- 6/10Fischer Middle SchoolGrades: 6-8Distance: 0.8 mi
- 9/10Waubonsie Valley High SchoolGrades: 9-12Distance: 1.2 mi
Schools provided by the listing agent
- Elementary: Gombert Elementary School
- Middle: Still Middle School
- High: Waubonsie Valley High School
- District: 204
Source: MRED as distributed by MLS GRID. This data may not be complete. We recommend contacting the local school district to confirm school assignments for this home.
- $258,4003 bd1 ba624 sqft2902 Dorothy Dr, Aurora, IL 60504Off Market

- $271,9003 bd1 ba624 sqft2892 Dorothy Dr, Aurora, IL 60504Off Market
- $303,5003 bd1 ba1.2k sqft2890 Dorothy Dr, Aurora, IL 60504Off Market
- $274,1003 bd1 ba589 sqft2910 Dorothy Dr, Aurora, IL 60504Off Market
- $274,6003 bd1 ba624 sqft2912 Dorothy Dr, Aurora, IL 60504Off Market
- $359,5003 bd1 ba1.5k sqft2919 Diane Dr, Aurora, IL 60504Off Market
- $272,8003 bd1 ba1.2k sqft2882 Dorothy Dr, Aurora, IL 60504Off Market
- $347,6004 bd2 ba866 sqft2929 Diane Dr, Aurora, IL 60504Off Market
A local agent can set up tours, give advice and negotiate with sellers.
Similar homes
- $--3 bd3 ba1.8k sqft1882 Cattail Cir, Aurora, IL 60504Auction
 Auction.com 2
 - $360,0003 bd2 ba1.6k sqft970 Camden Ln, Aurora, IL 60504Re-activated
 MLS ID #12608537, Sandy Ortiz-Ramirez, Realty of America, LLC. MRED as distributed by MLS GRID
 - $297,9003 bd3 ba1.7k sqft1653 Victoria Park Cir, Aurora, IL 60504Active
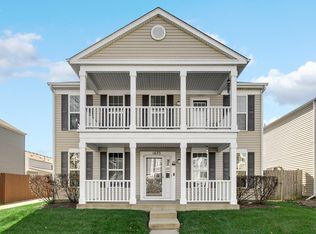 MLS ID #12519652, Chaisty Peace, Real People Realty. MRED as distributed by MLS GRID
 - $294,9002 bd2 ba1.1k sqft1933 Misty Ridge Ln #0, Aurora, IL 60503Active
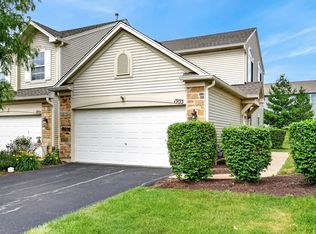 MLS ID #12676145, Michael Odeh, M K LAne Realty, LLC. MRED as distributed by MLS GRID
 - $310,0002 bd3 ba1.4k sqft2065 Sunrise Cir #2065, Aurora, IL 60503ActiveMLS ID #12670402, Ellen Williams, ABR,CRS,GRI, Coldwell Banker Real Estate Group. MRED as distributed by MLS GRID
- $--3 bd2 ba1.4k sqft1050 Grenada Dr, Aurora, IL 60506AuctionAuction.com 2
- $285,0003 bd2 ba1.4k sqft2820 Troon Dr, Montgomery, IL 60538ActiveMLS ID #12643686, Heide Greiff, ABR, Coldwell Banker Real Estate Group. MRED as distributed by MLS GRID
- $280,0003 bd2 ba1.3k sqft2269 Rebecca Cir, Montgomery, IL 60538ActiveMLS ID #12643701, Heide Greiff, ABR, Coldwell Banker Real Estate Group. MRED as distributed by MLS GRID
- $338,9002 bd2 ba1.6k sqft1861 Foxridge Ct, Aurora, IL 60502ActiveMLS ID #12705918, Cindy Banks, RE/MAX Cornerstone. MRED as distributed by MLS GRID
- $375,0003 bd2 ba1.2k sqft639 Meyer Ct, Aurora, IL 60506NewMLS ID #12715565, Marcy Kinney, Coldwell Banker Real Estate Group. MRED as distributed by MLS GRID
- $335,0004 bd2 ba1.5k sqft427 Grand Ave, Aurora, IL 60506ActiveMLS ID #12709002, Kristen Padovich, ABR,E-PRO, Results Realty ERA Powered. MRED as distributed by MLS GRID
- $239,9002 bd2 ba1.1k sqft119 Garden Dr, Montgomery, IL 60538NewMLS ID #12717407, Laura Tomsa, Brummel Properties, Inc.. MRED as distributed by MLS GRID
- $319,9003 bd2 ba1.4k sqft54 Rolling Oaks Rd #C, Sugar Grove, IL 60554ActiveMLS ID #12712321, Melissa Garcia, Legacy Properties, A Sarah Leonard Company, LLC. MRED as distributed by MLS GRID
- $324,9002 bd3 ba1.3k sqft10 W Windsor Ct, Sugar Grove, IL 60554NewMLS ID #12719324, Cathy Peters, ABR, Keller Williams Innovate - Aurora. MRED as distributed by MLS GRID
- $364,9003 bd2 ba1.6k sqft2770 Stoneybrook Ln, Aurora, IL 60502ActiveMLS ID #12691951, Michael Odeh, M K LAne Realty, LLC. MRED as distributed by MLS GRID
- $300,0003 bd2 ba1.4k sqft30W002 Willow Ct #0, Warrenville, IL 60555ActiveMLS ID #12600103, George Kolar, ABR,SRES, eXp Realty. MRED as distributed by MLS GRID
- $350,0003 bd3 ba1.5k sqft30W375 Pinehurst Dr, Naperville, IL 60563ActiveMLS ID #12703558, Ruth Sheahan, SRS, eXp Realty. MRED as distributed by MLS GRID
- $349,9003 bd3 ba1.7k sqft261 Vista Dr, Bolingbrook, IL 60490ActiveMLS ID #12696440, Ryan Ivemeyer, O'Neil Property Group, LLC. MRED as distributed by MLS GRID
- $358,0002 bd3 ba1.2k sqft1900 Wisteria Ct APT 6, Naperville, IL 60565ActiveMLS ID #12708968, John Dent, Keller Williams Infinity. MRED as distributed by MLS GRID
- $303,0002 bd3 ba1.2k sqft121 Golfview Dr, Glendale Heights, IL 60139ActiveMLS ID #12714948, Paul Sanchez, Prenton Realty. MRED as distributed by MLS GRID
