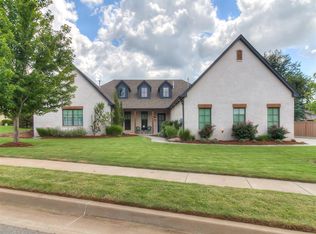
If you’re not familiar with Fallbrook, drive through this development and take in the beautiful, serene, gated entry, the shaded walking trail, and a pristine neighborhood. All homes are well maintained. You can sense the pride of the homeowners on every street. THIS PROPERTY is in the NEWER Fallbrook IV area and it's NEAT as a pin, built by Bill Roberts in 2021. It’s a corner lot with a 3-CAR SIDE-ENTRY garage. Tons of NATURAL LIGHT, VERY tall ceilings, 4 beds and 3.1 baths. Two living areas or 1 living + STUDY depending on your needs. Floor plan includes a BUTLER’S PANTRY, a LAUNDRY ROOM that connects to the PRIMARY CLOSET, a front porch and a side porch Mud Entry and, of course a beautiful EXPANSIVE COVERED PATIO that faces the EAST which guarantees shade when you’re grilling outdoors. ONE LEVEL WITH 12FT CEILINGS IN EVERY ROOM! Don’t miss a beautiful lake with fountain right around the corner. There is also a community pool and Rec Center. It’s a Happy Home and you feel weightless when you enter.
Pending
Price cut: $50K (6/30)
$775,000
2900 Gold Finch Dr, Edmond, OK 73012
4beds
3,211sqft
:
Get pre-qualified$5,116/mo
Single Family Residence
Built in 2021
10,489 Square Feet Lot
$763,700 Zestimate®
$241/sqft
$94/mo HOA
What's special
Shaded walking trailFront porchCorner lotSide porch mud entryGated entryTons of natural light
- 72 days |
- 824 |
- 29 |
Zillow last checked:
Listing updated:
Listed by:
Deborah Bolding 405-642-2866,
Metro Mark Realtors,
Holly Robertson 918-693-9884,
Metro Mark Realtors
Source: MLSOK/OKCMAR as distributed by MLS GRID,MLS#: 1227502
Facts & features
Interior
Bedrooms & bathrooms
- Bedrooms: 4
- Bathrooms: 4
- Full bathrooms: 3
- 1/2 bathrooms: 1
Heating
- Has Heating (Unspecified Type)
Cooling
- Has cooling: Yes
Appliances
- Included: Gas Oven, Gas Range
Features
- Number of fireplaces: 1
- Fireplace features: Gas Log
Interior area
- Total structure area: 3,211
- Total interior livable area: 3,211 sqft
Property
Parking
- Total spaces: 3
- Parking features: Garage
- Garage spaces: 3
Features
- Levels: One
- Stories: 1
- Patio & porch: Patio
- Fencing: Vinyl
Lot
- Size: 10,489 Square Feet
- Features: Corner Lot
Details
- Parcel number: 2900NONEGoldFinch73012
- Special conditions: None
Construction
Type & style
- Home type: SingleFamily
- Architectural style: Contemporary,Dallas
- Property subtype: Single Family Residence
Materials
- Brick & Frame
- Foundation: Slab
- Roof: Composition
Condition
- Year built: 2021
Details
- Builder name: Bill Roberts
Community & HOA
HOA
- Has HOA: Yes
- Services included: Gated Entry, Greenbelt, Common Area Maintenance, Pool, Recreation Facility
- HOA fee: $1,125 annually
Location
- Region: Edmond
Financial & listing details
- Price per square foot: $241/sqft
- Tax assessed value: $695,732
- Annual tax amount: $8,047
- Date on market: 5/12/2026
Estimated market value
$763,700
$726,000 - $802,000
$4,207/mo
Price history
| Date | Event | Price |
|---|---|---|
| 7/21/2026 | Pending sale | $775,000$241/sqft |
Source:  MLSOK/OKCMAR as distributed by MLS GRID #1227502 Report a problem MLSOK/OKCMAR as distributed by MLS GRID #1227502 Report a problem | ||
| 6/30/2026 | Price change | $775,000-6.1%$241/sqft |
Source: MLSOK/OKCMAR as distributed by MLS GRID #1227502 Report a problem | ||
| 6/16/2026 | Price change | $825,000-1.8%$257/sqft |
Source: MLSOK/OKCMAR as distributed by MLS GRID #1227502 Report a problem | ||
| 5/12/2026 | Listed for sale | $840,000+31.5%$262/sqft |
Source: MLSOK/OKCMAR as distributed by MLS GRID #1227502 Report a problem | ||
| 9/7/2021 | Sold | $639,000$199/sqft |
Source: MLSOK/OKCMAR as distributed by MLS GRID #944461 Report a problem | ||
Public tax history
| Year | Property taxes | Tax assessment |
|---|---|---|
| 2025 | $8,048 +5.1% | $76,530 +5% |
| 2024 | $7,655 +5.8% | $72,885 +5% |
| 2023 | $7,236 +4.6% | $69,415 +5% |
| 2022 | $6,918 +5767.5% | $66,110 +5740.1% |
| 2021 | $118 | $1,132 |
Find assessor info on the county website
Monthly payment
Est. payment
Payment breakdown
Explore the cost of this home by adjusting the details. Changes won't be saved.Climate risks
Neighborhood: 73012
Nearby schools
GreatSchools rating
- 7/10Frontier ElementaryGrades: PK-5Distance: 1.4 mi
- 9/10Cheyenne Middle SchoolGrades: 6-8Distance: 1.5 mi
- 10/10North High SchoolGrades: 9-12Distance: 2.4 mi
Schools provided by the listing agent
- Elementary: Frontier ES
- Middle: Cheyenne MS
- High: North HS
Source: MLSOK/OKCMAR as distributed by MLS GRID. This data may not be complete. We recommend contacting the local school district to confirm school assignments for this home.
- $695,6004 bd3 ba3.1k sqft2908 Gold Finch Dr, Edmond, OK 73012Off Market
- $767,7004 bd3 ba2.9k sqft2901 Wood Thrush Way, Edmond, OK 73012Off Market
- $876,3004 bd3 ba3.2k sqft2909 Wood Thrush Way, Edmond, OK 73012Off Market
- $616,9003 bd2 ba2.8k sqft3124 Green Heron Dr, Edmond, OK 73012Off Market
- $775,0003 bd3 ba2.9k sqft3108 Green Heron Dr, Edmond, OK 73012Sold
- $845,7003 bd3 ba3.8k sqft2916 Gold Finch Dr, Edmond, OK 73012Off Market
- $765,1004 bd3 ba3.5k sqft3116 Green Heron Dr, Edmond, OK 73012Off Market
- $766,4004 bd3 ba3.1k sqft2901 Gold Finch Dr, Edmond, OK 73012Off Market
A local agent can set up tours, give advice and negotiate with sellers.
Similar homes
- $689,0004 bd3 ba3.1k sqft3124 Alpine Dr, Edmond, OK 73012For Sale
 MLS ID #1239530, Mary Patterson, Stetson Bentley Realty LLC. MLSOK/OKCMAR as distributed by MLS GRID
 - $645,0005 bd4 ba2.9k sqft3024 Fallbrook Ave, Edmond, OK 73012For Sale
 MLS ID #1240090, Tracy Thomas Jungels, Stetson Bentley Realty LLC. MLSOK/OKCMAR as distributed by MLS GRID
 - $670,0004 bd4 ba3.2k sqft2948 Allie Dr, Edmond, OK 73012For Sale
 MLS ID #1234526, Kindra Elder, Stetson Bentley Realty LLC. MLSOK/OKCMAR as distributed by MLS GRID
 - $810,0003 bd3 ba2.8k sqft2916 Fly Catcher Ln, Edmond, OK 73012For Sale
 MLS ID #1239528, Mary Patterson, Stetson Bentley Realty LLC. MLSOK/OKCMAR as distributed by MLS GRID
 - $647,5004 bd3 ba2.8k sqft3209 Silvercliffe Ct, Edmond, OK 73012For SaleMLS ID #1235026, Mary Patterson, Stetson Bentley Realty LLC. MLSOK/OKCMAR as distributed by MLS GRID
- $825,0004 bd3 ba3.6k sqft1501 NW 198th St, Edmond, OK 73012For SaleMLS ID #1225239, Lisa Hashemi, Sage Sotheby's Realty. MLSOK/OKCMAR as distributed by MLS GRID
- $699,0004 bd4 ba4k sqft20897 Highlander Ridge Dr, Edmond, OK 73012For SaleMLS ID #1228126, Arnulfo Galvan, Bailee & Co. Real Estate. MLSOK/OKCMAR as distributed by MLS GRID
- $650,0004 bd4 ba4.3k sqft18808 Shilstone Way, Edmond, OK 73012For SaleMLS ID #1239292, Laurie Patterson, Keller Williams Central OK. MLSOK/OKCMAR as distributed by MLS GRID
- $698,0004 bd4 ba4.2k sqft1400 NW 192nd Ter, Edmond, OK 73012For SaleMLS ID #1236384, Crystal Lepchenske, Copper Creek Real Estate. MLSOK/OKCMAR as distributed by MLS GRID
- $800,0004 bd5 ba3k sqft22297 Forester Ln, Edmond, OK 73025For SaleMLS ID #1238795, Kaylee Wiles, OklaHome Real Estate. MLSOK/OKCMAR as distributed by MLS GRID
- $795,0004 bd4 ba3.8k sqft3812 Creek Bank Dr, Edmond, OK 73003For SaleMLS ID #1227293, Jonathan Minerick, HomeCoin.com. MLSOK/OKCMAR as distributed by MLS GRID
- $700,0005 bd5 ba3.7k sqft1721 Graces Ter, Edmond, OK 73025For SaleMLS ID #1239443, Tristan Edge, C21/Judge Fite Edmond. MLSOK/OKCMAR as distributed by MLS GRID
- $525,0004 bd4 ba2.9k sqft1216 Brayhill Rd, Edmond, OK 73003For SaleMLS ID #1240435, Natalee Hitchcock, The Agency. MLSOK/OKCMAR as distributed by MLS GRID
- $735,0005 bd4 ba4.6k sqft2020 Bandit Point, Edmond, OK 73025For SaleMLS ID #1221937, Becky Karpe, Metro First Realty. MLSOK/OKCMAR as distributed by MLS GRID
- $460,0004 bd4 ba3.1k sqft1728 NW 183rd St, Edmond, OK 73012For SaleMLS ID #1239982, Jimmy Hughes, JMR Realty. MLSOK/OKCMAR as distributed by MLS GRID
- $434,9004 bd3 ba2.7k sqft1716 NW 196th St, Edmond, OK 73012For SaleMLS ID #1239011, Jimmie Richardson, Redhawk Real Estate, LLC. MLSOK/OKCMAR as distributed by MLS GRID
- $425,0004 bd3 ba2.3k sqft4208 Armstead Ave, Edmond, OK 73012For SaleMLS ID #1238537, Sherry Stetson, Stetson Bentley Realty LLC. MLSOK/OKCMAR as distributed by MLS GRID
- $638,0004 bd3 ba2.9k sqft2909 N Santa Fe Ave, Edmond, OK 73003For SaleMLS ID #1209561, Greg Roberts, Keller Williams Central OK. MLSOK/OKCMAR as distributed by MLS GRID
- $432,5004 bd3 ba2.4k sqft19513 Crest Ridge Dr, Edmond, OK 73012For SaleMLS ID #1229721, Melissa Fryar, Keller Williams-Yukon. MLSOK/OKCMAR as distributed by MLS GRID
- $799,0003 bd3 ba3.5k sqft2109 Wiregrass Dr, Edmond, OK 73025For SaleMLS ID #1238518, Greg Roberts, Keller Williams Central OK. MLSOK/OKCMAR as distributed by MLS GRID
