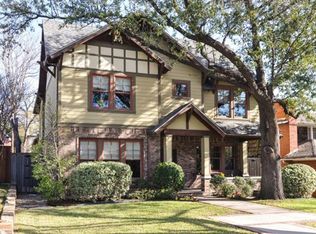
Discover over 3,500 square feet of beautifully reimagined living in one of University Park’s most desirable neighborhoods. This 5-bedroom, 4.5-bath features two primary suites—one conveniently located on the first level and a second upstairs, offering flexibility for guests or multi-generational living. Taken down to the studs and completely rebuilt, delivering the feel of new construction while preserving its classic traditional exterior and timeless style. Zoned to HPISD, including Armstrong Elementary School, the home offers both exceptional convenience and refined living.
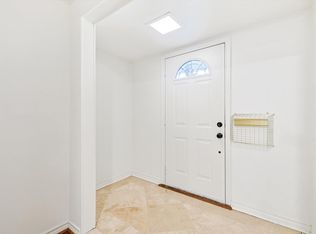
Inside, expansive light-filled spaces showcase stunning finishes, including white oak hardwood floors, a steel double front door, and a chef’s kitchen with custom cabinetry, Taj Mahal quartzite countertops, and Thor stainless steel appliances. Major systems have been fully replaced—new roof, gutters, spray foam insulation, sheetrock, HVAC units, tankless water heaters, breaker panel, fire alarm system, and sprinkler system—providing efficiency, safety, and peace of mind.
The open, airy floor plan is ideal for entertaining and everyday living, with seamless indoor-outdoor flow. A dramatic sliding door opens to a private backyard retreat. Just minutes from SMU, Snider Plaza, and Burleson Park, this home is perfectly positioned for active families and game-day gatherings. Experience the ultimate combination of luxury, location, and move-in-ready comfort.
Pending
Price cut: $99.9K (5/27)
$2,500,000
2900 McFarlin Blvd, University Park, TX 75205
5beds
3,500sqft
:
Get pre-qualified$17,251/mo
Single Family Residence
Built in 1950
7,143 Square Feet Lot
$2,381,600 Zestimate®
$714/sqft
$-- HOA
What's special
- 82 days |
- 470 |
- 23 |
Zillow last checked:
Listing updated:
Listed by:
Cesar Beza 0568488 214-572-1400,
Dave Perry Miller Real Estate 214-572-1400
Source: NTREIS,MLS#: 21267514
Facts & features
Interior
Bedrooms & bathrooms
- Bedrooms: 5
- Bathrooms: 5
- Full bathrooms: 4
- 1/2 bathrooms: 1
Primary bedroom
- Features: Ceiling Fan(s), Dual Sinks, En Suite Bathroom, Garden Tub/Roman Tub, Separate Shower, Walk-In Closet(s)
- Level: First
- Dimensions: 16 x 16
Primary bedroom
- Features: Ceiling Fan(s), Dual Sinks, En Suite Bathroom, Walk-In Closet(s)
- Level: Second
- Dimensions: 19 x 17
Bedroom
- Features: Ceiling Fan(s), Walk-In Closet(s)
- Level: Second
- Dimensions: 15 x 12
Bedroom
- Features: Ceiling Fan(s), Walk-In Closet(s)
- Level: Second
- Dimensions: 13 x 12
Bedroom
- Features: En Suite Bathroom, Walk-In Closet(s)
- Level: Second
- Dimensions: 12 x 11
Primary bathroom
- Features: Dual Sinks, En Suite Bathroom, Garden Tub/Roman Tub, Stone Counters
- Level: First
- Dimensions: 12 x 10
Game room
- Features: Ceiling Fan(s)
- Level: Second
- Dimensions: 21 x 15
Kitchen
- Features: Built-in Features, Eat-in Kitchen, Kitchen Island, Stone Counters, Walk-In Pantry
- Level: First
- Dimensions: 14 x 14
Laundry
- Features: Built-in Features, Utility Sink
- Level: First
- Dimensions: 7 x 6
Laundry
- Features: Built-in Features
- Level: Second
- Dimensions: 3 x 6
Living room
- Features: Ceiling Fan(s), Fireplace
- Level: First
- Dimensions: 22 x 24
Office
- Level: First
- Dimensions: 14 x 8
Heating
- Central, Natural Gas
Cooling
- Central Air, Ceiling Fan(s), Electric, ENERGY STAR Qualified Equipment
Appliances
- Included: Double Oven, Dishwasher, Disposal, Gas Range, Refrigerator
Features
- Built-in Features, High Speed Internet, Cable TV
- Flooring: Hardwood, Tile
- Has basement: No
- Number of fireplaces: 1
- Fireplace features: Decorative, Electric, Glass Doors, Gas Starter, Living Room
Interior area
- Total interior livable area: 3,500 sqft
Video & virtual tour
Property
Parking
- Total spaces: 2
- Parking features: Driveway
- Garage spaces: 2
Features
- Levels: Two
- Stories: 2
- Pool features: None
Lot
- Size: 7,143 Square Feet
Details
- Parcel number: 60217500060240000
Construction
Type & style
- Home type: SingleFamily
- Architectural style: Traditional,Detached
- Property subtype: Single Family Residence
Materials
- Brick
- Roof: Composition,Shingle
Condition
- Year built: 1950
Utilities & green energy
- Sewer: Public Sewer
- Water: Public
- Utilities for property: Sewer Available, Water Available, Cable Available
Community & HOA
Community
- Security: Fire Alarm
- Subdivision: University Court
HOA
- Has HOA: No
Location
- Region: University Park
Financial & listing details
- Price per square foot: $714/sqft
- Tax assessed value: $1,601,850
- Annual tax amount: $26,109
- Date on market: 5/12/2026
- Cumulative days on market: 162 days
- Listing terms: Cash,Conventional
Estimated market value
$2,381,600
$2.26M - $2.50M
$7,735/mo
Price history
| Date | Event | Price |
|---|---|---|
| 7/18/2026 | Pending sale | $2,500,000$714/sqft |
Source: NTREIS #21267514 Report a problem | ||
| 7/12/2026 | Contingent | $2,500,000$714/sqft |
Source: NTREIS #21267514 Report a problem | ||
| 5/27/2026 | Price change | $2,500,000-3.8%$714/sqft |
Source: NTREIS #21267514 Report a problem | ||
| 5/12/2026 | Listed for sale | $2,599,900$743/sqft |
Source: NTREIS #21267514 Report a problem | ||
| 5/12/2026 | Listing removed | $2,599,900$743/sqft |
Source:  Dave Perry Miller & Associates - An Ebby Halliday Company #21179206 Report a problem Dave Perry Miller & Associates - An Ebby Halliday Company #21179206 Report a problem | ||
| 5/11/2026 | Listed for sale | $2,599,900$743/sqft |
Source: NTREIS #21179206 Report a problem | ||
| 2/25/2026 | Contingent | $2,599,900$743/sqft |
Source: NTREIS #21179206 Report a problem | ||
| 2/13/2026 | Listed for sale | $2,599,900+73.3%$743/sqft |
Source: NTREIS #21179206 Report a problem | ||
| 1/16/2025 | Sold | -- |
Source: NTREIS #20798149 Report a problem | ||
| 12/23/2024 | Pending sale | $1,500,000$429/sqft |
Source: NTREIS #20798149 Report a problem | ||
| 12/19/2024 | Contingent | $1,500,000$429/sqft |
Source: NTREIS #20798304 Report a problem | ||
| 12/16/2024 | Listed for sale | $1,500,000$429/sqft |
Source: NTREIS #20798149 Report a problem | ||
Public tax history
| Year | Property taxes | Tax assessment |
|---|---|---|
| 2025 | $3,536 +6.7% | $1,601,850 +18.9% |
| 2024 | $3,315 +1.5% | $1,347,080 +10.5% |
| 2023 | $3,266 -35.6% | $1,218,570 +46.5% |
| 2022 | $5,071 +0.4% | $832,050 +6.1% |
| 2021 | $5,053 -1.7% | $784,300 |
| 2020 | $5,140 +7% | $784,300 +9.7% |
| 2019 | $4,802 -1.8% | $714,970 |
| 2018 | $4,889 +3.6% | $714,970 +6% |
| 2017 | $4,719 +0.3% | $674,420 |
| 2016 | $4,705 +6.8% | $674,420 +1.4% |
| 2015 | $4,405 | $664,880 +18.3% |
| 2014 | $4,405 | $562,200 |
| 2013 | -- | -- |
| 2012 | -- | -- |
| 2011 | -- | -- |
| 2010 | -- | -- |
| 2009 | -- | -- |
| 2008 | -- | -- |
| 2007 | -- | -- |
| 2005 | -- | -- |
| 2004 | -- | -- |
| 2003 | -- | -- |
| 2002 | -- | -- |
| 2001 | -- | -- |
Find assessor info on the county website
Monthly payment
Est. payment
Payment breakdown
Explore the cost of this home by adjusting the details. Changes won't be saved.Climate risks
Neighborhood: 75205
Nearby schools
GreatSchools rating
- 10/10McCulloch Intermediate SchoolGrades: 5-6Distance: 0.9 mi
- 10/10Highland Park Middle SchoolGrades: 7-8Distance: 0.8 mi
- 9/10Highland Park High SchoolGrades: 9-12Distance: 1.8 mi
Schools provided by the listing agent
- Elementary: Armstrong
- Middle: Highland Park
- High: Highland Park
- District: Highland Park ISD
Source: NTREIS. This data may not be complete. We recommend contacting the local school district to confirm school assignments for this home.
- $2,116,4004 bd4 ba4k sqft2904 McFarlin Blvd, University Park, TX 75205Off Market
- $2,288,3004 bd5 ba4.5k sqft2848 McFarlin Blvd, University Park, TX 75205Off Market
- $1,145,5003 bd2 ba1.9k sqft2908 McFarlin Blvd, University Park, TX 75205Off Market
- $2,572,3004 bd5 ba4.8k sqft2901 Fondren Dr, University Park, TX 75205Off Market

- $1,657,9004 bd3 ba3.1k sqft2905 Fondren Dr, University Park, TX 75205Off Market
- $2,328,0004 bd4 ba5k sqft2840 McFarlin Blvd, University Park, TX 75205Off Market
- $2,689,0004 bd6 ba4.2k sqft2912 McFarlin Blvd, University Park, TX 75205Off Market
- $2,499,9004 bd4 ba3.2k sqft2853 Fondren Dr, University Park, TX 75205Off Market
A local agent can set up tours, give advice and negotiate with sellers.
Similar homes
- $2,849,0005 bd4 ba3.4k sqft4557 Lorraine Ave, Highland Park, TX 75205For Sale
 MLS ID #21279129, Dan Rhodes. NTREIS
 - $2,400,0005 bd6 ba4.9k sqft6914 Northaven Rd, Dallas, TX 75230For Sale
 MLS ID #21275309, Jordan Hargrove. NTREIS
 - $1,595,0004 bd4 ba3.1k sqft7117 Mimosa Ln, Dallas, TX 75230For Sale
 MLS ID #21336317, Kyle Rovinsky. NTREIS
 - $3,395,0006 bd7 ba5.1k sqft4437 Grassmere Ln, University Park, TX 75205For Sale
 MLS ID #21303684, Tom Hughes. NTREIS
 - $2,195,0004 bd5 ba4.6k sqft6726 Lake Circle Dr, Dallas, TX 75214For SaleMLS ID #21288519, Scott Jackson. NTREIS
- $3,599,0005 bd6 ba5.1k sqft4535 Westway Ave, Highland Park, TX 75205For SaleMLS ID #21292497, Rohan Joseph. NTREIS
- $1,739,0005 bd3 ba3.4k sqft6905 Wabash Cir, Dallas, TX 75214For SaleMLS ID #21281661, Jessica Smotherman. NTREIS
- $1,650,0004 bd5 ba4.2k sqft5923 Anita St, Dallas, TX 75206For SaleMLS ID #21284085, Scott Jackson. NTREIS
- $1,995,0005 bd5 ba4.3k sqft7210 Baxtershire Dr, Dallas, TX 75230For SaleMLS ID #21103575, David Auren. NTREIS
- $2,199,0004 bd4 ba4.6k sqft5015 Wenonah Dr, Dallas, TX 75209For SaleMLS ID #21217194, James Walsh. NTREIS
- $1,985,0004 bd4 ba3.2k sqft3420 Lovers Ln #A, University Park, TX 75225New ConstructionMLS ID #21051867, Pam Dyer. NTREIS
- $1,985,0004 bd4 ba3.2k sqft3420 Lovers Ln #B, University Park, TX 75225New ConstructionMLS ID #21071831, Pam Dyer. NTREIS
- $1,495,0005 bd4 ba3.6k sqft5336 Willis Ave, Dallas, TX 75206For SaleMLS ID #21316274, Staci Barron. NTREIS
- $1,900,0004 bd4 ba3.2k sqft10747 Bushire Dr, Dallas, TX 75229For SaleMLS ID #21337668, Colton Widemon. NTREIS
- $1,795,0005 bd4 ba4k sqft7023 Brookshire Dr, Dallas, TX 75230For SaleMLS ID #21212439, Lee Lamont. NTREIS
- $1,595,0005 bd4 ba3.4k sqft5328 Manett St, Dallas, TX 75206For SaleMLS ID #21304839, Brianne Eager. NTREIS
- $2,175,0005 bd6 ba4.2k sqft11131 Hillcrest Rd, Dallas, TX 75230For SaleMLS ID #21232108, Stephanie Turner. NTREIS
- $2,150,0004 bd5 ba4.3k sqft6729 Ravendale Ln, Dallas, TX 75214For SaleMLS ID #21324640, Levy Porpino. NTREIS
- $1,395,0004 bd4 ba3.6k sqft7124 Meadow Rd, Dallas, TX 75230For SaleMLS ID #21335976, Stacia Price Durham. NTREIS
- $1,550,0005 bd3 ba2.8k sqft5857 Charlestown Dr, Dallas, TX 75230For SaleMLS ID #21339888, Sarah Diamond. NTREIS
