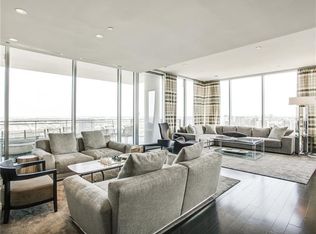
Experience elevated Dallas living from this exceptional 23rd-floor residence at The Azure, where sophisticated interiors meet sweeping, unobstructed views of the city skyline. A rare three-bedroom floor plan, this remarkable home is framed by floor-to-ceiling glass, 9- to 10-foot ceilings and expansive vistas that can be enjoyed from nearly every living and sleeping space. Rich hardwood floors flow throughout the open-concept interior, creating an inviting backdrop for both everyday living and effortless entertaining. Designed for the culinary enthusiast, the striking kitchen is appointed with a complete suite of Miele appliances, including double convection ovens, a built-in coffee and espresso system and six-burner gas cooktop, complemented by a Sub-Zero refrigerator and impressive six-foot, two-temperature wine cooler. The residence offers two generously sized primary suites, each featuring a gas fireplace and private access to the expansive covered terrace. The primary retreat provides a serene escape with captivating city views, a spa-inspired bath and thoughtfully designed walk-in closet, while the second suite offers exceptional privacy and flexibility for guests. A third bedroom provides additional accommodations and could easily serve as a sophisticated home office or personalized flex space. The expansive terrace creates a seamless extension of the living areas and offers an extraordinary setting for morning coffee, sunset cocktails or evenings overlooking the illuminated Dallas skyline. Life at The Azure is defined by exceptional service & resort-style amenities, including 24-hour concierge & valet service, state-of-the-art fitness center, resort pool & spa, theater, social room, two private storage lockers and a private four-car garage. Ideally positioned near the Katy Trail, acclaimed dining, Uptown, the Harwood District and American Airlines Center, this residence delivers a rare combination of privacy, luxury, convenience and panoramic city living.
For sale
Price increase: $65K (8/24)
$2,400,000
2900 McKinnon St APT 2301, Dallas, TX 75201
3beds
2,607sqft
Condominium, Multi Family
Built in 2005
-- sqft lot
$2,272,300 Zestimate®
$921/sqft
$3,100/mo HOA
What's special
Sophisticated interiorsFloor-to-ceiling glassRare three-bedroom floor planPrivate four-car garageSix-burner gas cooktopDouble convection ovensSub-zero refrigerator
- 11 days
- 266
- 29
Zillow last checked:
Listing updated:
Listed by:
Mary Markey 0721839 469-682-8821,
Compass RE Texas, LLC. 214-814-8100
Source: NTREIS,MLS#: 21362734
Facts & features
Interior
Bedrooms & bathrooms
- Bedrooms: 3
- Bathrooms: 4
- Full bathrooms: 3
- 1/2 bathrooms: 1
Primary bedroom
- Features: En Suite Bathroom, Walk-In Closet(s)
- Level: First
- Dimensions: 15 x 13
Primary bedroom
- Features: En Suite Bathroom, Walk-In Closet(s)
- Level: First
- Dimensions: 17 x 12
Bedroom
- Features: En Suite Bathroom, Walk-In Closet(s)
- Level: First
- Dimensions: 17 x 12
Primary bathroom
- Features: Built-in Features, Dual Sinks, En Suite Bathroom, Garden Tub/Roman Tub, Stone Counters, Sink, Separate Shower
- Level: First
- Dimensions: 8 x 10
Primary bathroom
- Features: Built-in Features, Dual Sinks, En Suite Bathroom, Garden Tub/Roman Tub, Stone Counters, Sink, Separate Shower
- Level: First
- Dimensions: 10 x 8
Breakfast room nook
- Level: First
- Dimensions: 8 x 8
Dining room
- Level: First
- Dimensions: 11 x 12
Other
- Features: Built-in Features, En Suite Bathroom, Stone Counters, Separate Shower
- Level: First
- Dimensions: 6 x 8
Half bath
- Level: First
- Dimensions: 6 x 5
Kitchen
- Features: Breakfast Bar, Built-in Features, Eat-in Kitchen, Kitchen Island, Pantry, Stone Counters
- Level: First
- Dimensions: 21 x 14
Living room
- Level: First
- Dimensions: 24 x 26
Heating
- Central, Natural Gas
Cooling
- Central Air, Ceiling Fan(s), Electric
Appliances
- Included: Some Gas Appliances, Built-In Refrigerator, Convection Oven, Double Oven, Dishwasher, Electric Oven, Gas Cooktop, Disposal, Microwave, Plumbed For Gas, Refrigerator, Vented Exhaust Fan, Wine Cooler
- Laundry: Washer Hookup, Dryer Hookup, ElectricDryer Hookup
Features
- Built-in Features, Chandelier, Decorative/Designer Lighting Fixtures, Double Vanity, Eat-in Kitchen, High Speed Internet, Kitchen Island, Multiple Master Suites, Open Floorplan, Pantry, Cable TV, Walk-In Closet(s), Wired for Sound
- Flooring: Hardwood, Stone, Tile, Wood
- Has basement: No
- Number of fireplaces: 1
- Fireplace features: Decorative, Gas, Gas Log, Gas Starter, Outside
Interior area
- Total interior livable area: 2,607 sqft
Video & virtual tour
Property
Parking
- Total spaces: 4
- Parking features: Additional Parking, Assigned, Concrete, Covered, Direct Access, Enclosed, Garage, Inside Entrance, Lighted
- Attached garage spaces: 4
Accessibility
- Accessibility features: Accessible Elevator Installed
Features
- Levels: One
- Stories: 1
- Patio & porch: Patio, Balcony, Covered
- Exterior features: Balcony, Lighting, Private Entrance
- Has private pool: Yes
- Pool features: Gunite, In Ground, Outdoor Pool, Pool, Private, Community
- Fencing: None
Lot
- Size: 1.31 Acres
- Features: Interior Lot, Landscaped
Details
- Parcel number: 00C03660000002301
Construction
Type & style
- Home type: Condo
- Architectural style: Contemporary/Modern,High Rise
- Property subtype: Condominium, Multi Family
Materials
- Concrete
- Foundation: Other
- Roof: Other
Condition
- Resale
- Year built: 2005
Utilities & green energy
- Sewer: Public Sewer
- Water: Public
- Utilities for property: Electricity Available, Electricity Connected, Natural Gas Available, Phone Available, Sewer Available, Underground Utilities, Water Available, Cable Available
Community & HOA
Community
- Features: Concierge, Elevator, Fitness Center, Park, Pool, Trails/Paths, Curbs, Sidewalks
- Security: Prewired, Security System Owned, Security System, Carbon Monoxide Detector(s), Fire Alarm, Fire Sprinkler System, Smoke Detector(s), Security Lights
- Subdivision: Azure
HOA
- Has HOA: Yes
- Amenities included: Concierge
- Services included: All Facilities, Association Management, Gas, Maintenance Grounds, Sewer, Security, Water
- HOA fee: $3,100 monthly
- HOA name: First Service Residential
- HOA phone: 214-871-9700
Location
- Region: Dallas
Financial & listing details
- Price per square foot: $921/sqft
- Tax assessed value: $2,085,600
- Annual tax amount: $46,440
- Date on market: 8/19/2026
- Cumulative days on market: 9 days
- Listing terms: Cash,Conventional
Estimated market value
$2,272,300
$2.16M - $2.39M
$6,622/mo
Price history
| Date | Event | Price |
|---|---|---|
| 8/24/2026 | Price change | $2,400,000+2.8%$921/sqft |
Source: NTREIS #21362734 Report a problem | ||
| 8/19/2026 | Listed for sale | $2,335,000+26.2%$896/sqft |
Source: NTREIS #21362734 Report a problem | ||
| 2/13/2020 | Listing removed | $1,850,000$710/sqft |
Source: Ebby Halliday, REALTORS #14129841 Report a problem | ||
| 1/16/2020 | Pending sale | $1,850,000$710/sqft |
Source: Ebby Halliday, REALTORS #14129841 Report a problem | ||
| 12/19/2019 | Price change | $1,850,000-7.3%$710/sqft |
Source: Ebby Halliday, REALTORS #14129841 Report a problem | ||
| 7/18/2019 | Listed for sale | $1,995,000$765/sqft |
Source: Dave Perry Miller Real Estate #14129841 Report a problem | ||
Public tax history
| Year | Property taxes | Tax assessment |
|---|---|---|
| 2025 | $46,440 +13.1% | $2,085,600 +13.5% |
| 2024 | $41,079 +1.7% | $1,837,940 +4.4% |
| 2023 | $40,382 -8.6% | $1,759,730 |
| 2022 | $44,176 -4.1% | $1,759,730 +0.7% |
| 2021 | $46,078 -2.8% | $1,746,690 |
| 2020 | $47,386 -0.8% | $1,746,690 |
| 2019 | $47,747 +17% | $1,746,690 +21.8% |
| 2018 | $40,796 +4.6% | $1,433,850 |
| 2017 | $38,990 +20.9% | $1,433,850 +20.9% |
| 2016 | $32,256 +16.8% | $1,186,190 +4.6% |
| 2015 | $27,620 | $1,134,050 +12.6% |
| 2014 | $27,620 | $1,006,950 |
| 2013 | -- | -- |
| 2012 | -- | -- |
| 2011 | -- | -- |
| 2010 | -- | -- |
| 2009 | -- | -- |
| 2008 | -- | -- |
| 2007 | -- | -- |
Find assessor info on the county website
Monthly payment
Est. payment
Payment breakdown
Explore the cost of this home by adjusting the details. Changes won't be saved.Climate risks
Neighborhood: 75201
Nearby schools
Schools provided by the listing agent
- Elementary: Milam
- Middle: Spence
- High: North Dallas
- District: Dallas ISD
Source: NTREIS. This data may not be complete. We recommend contacting the local school district to confirm school assignments for this home.
- $1,001,5002 bd3 ba1.7k sqft2900 McKinnon St APT 408, Dallas, TX 75201Off Market

- $1,623,2003 bd3 ba2.4k sqft2900 McKinnon St APT 2205, Dallas, TX 75201Off Market
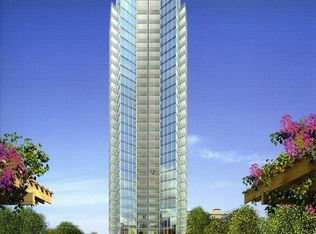
- $814,4002 bd2 ba1.5k sqft2900 McKinnon St APT 305, Dallas, TX 75201Off Market
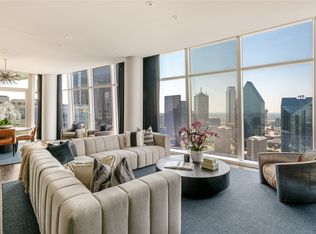
- $1,147,4002 bd2 ba1.7k sqft2900 McKinnon St APT 2608, Dallas, TX 75201Off Market

Similar homes
- $2,395,0002 bd3 ba2.4k sqft2300 Wolf St Unit 14C, Dallas, TX 75201For Sale
 MLS ID #21286032, Sharon Quist. NTREIS
 - $2,850,0002 bd2 ba2.4k sqft1918 Olive St APT 3403, Dallas, TX 75201For Sale
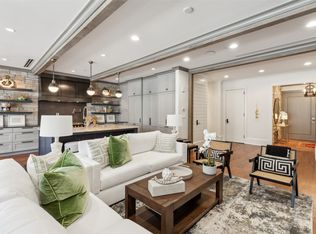
 MLS ID #21372283, Ani Nosnik. NTREIS
 - $2,499,0002 bd3 ba3.2k sqft2300 Wolf St Unit 3D, Dallas, TX 75201For Sale
 MLS ID #21367674, Jerry Wayne Mooty Jr.. NTREIS
 - $2,395,0003 bd4 ba3.6k sqft3505 Turtle Creek Blvd APT 4C, Dallas, TX 75219For Sale
 MLS ID #21354622, Jeanne Milligan. NTREIS
