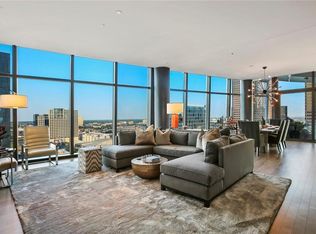
Elevated high above the Dallas Arts District, Residence 2802 at Museum Tower offers an exceptional combination of privacy, generous living spaces and dramatic views. This rare three-bedroom, three-bath residence is wrapped in floor-to-ceiling windows, creating light-filled interiors and an extraordinary vantage point from one of the building’s highest residential floors.
Private elevator access opens directly into the residence, creating an intimate sense of arrival and setting the tone for sophisticated high-rise living. Expansive living and dining areas are framed by walls of glass, while the three-bedroom floor plan provides beautifully proportioned spaces for everyday living, overnight guests or a private study.
Located in the heart of the Dallas Arts District, Museum Tower offers an urban lifestyle just moments from Klyde Warren Park, renowned cultural destinations, restaurants and Dallas’ financial district and the Texas Stock Exchange.
Museum Tower offers residents an exceptional collection of amenities and services, including 24-hour concierge and valet, resort-style pool, great lawn, fitness center, saunas, guest suites, and dog park. World-class dining, shopping, and entertainment are moments away, offering a truly walkable and sophisticated urban lifestyle.
For sale
$3,295,000
1918 Olive St APT 2802, Dallas, TX 75201
3beds
3,013sqft
Condominium, Multi Family
Built in 2013
-- sqft lot
$-- Zestimate®
$1,094/sqft
$4,212/mo HOA
What's special
Private elevator accessFloor-to-ceiling windowsDramatic viewsLight-filled interiors
- 11 days
- 210
- 26
Likely to sell faster than
Zillow last checked:
Listing updated:
Listed by:
Kyle Richards 0596827 214-263-4065,
Briggs Freeman Sotheby's Int'l 214-350-0400,
Cindi Caudle 0581125 214-991-2990,
Briggs Freeman Sotheby's Int'l
Source: NTREIS,MLS#: 21391714
Facts & features
Interior
Bedrooms & bathrooms
- Bedrooms: 3
- Bathrooms: 3
- Full bathrooms: 3
Primary bedroom
- Features: Closet Cabinetry, Dual Sinks, En Suite Bathroom, Garden Tub/Roman Tub, Linen Closet, Separate Shower, Walk-In Closet(s)
- Level: First
- Dimensions: 18 x 16
Bedroom
- Features: En Suite Bathroom
- Level: First
- Dimensions: 15 x 12
Bedroom
- Features: Walk-In Closet(s)
- Level: First
- Dimensions: 13 x 13
Primary bathroom
- Features: Built-in Features, Closet Cabinetry, Dual Sinks, En Suite Bathroom, Garden Tub/Roman Tub, Linen Closet, Stone Counters, Sitting Area in Primary, Separate Shower
- Level: First
- Dimensions: 0 x 0
Dining room
- Level: First
- Dimensions: 17 x 14
Kitchen
- Features: Built-in Features, Eat-in Kitchen, Kitchen Island, Solid Surface Counters
- Level: First
- Dimensions: 15 x 8
Living room
- Level: First
- Dimensions: 17 x 16
Utility room
- Features: Built-in Features, Utility Room, Utility Sink
- Level: First
- Dimensions: 11 x 9
Heating
- Central, Zoned
Cooling
- Central Air, Zoned
Appliances
- Included: Some Gas Appliances, Built-In Refrigerator, Dishwasher, Electric Oven, Gas Cooktop, Disposal, Microwave, Plumbed For Gas, Refrigerator, Vented Exhaust Fan, Wine Cooler
- Laundry: Washer Hookup, Electric Dryer Hookup, Laundry in Utility Room
Features
- Built-in Features, Eat-in Kitchen, Elevator, High Speed Internet, Kitchen Island, Open Floorplan, Cable TV, Wired for Data, Walk-In Closet(s), Wired for Sound
- Flooring: Carpet, Ceramic Tile, Hardwood, Marble
- Has basement: No
- Has fireplace: No
Interior area
- Total interior livable area: 3,013 sqft
Video & virtual tour
Property
Parking
- Total spaces: 2
- Parking features: Assigned, Circular Driveway, Common, Covered, Direct Access, Deeded, Underground, Electric Gate, Enclosed, Garage, Gated, Lighted, Secured, Valet
- Attached garage spaces: 2
Features
- Levels: One
- Stories: 1
- Patio & porch: Terrace, Balcony, Covered
- Exterior features: Balcony, Dog Run, Fire Pit, Garden, Gas Grill, Lighting, Outdoor Grill, Outdoor Living Area, Private Entrance
- Pool features: Cabana, Fenced, Heated, In Ground, Outdoor Pool, Pool, Community
- Has spa: Yes
- Spa features: Hot Tub
- Fencing: Metal
Lot
- Size: 1.55 Acres
Details
- Additional structures: Cabana, Kennel/Dog Run
- Parcel number: 00C47770000002802
Construction
Type & style
- Home type: Condo
- Architectural style: Contemporary/Modern,High Rise
- Property subtype: Condominium, Multi Family
Materials
- Brick, Concrete
- Foundation: Other
- Roof: Other
Condition
- Resale
- Year built: 2013
Utilities & green energy
- Sewer: Public Sewer
- Water: Public
- Utilities for property: Sewer Available, Water Available, Cable Available
Community & HOA
Community
- Features: Clubhouse, Elevator, Fitness Center, Fenced Yard, Pool, Sauna, Sidewalks, Community Mailbox, Curbs, Gated
- Security: Carbon Monoxide Detector(s), Fire Alarm, Firewall(s), Fire Sprinkler System, Security Gate, Gated Community, Key Card Entry, Smoke Detector(s), Security Service, Gated with Guard
- Subdivision: Museum Tower Condo
HOA
- Has HOA: Yes
- Amenities included: Maintenance Front Yard
- Services included: All Facilities, Association Management, Gas, Insurance, Maintenance Grounds, Maintenance Structure, Pest Control, Sewer, Security, Water
- HOA fee: $4,212 monthly
- HOA name: First Service Residential
- HOA phone: 000-000-0000
Location
- Region: Dallas
Financial & listing details
- Price per square foot: $1,094/sqft
- Tax assessed value: $3,220,000
- Annual tax amount: $49,004
- Date on market: 9/21/2026
- Cumulative days on market: 12 days
- Listing terms: Cash,Conventional,Other
Estimated market value
Not available
Estimated sales range
Not available
Not available
Price history
| Date | Event | Price |
|---|---|---|
| 9/21/2026 | Listed for sale | $3,295,000+46.4%$1,094/sqft |
Source: NTREIS #21391714 Report a problem | ||
| 11/16/2018 | Listing removed | $2,250,000$747/sqft |
Source: Briggs Freeman Sotheby's Int'l #13960168 Report a problem | ||
| 7/24/2018 | Price change | $2,250,000+0.9%$747/sqft |
Source: Briggs Freeman Sotheby's International Realty #38854 Report a problem | ||
| 4/4/2018 | Listed for sale | $2,230,000+2.8%$740/sqft |
Source: Briggs Freeman Sotheby's International Realty #38854 Report a problem | ||
| 8/7/2017 | Listing removed | $2,169,000$720/sqft |
Source: Briggs Freeman Sotheby's International Realty #13528096 Report a problem | ||
| 1/27/2017 | Listed for sale | $2,169,000$720/sqft |
Source: Briggs Freeman Sotheby's Int'l #13528096 Report a problem | ||
| 12/22/2016 | Listing removed | $2,169,000$720/sqft |
Source: Briggs Freeman Sotheby's International Realty #13468471 Report a problem | ||
| 9/26/2016 | Listed for sale | $2,169,000$720/sqft |
Source: Briggs Freeman Sotheby's Int'l #13468471 Report a problem | ||
Public tax history
| Year | Property taxes | Tax assessment |
|---|---|---|
| 2025 | $49,004 +4.7% | $3,220,000 +9.1% |
| 2024 | $46,824 +2.3% | $2,952,310 +0.1% |
| 2023 | $45,763 -3.7% | $2,950,000 +34.9% |
| 2022 | $47,528 -7.3% | $2,186,680 +1.3% |
| 2021 | $51,283 -3.8% | $2,159,490 -3.2% |
| 2020 | $53,310 +9.4% | $2,232,000 +12.5% |
| 2019 | $48,717 +19.8% | $1,984,090 +46.3% |
| 2018 | $40,665 +4.4% | $1,355,840 |
| 2017 | $38,956 0% | $1,355,840 |
| 2016 | $38,957 -0.8% | $1,355,840 |
| 2015 | $39,258 | $1,355,840 +0.1% |
| 2014 | $39,258 | $1,355,160 |
| 2013 | -- | -- |
| 2012 | -- | -- |
| 2011 | -- | -- |
| 2010 | -- | -- |
| 2009 | -- | -- |
| 2008 | -- | -- |
Find assessor info on the county website
Monthly payment
Est. payment
Payment breakdown
Explore the cost of this home by adjusting the details. Changes won't be saved.Climate risks
Neighborhood: Arts District
Nearby schools
Schools provided by the listing agent
- Elementary: Milam
- Middle: Spence
- High: North Dallas
- District: Dallas ISD
Source: NTREIS. This data may not be complete. We recommend contacting the local school district to confirm school assignments for this home.
- $2,478,8002 bd2 ba2.1k sqft1918 Olive St APT 3101, Dallas, TX 75201Off Market
- $3,367,0003 bd3 ba3k sqft1918 Olive St APT 2002, Dallas, TX 75201Off Market
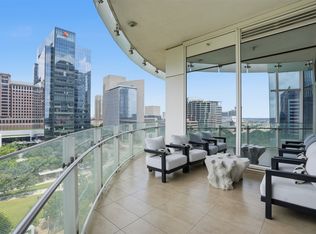
- $2,995,0002 bd2 ba2.4k sqft1918 Olive St APT 704, Dallas, TX 75201For Sale
- $2,350,0002 bd2 ba2.4k sqft1918 Olive St APT 1002, Dallas, TX 75201For Sale

Similar homes
- $2,897,5002 bd3 ba2.5k sqft2525 N Pearl St APT 1001, Dallas, TX 75201For Sale
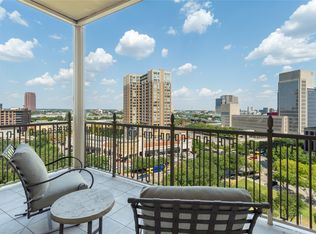 MLS ID #21370338, Sharon Quist. NTREIS
 - $2,995,0002 bd2 ba2.4k sqft1918 Olive St APT 704, Dallas, TX 75201For SaleMLS ID #21326266, Joseph Flores. NTREIS
- $2,850,0002 bd4 ba2.3k sqft2525 N Pearl St APT 1004, Dallas, TX 75201For Sale
 MLS ID #21379623, Sharon Quist. NTREIS
 - $2,795,0002 bd3 ba2.4k sqft2525 N Pearl St APT 1207, Dallas, TX 75201For Sale
 MLS ID #21382536, Tammy McLaine. NTREIS
