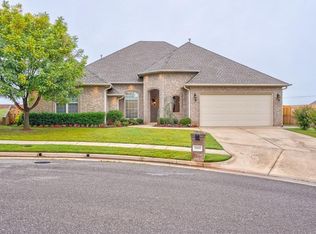
LOWER THE INTEREST RATE WITH $6,500 FROM SELLER! Welcome to ** 2901 Alyssum Court **, a beautifully appointed 4-bedroom, 3.5-bath home tucked into the desirable Gardens of Fairfax II community in Edmond. Situated on a generous cul-de-sac lot, this home offers timeless curb appeal with mature trees, brick and stone exterior, extensive driveway space, and an inviting covered entry. The BONUS is a second en-suite bedroom!
Inside, you’ll find a warm and comfortable floor plan filled with character and thoughtful details. The entry opens to formal dining with wood floors, while the spacious living room features soaring ceilings, large windows, rich trim, and a stunning stacked-stone gas fireplace. The kitchen is designed for everyday living and entertaining with granite/quartz-style surfaces, tile backsplash, gas cooktop, double ovens, island with storage, pantry, coffee bar area, and open flow to the dining and living spaces.
The primary suite is a true retreat with patio access, a jetted tub, walk-in tiled shower, double vanity, and a large closet with built-ins. Secondary bedrooms offer walk-in closets and convenient bath access, including a Jack-and-Jill layout and an additional suite-style bath. A dedicated office with wood floors and built-in cabinetry provides the perfect work-from-home space.
Outdoor living is easy with a brick-fenced backyard, sprinkler system, raised garden beds, gas grill, retaining wall, and beautiful flower beds. The garage setup includes a 2-car garage plus a third bay/workshop area with built-ins, along with a storm shelter and plenty of parking.
Enjoy neighborhood amenities including pool, pickleball, basketball, green space, and a golf course setting. Elegant, functional, and full of warmth, this Edmond home offers the space, location, and lifestyle buyers are looking for. Buyer to verify schools, HOA dues, amenities, and all property information.
For sale
Price cut: $5K (7/28)
$484,500
2901 Alyssum Ct, Edmond, OK 73034
4beds
2,635sqft
Single Family Residence
Built in 2006
0.33 Acres Lot
$481,000 Zestimate®
$184/sqft
$83/mo HOA
What's special
Second en-suite bedroomRetaining wallGas grillSprinkler systemWalk-in tiled showerBrick-fenced backyardTimeless curb appeal
- 130 days
- 476
- 27
Zillow last checked:
Listing updated:
Listed by:
Sharyl Pickens 405-314-5437,
Realty ONE Group Champion
Source: MLS Technology, Inc.,MLS#: 2619412 Originating MLS: MLS Technology
Originating MLS: MLS TechnologyFacts & features
Interior
Bedrooms & bathrooms
- Bedrooms: 4
- Bathrooms: 4
- Full bathrooms: 3
- 1/2 bathrooms: 1
Heating
- Central, Gas, Multiple Heating Units
Cooling
- Central Air, 2 Units
Appliances
- Included: Built-In Oven, Cooktop, Double Oven, Dryer, Dishwasher, Disposal, Gas Water Heater, Microwave, Oven, Range, Refrigerator, Washer
Features
- Granite Counters, Ceiling Fan(s), Gas Oven Connection
- Flooring: Carpet, Tile, Wood
- Windows: Vinyl
- Number of fireplaces: 1
- Fireplace features: Gas Log
Interior area
- Total structure area: 2,635
- Total interior livable area: 2,635 sqft
Property
Parking
- Total spaces: 3
- Parking features: Attached, Garage
- Attached garage spaces: 3
Features
- Levels: One
- Stories: 1
- Patio & porch: Covered, Patio, Porch
- Exterior features: Concrete Driveway, Sprinkler/Irrigation, Rain Gutters
- Pool features: None
- Fencing: Privacy
Lot
- Size: 0.33 Acres
- Features: Cul-De-Sac
Details
- Additional structures: None
- Parcel number: 204261100
Construction
Type & style
- Home type: SingleFamily
- Property subtype: Single Family Residence
Materials
- Brick, Stone, Wood Frame
- Foundation: Slab
- Roof: Asphalt,Fiberglass
Condition
- Year built: 2006
Utilities & green energy
- Sewer: Public Sewer
- Water: Public
- Utilities for property: Electricity Available, Natural Gas Available, Water Available
Community & HOA
Community
- Features: Gutter(s)
- Security: Storm Shelter, Smoke Detector(s)
- Subdivision: Gardens
HOA
- Has HOA: Yes
- Amenities included: Pool
- HOA fee: $1,000 annually
Location
- Region: Edmond
Financial & listing details
- Price per square foot: $184/sqft
- Tax assessed value: $383,717
- Annual tax amount: $4,333
- Date on market: 6/5/2026
- Cumulative days on market: 130 days
Estimated market value
$481,000
$457,000 - $505,000
$3,407/mo
Price history
| Date | Event | Price |
|---|---|---|
| 10/11/2026 | Listed for sale | $484,500$184/sqft |
Source:  Stillwater MLS #134522 Report a problem Stillwater MLS #134522 Report a problem | ||
| 8/20/2026 | Pending sale | $484,500$184/sqft |
Source: Stillwater MLS #134522 Report a problem | ||
| 7/29/2026 | Listed for sale | $484,500$184/sqft |
Source:  MLS Technology, Inc. #2619412 Report a problem MLS Technology, Inc. #2619412 Report a problem | ||
| 7/28/2026 | Pending sale | $484,500$184/sqft |
Source:  MLSOK/OKCMAR as distributed by MLS GRID #1231360 Report a problem MLSOK/OKCMAR as distributed by MLS GRID #1231360 Report a problem | ||
| 7/28/2026 | Price change | $484,500-1%$184/sqft |
Source: Stillwater MLS #134522 Report a problem | ||
| 6/24/2026 | Price change | $489,500-2.1%$186/sqft |
Source: MLS Technology, Inc. #2619412 Report a problem | ||
| 6/5/2026 | Listed for sale | $499,900+44.9%$190/sqft |
Source: MLS Technology, Inc. #2619412 Report a problem | ||
| 7/21/2015 | Sold | $344,900-1.4%$131/sqft |
Source: MLSOK/OKCMAR as distributed by MLS GRID #588102 Report a problem | ||
| 5/21/2015 | Listed for sale | $349,777+12.3%$133/sqft |
Source: Keller Williams Realty #588102 Report a problem | ||
| 9/13/2006 | Sold | $311,500+730.7%$118/sqft |
Source: Public Record Report a problem | ||
| 8/8/2005 | Sold | $37,500$14/sqft |
Source: Public Record Report a problem | ||
Public tax history
| Year | Property taxes | Tax assessment |
|---|---|---|
| 2025 | $4,333 +3.2% | $42,208 +3% |
| 2024 | $4,199 +3.9% | $40,979 +3% |
| 2023 | $4,043 +2.7% | $39,785 +3% |
| 2022 | $3,937 +3.6% | $38,627 +3% |
| 2021 | $3,802 +1.9% | $37,502 +3% |
| 2020 | $3,733 +10.6% | $36,410 -1.5% |
| 2019 | $3,374 +0.6% | $36,960 +0.6% |
| 2018 | $3,353 -15.1% | $36,740 -3.9% |
| 2017 | $3,948 | $38,225 -2.9% |
| 2016 | $3,948 -2.8% | $39,380 +12.8% |
| 2015 | $4,062 +17% | $34,904 +3% |
| 2014 | $3,472 | $33,888 +2% |
| 2013 | -- | $33,236 +0.1% |
| 2012 | -- | $33,215 -0.6% |
| 2011 | -- | $33,412 +4.3% |
| 2010 | -- | $32,038 -7.9% |
| 2009 | -- | $34,768 -1.2% |
| 2008 | -- | $35,205 +0.7% |
| 2007 | -- | $34,946 +4492.1% |
| 2006 | -- | $761 |
| 2003 | -- | $761 |
Find assessor info on the county website
Monthly payment
Est. payment
Payment breakdown
Explore the cost of this home by adjusting the details. Changes won't be saved.Climate risks
Neighborhood: Fairfax
Nearby schools
Schools provided by the listing agent
- Elementary: Centennial
- Middle: Central
- High: Memorial
- District: Edmond (X4)
Source: MLS Technology, Inc.. This data may not be complete. We recommend contacting the local school district to confirm school assignments for this home.

Similar homes
- $569,0003 bd4 ba3k sqft3108 Garden Hill Cir, Edmond, OK 73034For Sale
 MLS ID #1247139, Michelle Johnson, Stetson Bentley Realty LLC. MLSOK/OKCMAR as distributed by MLS GRID
 - $439,0004 bd3 ba2.7k sqft2209 Wildwood Ter, Edmond, OK 73034For Sale
 MLS ID #1246408, Allison Tran, Oklahoma Realty & Management. MLSOK/OKCMAR as distributed by MLS GRID
 - $500,0003 bd3 ba3.2k sqft2008 Mistletoe Ct, Edmond, OK 73034For Sale
 MLS ID #1244545, Ryan Litz, Keller Williams Central OK. MLSOK/OKCMAR as distributed by MLS GRID
 - $580,0005 bd4 ba3.7k sqft2601 Ashebriar Ln, Edmond, OK 73034For Sale
 MLS ID #1246883, Shannan Booher, Block One Real Estate. MLSOK/OKCMAR as distributed by MLS GRID
