Rare opportunity to own a beautifully updated property featuring a detached ADU that is perfect for multigenerational living, guests, rental income, a home office, or private retreat. The ADU offers its own entrance and includes a spacious living room, dining area, kitchenette, private bedroom with walk-in closet, and a spa-like bathroom with a tiled walk-in shower with a built-in niche and custom transom window that fills the space with natural light. Truly functional and independent living space!
The main home has been thoughtfully updated and offers 3 bedrooms, 1 full bath, and stylish finishes. Step inside to find durable LVP flooring, fresh paint throughout, an inviting living room, and a beautifully appointed kitchen featuring granite countertops, a large island, stainless steel appliances, soft-close cabinetry, and modern finishes. The spacious primary bedroom and two additional bedrooms provide comfortable accommodations, while the dedicated laundry room adds everyday convenience. The full bath offers a tub/shower combo with tile surround and a new vanity and fixtures.
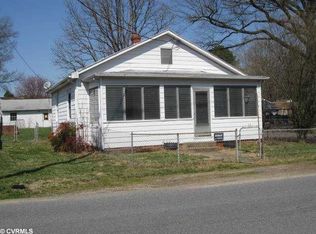
Situated on a generous 0.53-acre lot, the property features a covered front porch, rear patio, fenced backyard, and plenty of outdoor space to enjoy. Conveniently located near shopping, dining, major highways, and local amenities, this unique property combines flexibility, functionality, and modern updates in one exceptional package. Whether you're looking for extra living space, an income-producing opportunity, or room for extended family, this home delivers possibilities that are hard to find.
Pending
$349,900
2901 Falling Creek Ave, North Chesterfield, VA 23234
4beds
1,474sqft
:
Get pre-qualified$2,195/mo
Single Family Residence
Built in 1925
0.53 Acres Lot
$352,000 Zestimate®
$237/sqft
$-- HOA
What's special
Fenced backyardDetached aduRear patioModern finishesFresh paint throughoutStylish finishesGranite countertops
- 41 days |
- 66 |
- 5 |
Zillow last checked:
Listing updated:
Listed by:
James Nay 804-704-1944,
River City Elite Properties - Real Broker 804-594-6750
Source: CVRMLS,MLS#: 2616296 Originating MLS: Central Virginia Regional MLS
Originating MLS: Central Virginia Regional MLSFacts & features
Interior
Bedrooms & bathrooms
- Bedrooms: 4
- Bathrooms: 2
- Full bathrooms: 2
Primary bedroom
- Description: Lighted Ceiling Fan, Closet, LVP
- Level: First
- Dimensions: 13.6 x 11.3
Bedroom 2
- Description: Lighted Ceiling Fan, Closet, LVP
- Level: First
- Dimensions: 11.3 x 10.6
Bedroom 3
- Description: Lighted Ceiling Fan, Closet, LVP
- Level: First
- Dimensions: 11.3 x 10.3
Bedroom 4
- Description: WIC, LVP, Bedroom in ADU
- Level: First
- Dimensions: 12.0 x 11.8
Additional room
- Description: Living Space and Kitchenette in ADU
- Level: First
- Dimensions: 26.11 x 17.1
Other
- Description: Tub & Shower
- Level: First
Kitchen
- Description: SS Appliances, Island, Soft Close Cabinets, LVP
- Level: First
- Dimensions: 11.1 x 10.7
Laundry
- Description: Water Tank, W/D Hookups
- Level: First
- Dimensions: 8.11 x 5.6
Living room
- Description: Lighted Ceiling Fan, LVP
- Level: First
- Dimensions: 12.10 x 11.1
Heating
- Electric, Heat Pump
Cooling
- Electric
Appliances
- Included: Dishwasher, Electric Cooking, Electric Water Heater, Disposal, Microwave, Oven, Refrigerator, Smooth Cooktop, Stove, Water Heater
- Laundry: Washer Hookup, Dryer Hookup
Features
- Ceiling Fan(s), Eat-in Kitchen, Granite Counters, High Speed Internet, Kitchen Island, Main Level Primary, Wired for Data, Walk-In Closet(s)
- Flooring: Vinyl
- Basement: Crawl Space
- Attic: Access Only
Interior area
- Total interior livable area: 1,474 sqft
- Finished area above ground: 1,474
- Finished area below ground: 0
Property
Parking
- Parking features: Driveway, Unpaved
- Has uncovered spaces: Yes
Features
- Levels: One
- Stories: 1
- Patio & porch: Front Porch, Patio, Porch
- Exterior features: Porch, Storage, Shed, Unpaved Driveway
- Pool features: None
- Fencing: Back Yard,Fenced
Lot
- Size: 0.53 Acres
- Features: Level
- Topography: Level
Details
- Parcel number: 788690303200000
- Zoning description: R7
Construction
Type & style
- Home type: SingleFamily
- Architectural style: Bungalow,Cottage,Ranch,Transitional
- Property subtype: Single Family Residence
Materials
- Drywall, Frame, Vinyl Siding
- Roof: Shingle
Condition
- Resale
- New construction: No
- Year built: 1925
Utilities & green energy
- Sewer: Public Sewer
- Water: Public
Community & HOA
Community
- Subdivision: Falling Creek Farms
Location
- Region: North Chesterfield
Financial & listing details
- Price per square foot: $237/sqft
- Tax assessed value: $291,500
- Annual tax amount: $2,487
- Date on market: 6/16/2026
- Ownership: Individuals
- Ownership type: Sole Proprietor
Estimated market value
$352,000
$334,000 - $370,000
$1,926/mo
Price history
| Date | Event | Price |
|---|---|---|
| 6/20/2026 | Pending sale | $349,900$237/sqft |
Source:  CVRMLS #2616296 Report a problem CVRMLS #2616296 Report a problem | ||
| 6/17/2026 | Listed for sale | $349,900+52.1%$237/sqft |
Source: CVRMLS #2616296 Report a problem | ||
| 5/5/2026 | Sold | $230,000+83.3%$156/sqft |
Source: Public Record Report a problem | ||
| 4/19/2019 | Sold | $125,500+14.1%$85/sqft |
Source: CVRMLS #1905987 Report a problem | ||
| 6/17/2016 | Sold | $110,000+0%$75/sqft |
Source: CVRMLS #1609576 Report a problem | ||
| 4/20/2016 | Price change | $109,950-4.3%$75/sqft |
Source: Exit First Realty #1609576 Report a problem | ||
| 3/29/2016 | Listed for sale | $114,950$78/sqft |
Source: Exit First Realty #1609576 Report a problem | ||
Public tax history
| Year | Property taxes | Tax assessment |
|---|---|---|
| 2025 | $2,488 +2.8% | $279,500 +3.9% |
| 2024 | $2,420 -1.9% | $268,900 -0.8% |
| 2023 | $2,466 +49.9% | $271,000 +51.6% |
| 2022 | $1,645 +22.9% | $178,800 +26.9% |
| 2021 | $1,339 +5.9% | $140,900 +5.9% |
| 2020 | $1,264 +12.2% | $133,000 +12.2% |
| 2019 | $1,126 -2.2% | $118,500 +2.2% |
| 2018 | $1,151 +11.2% | $115,900 +2% |
| 2017 | $1,035 | $113,600 +5.4% |
| 2016 | $1,035 +1.7% | $107,800 +4.3% |
| 2015 | $1,018 | $103,400 |
| 2014 | $1,018 | $103,400 -0.1% |
| 2013 | -- | $103,500 -0.7% |
| 2012 | -- | $104,200 -5.3% |
| 2011 | -- | $110,000 -17.2% |
| 2010 | -- | $132,900 -4.7% |
| 2009 | -- | $139,400 +5.5% |
| 2008 | -- | $132,100 +28.9% |
| 2007 | -- | $102,500 +21.6% |
| 2005 | -- | $84,300 +2.2% |
| 2004 | -- | $82,500 +4.2% |
| 2003 | -- | $79,200 +6% |
| 2002 | -- | $74,700 +10% |
| 2001 | -- | $67,900 |
Find assessor info on the county website
Monthly payment
Est. payment
Payment breakdown
Explore the cost of this home by adjusting the details. Changes won't be saved.Climate risks
Neighborhood: 23234
Nearby schools
GreatSchools rating
- 2/10Falling Creek Elementary SchoolGrades: PK-5Distance: 1.2 mi
- 1/10Falling Creek Middle SchoolGrades: 6-8Distance: 1.3 mi
- 2/10Meadowbrook High SchoolGrades: 9-12Distance: 2.3 mi
Schools provided by the listing agent
- Elementary: Falling Creek
- Middle: Falling Creek
- High: Meadowbrook
Source: CVRMLS. This data may not be complete. We recommend contacting the local school district to confirm school assignments for this home.
- $293,0004 bd2 ba1.5k sqft2903 Falling Creek Ave, North Chesterfield, VA 23234Sold

- $201,2002 bd1 ba826 sqft2900 Falling Creek Ave, North Chesterfield, VA 23234Off Market
- $233,9003 bd1 ba1k sqft2813 Falling Creek Ave, North Chesterfield, VA 23234Off Market
- $208,0002 bd1 ba1k sqft2902 Falling Creek Ave, North Chesterfield, VA 23234Off Market
- $295,6003 bd2 ba1.5k sqft2816 Falling Creek Ave, North Chesterfield, VA 23234Off Market
- $161,4002 bd1 ba664 sqft2904 Falling Creek Ave, North Chesterfield, VA 23234Off Market
- $253,4002 bd2 ba1.1k sqft2907 Falling Creek Ave, North Chesterfield, VA 23234Off Market
- $202,2002 bd1 ba784 sqft2909 Falling Creek Ave, North Chesterfield, VA 23234Off Market
A local agent can set up tours, give advice and negotiate with sellers.
Similar homes
- $287,0003 bd1 ba1.1k sqft2740 Brampton Way, North Chesterfield, VA 23234For Sale
 MLS ID #2615867, Stephanie Lennon, EXP Realty, LLC. CVRMLS
 - $349,9994 bd2 ba1.2k sqft6342 Amasis Ct, North Chesterfield, VA 23234For Sale
 MLS ID #2617128, Kaitlin Price, EXP Realty, LLC. CVRMLS
 - $371,9004 bd3 ba2.1k sqft3136 Cullenwood Dr, Richmond, VA 23234For Sale
 MLS ID #2618569, Jasmine Douglas, Next Level Real Estate Group LLC. CVRMLS
 - $299,9503 bd2 ba1.5k sqft3424 Danbury Rd, Richmond, VA 23234For Sale
 MLS ID #2618701, Mike Hogan, The Hogan Group Real Estate. CVRMLS
 - $304,9003 bd2 ba1k sqft1374 School House Rd, Henrico, VA 23231For SaleNextHome
- $399,9504 bd3 ba1.9k sqft4024 Litchfield Dr, Chesterfield, VA 23832For SaleMLS ID #2619853, Drew Kisamore, The Hogan Group Real Estate. CVRMLS
- $310,0003 bd2 ba1.1k sqft9311 Rainwood Rd, North Chesterfield, VA 23237For SaleMLS ID #2619966, Patrick Judy, The Hogan Group Real Estate. CVRMLS
- $345,0003 bd2 ba1.9k sqft920 E Belt Blvd, Richmond, VA 23224For SaleMLS ID #2616020, Tonji Cooke, Legacy Builders Real Estate Group LLC. CVRMLS
- $329,9093 bd2 ba1.1k sqft22 E 31st St, Richmond, VA 23224For SaleMLS ID #2616824, Daniel Hicks, Real Broker LLC. CVRMLS
- $339,9993 bd2 ba1.3k sqft5201 Northampton St, Richmond, VA 23231For SaleMLS ID #2618838, Kareen Edwards, Fathom Realty Virginia. CVRMLS
- $325,0003 bd2 ba1.4k sqft1815 Carlisle Ave, Richmond, VA 23231For SaleMLS ID #2618459, Luke Davis, Samson Properties. CVRMLS
- $299,0004 bd2 ba1.2k sqft1516 Silver Ave, Richmond, VA 23224For SaleMLS ID #2618672, Bilal Hosn, The Sasso Group. CVRMLS
- $349,9503 bd3 ba1.6k sqft2623 Q St, Richmond, VA 23223For SaleMLS ID #2617054, Ernie Chamberlain, Hometown Realty. CVRMLS
- $395,0004 bd3 ba2k sqft1500 Stone River Rd, North Chesterfield, VA 23235For SaleMLS ID #2617328, Peggy Thibodeau, Keller Williams Realty. CVRMLS
- $333,0003 bd2 ba1.4k sqft1527 National St, Richmond, VA 23231For SaleMLS ID #2614265, Andrea Johnson, Real Broker LLC. CVRMLS
- $349,9003 bd2 ba1.6k sqft422 Nottingham Dr, Colonial Heights, VA 23834For SaleMLS ID #2616039, Mike Hogan, The Hogan Group Real Estate. CVRMLS
- $329,9503 bd2 ba1.1k sqft202 S Cedar Ave, Henrico, VA 23075For SaleMLS ID #2615152, Maria Andrea Febres, Spring Hill Real Estate. CVRMLS
- $349,0002 bd2 ba1k sqft2610 E Clay St, Richmond, VA 23223For SaleMLS ID #2613813, Peter Petras, Shaheen Ruth Martin & Fonville. CVRMLS
- $348,9503 bd2 ba1.8k sqft3022 Groveland Ave, Richmond, VA 23222For SaleMLS ID #2613303, Paul Linegar, Boyd Realty Group. CVRMLS
- $349,9502 bd3 ba1.2k sqft3106 P St, Richmond, VA 23223For SaleMLS ID #2619197, Ernie Chamberlain, Hometown Realty. CVRMLS
