Rare Opportunity on Prestigious Montecito Drive .
Don’t miss this exceptional chance to own a meticulously maintained custom home on expansive acreage in one of Denton’s most desirable neighborhoods. Set on a generous lot with a circular driveway and three-car garage, this residence offers privacy, space, and timeless character.
The lush, fully irrigated landscape creates a private garden-style oasis, complete with beautifully manicured grounds, multiple patio entrances from the master bedroom as well as the kitchen, and peaceful views that invite outdoor living year-round. Thoughtful improvements including extensive French drains and upgraded larger gutters provide added peace of mind and lasting protection for the property.
The stately drive welcomes you to the Grand staircase that greets you at the entry, setting an elegant tone throughout as you are welcomed home. The home offers vaulted ceilings, generous living spaces with abundant natural light and a layout that feels both grand and inviting.
While lovingly cared for by the original owner, this home also presents a rare opportunity for personalization. Bring your vision and modern updates to create a residence that is uniquely yours all while preserving the classic elegance and exclusive setting that make Montecito Drive so special.
For sale
$715,000
2901 Montecito Dr, Denton, TX 76205
4beds
3,218sqft
Single Family Residence
Built in 1969
1.44 Acres Lot
$691,100 Zestimate®
$222/sqft
$-- HOA
What's special
Beautifully manicured groundsGenerous lotAbundant natural lightGenerous living spacesOutdoor living year-roundMeticulously maintained custom homeThree-car garage
- 18 days
- 1,334
- 74
Likely to sell faster than
Zillow last checked:
Listing updated:
Listed by:
Holly A. Barnes 0653437 940-597-9782,
Fathom Realty, LLC 888-455-6040
Source: NTREIS,MLS#: 21362515
Facts & features
Interior
Bedrooms & bathrooms
- Bedrooms: 4
- Bathrooms: 4
- Full bathrooms: 3
- 1/2 bathrooms: 1
Primary bedroom
- Features: Built-in Features, Closet Cabinetry, Cedar Closet(s), Ceiling Fan(s), Dual Sinks, Double Vanity, Linen Closet, Sitting Area in Primary, Separate Shower, Walk-In Closet(s)
- Level: First
- Dimensions: 0 x 0
Bedroom
- Features: Split Bedrooms, Walk-In Closet(s)
- Level: First
- Dimensions: 0 x 0
Bedroom
- Features: Split Bedrooms, Walk-In Closet(s)
- Level: First
- Dimensions: 0 x 0
Primary bathroom
- Features: Built-in Features, Closet Cabinetry, Cedar Closet(s), Dual Sinks, Double Vanity, Linen Closet, Sitting Area in Primary, Solid Surface Counters, Sink, Separate Shower
- Level: First
- Dimensions: 0 x 0
Bonus room
- Features: Breakfast Bar, Ceiling Fan(s)
- Level: First
- Dimensions: 0 x 0
Breakfast room nook
- Level: First
- Dimensions: 0 x 0
Dining room
- Level: First
- Dimensions: 0 x 0
Other
- Features: Jack and Jill Bath, Stone Counters, Solid Surface Counters
- Level: First
- Dimensions: 0 x 0
Half bath
- Level: First
- Dimensions: 0 x 0
Kitchen
- Features: Built-in Features, Butler's Pantry, Galley Kitchen, Pantry, Stone Counters
- Level: First
- Dimensions: 0 x 0
Laundry
- Features: Built-in Features, Cedar Closet(s), Linen Closet
- Level: First
- Dimensions: 0 x 0
Living room
- Features: Built-in Features, Fireplace
- Level: First
- Dimensions: 0 x 0
Office
- Features: Built-in Features
- Level: First
- Dimensions: 0 x 0
Heating
- Central, Fireplace(s), Natural Gas
Cooling
- Attic Fan, Central Air, Ceiling Fan(s), Electric
Appliances
- Included: Dishwasher, Electric Cooktop, Electric Oven, Disposal, Gas Water Heater, Refrigerator
- Laundry: Washer Hookup, Dryer Hookup, ElectricDryer Hookup, Laundry in Utility Room
Features
- Built-in Features, Cedar Closet(s), Chandelier, Cathedral Ceiling(s), Dry Bar, Double Vanity, Granite Counters, High Speed Internet, In-Law Floorplan, Multiple Master Suites, Pantry, Paneling/Wainscoting, Cable TV, Vaulted Ceiling(s), Natural Woodwork, Walk-In Closet(s)
- Flooring: Carpet, Ceramic Tile, Granite, Laminate, Stone
- Windows: Bay Window(s), Window Coverings
- Has basement: No
- Number of fireplaces: 1
- Fireplace features: Gas, Living Room, Masonry, Insert
Interior area
- Total interior livable area: 3,218 sqft
Video & virtual tour
Property
Parking
- Total spaces: 3
- Parking features: Additional Parking, Circular Driveway, Drive Through, Driveway, Garage, Inside Entrance, Lighted, Oversized, Garage Faces Side, Side By Side, Storage
- Attached garage spaces: 3
Features
- Levels: One
- Stories: 1
- Patio & porch: Covered, Deck
- Exterior features: Courtyard, Deck, Lighting, Rain Gutters
- Pool features: None
- Fencing: None
Lot
- Size: 1.44 Acres
- Features: Acreage, Back Yard, Interior Lot, Lawn, Landscaped, Many Trees, Subdivision, Sprinkler System
- Residential vegetation: Grassed, Partially Wooded
Details
- Parcel number: R23833
- Other equipment: Irrigation Equipment
Construction
Type & style
- Home type: SingleFamily
- Architectural style: Ranch,Farmhouse
- Property subtype: Single Family Residence
Materials
- Brick
- Roof: Composition
Condition
- Resale
- Year built: 1969
Utilities & green energy
- Sewer: Public Sewer
- Water: Public
- Utilities for property: Natural Gas Available, Sewer Available, Separate Meters, Water Available, Cable Available
Green energy
- Energy efficient items: Water Heater
- Water conservation: Water-Smart Landscaping
Community & HOA
Community
- Features: Curbs
- Security: Carbon Monoxide Detector(s), Smoke Detector(s)
- Subdivision: Montecito Add
HOA
- Has HOA: No
Location
- Region: Denton
Financial & listing details
- Price per square foot: $222/sqft
- Tax assessed value: $546,502
- Annual tax amount: $10,866
- Date on market: 9/9/2026
- Cumulative days on market: 17 days
- Listing terms: Cash,Conventional,FHA 203(k),FHA
Estimated market value
$691,100
$657,000 - $726,000
$3,660/mo
Price history
| Date | Event | Price |
|---|---|---|
| 9/9/2026 | Listed for sale | $715,000$222/sqft |
Source: NTREIS #21362515 Report a problem | ||
Public tax history
| Year | Property taxes | Tax assessment |
|---|---|---|
| 2025 | $2,207 -28.8% | $546,502 -3.3% |
| 2024 | $3,100 -0.3% | $564,873 +10% |
| 2023 | $3,109 -42.6% | $513,521 +10% |
| 2022 | $5,413 | $466,837 +10% |
| 2021 | $5,413 | $424,397 +8.4% |
| 2020 | $5,413 | $391,508 +7.7% |
| 2019 | $5,413 +1.4% | $363,470 +12.2% |
| 2018 | $5,340 -0.4% | $324,037 +10% |
| 2017 | $5,362 | $294,579 +2.8% |
| 2016 | $5,362 -0.4% | $286,436 +3.3% |
| 2015 | $5,382 | $277,269 +4.5% |
| 2014 | $5,382 | $265,233 +2.3% |
| 2013 | $5,382 | $259,323 +1.1% |
| 2012 | -- | $256,469 -0.2% |
| 2011 | -- | $257,030 -0.2% |
| 2010 | -- | $257,613 -0.3% |
| 2009 | -- | $258,365 -2.5% |
| 2007 | $6,192 -1.2% | $264,946 +2.2% |
| 2006 | $6,265 -5.1% | $259,272 +1.9% |
| 2005 | $6,603 | $254,439 -1.3% |
| 2004 | -- | $257,893 +0.2% |
| 2003 | -- | $257,290 +1.2% |
| 2002 | -- | $254,349 0% |
| 2001 | -- | $254,399 |
Find assessor info on the county website
Monthly payment
Est. payment
Payment breakdown
Explore the cost of this home by adjusting the details. Changes won't be saved.Climate risks
Neighborhood: Forrestridge
Nearby schools
Schools provided by the listing agent
- Elementary: Houston
- Middle: Mcmath
- High: Denton
- District: Denton ISD
Source: NTREIS. This data may not be complete. We recommend contacting the local school district to confirm school assignments for this home.

Similar homes
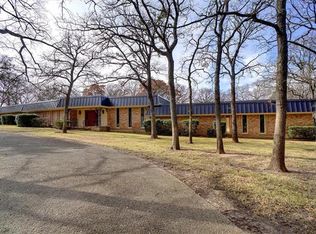
- $475,0004 bd3 ba2.4k sqft37 Timbergreen Cir, Denton, TX 76205For Sale
 MLS ID #21369123, Chrissy Mallouf. NTREIS
 - $685,0004 bd3 ba2.8k sqft6413 Shoreline Dr, Little Elm, TX 75068For Sale
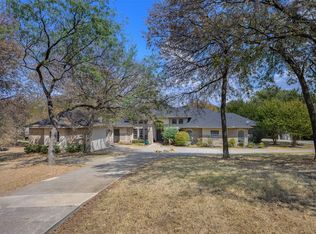 MLS ID #21383226, Kris Wise. NTREIS
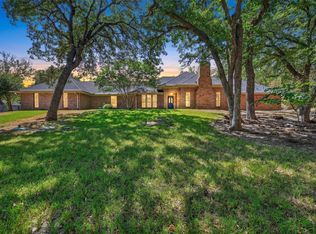
 - $715,0003 bd4 ba3.5k sqft7301 Stallion St, Denton, TX 76208For Sale
 MLS ID #21286107, Kelsi Bannahan. NTREIS
 - $724,9004 bd3 ba2.4k sqft6501 Oakview Dr, Flower Mound, TX 75022For Sale
 MLS ID #21365638, Russell Rhodes. NTREIS
