Situated on a spacious corner lot, this beautifully maintained 4-bedroom, 2.5-bath home is truly move-in ready! Recent updates include a new HVAC system (2026), a new roof (2024), and a new water heater (2025), giving you peace of mind from day one. Nestled in the desirable Heron’s Pond community, located in a central location, making daily commutes and city outings a breeze. The main level is designed for both comfort and entertainment, featuring an open layout with generous living space and LVP flooring. Enjoy cozy evenings in the inviting living room with a wood-burning fireplace, which flows seamlessly into the eat-in kitchen. The kitchen boasts an extended island, marble countertops, and abundant cabinetry complemented by granite surfaces—perfect for both everyday living and hosting guests. A dedicated home office adds convenience for remote work or flex space needs. Upstairs, you’ll find four bedrooms along with a versatile bonus area. The spacious primary suite offers a private retreat with a walk-in closet and an en-suite bath. The secondary bedrooms are well-sized and share a full bathroom. Step outside to a fully fenced backyard, ideal for relaxing, entertaining, or enjoying added privacy. This corner-lot home combines space, updates, and location—ready to welcome its next owner!
Active
Price cut: $10K (7/7)
$369,000
2902 Royal Fern Ln, Charlotte, NC 28215
4beds
3,209sqft
:
Get pre-qualified$2,216/mo
Single Family Residence
Built in 2007
0.15 Acres Lot
$364,500 Zestimate®
$115/sqft
$21/mo HOA
What's special
Dedicated home officeVersatile bonus areaEat-in kitchenMarble countertopsExtended islandLvp flooringSpacious corner lot
- 108 days |
- 906 |
- 90 |
Zillow last checked:
Listing updated:
Listed by:
Tia Cooper tiacooper.realtor@gmail.com,
Kingdom Builders Realty
Source: Canopy MLS as distributed by MLS GRID,MLS#: 4366975
Facts & features
Interior
Bedrooms & bathrooms
- Bedrooms: 4
- Bathrooms: 3
- Full bathrooms: 2
- 1/2 bathrooms: 1
Primary bedroom
- Features: Ceiling Fan(s), En Suite Bathroom, Walk-In Closet(s)
- Level: Upper
Bedroom s
- Level: Upper
Bathroom half
- Level: Main
Bathroom full
- Level: Upper
Bonus room
- Level: Upper
Dining room
- Level: Main
Kitchen
- Features: Kitchen Island
- Level: Main
Laundry
- Level: Upper
Living room
- Features: Ceiling Fan(s)
- Level: Main
Office
- Level: Main
Heating
- Heat Pump
Cooling
- Ceiling Fan(s), Central Air
Appliances
- Included: Dishwasher, Disposal, Gas Oven, Gas Range, Gas Water Heater, Microwave, Refrigerator with Ice Maker, Washer/Dryer
- Laundry: Electric Dryer Hookup, In Hall, Laundry Room, Upper Level, Washer Hookup
Features
- Kitchen Island, Open Floorplan, Pantry, Storage, Walk-In Closet(s)
- Flooring: Carpet, Tile, Vinyl
- Windows: Insulated Windows, Window Treatments
- Has basement: No
- Fireplace features: Living Room, Wood Burning
Interior area
- Total structure area: 3,209
- Total interior livable area: 3,209 sqft
- Finished area above ground: 3,209
- Finished area below ground: 0
Property
Parking
- Total spaces: 2
- Parking features: Driveway, Attached Garage, Garage Door Opener, Garage on Main Level
- Attached garage spaces: 2
- Has uncovered spaces: Yes
Features
- Levels: Two
- Stories: 2
- Fencing: Back Yard,Fenced,Wood
- Waterfront features: None
Lot
- Size: 0.15 Acres
- Features: Corner Lot
Details
- Additional structures: None
- Parcel number: 10709228
- Zoning: N1-A
- Special conditions: Standard
- Horse amenities: None
Construction
Type & style
- Home type: SingleFamily
- Architectural style: Traditional
- Property subtype: Single Family Residence
Materials
- Vinyl
- Foundation: Slab
Condition
- New construction: No
- Year built: 2007
Utilities & green energy
- Sewer: Public Sewer
- Water: City
- Utilities for property: Cable Available, Electricity Connected, Underground Power Lines
Community & HOA
Community
- Features: Sidewalks, Street Lights
- Security: Smoke Detector(s)
- Subdivision: Herons Pond
HOA
- Has HOA: Yes
- HOA fee: $250 annually
- HOA name: Heron's Pond Homeowners Association
- HOA phone: 704-800-6432
Location
- Region: Charlotte
Financial & listing details
- Price per square foot: $115/sqft
- Tax assessed value: $340,200
- Annual tax amount: $2,783
- Date on market: 4/10/2026
- Cumulative days on market: 108 days
- Listing terms: Cash,Conventional,FHA,VA Loan
- Electric utility on property: Yes
- Road surface type: Concrete, Paved
Estimated market value
$364,500
$346,000 - $383,000
$2,580/mo
Price history
| Date | Event | Price |
|---|---|---|
| 7/7/2026 | Price change | $369,000-2.6%$115/sqft |
Source:  Canopy MLS as distributed by MLS GRID #4366975 Report a problem Canopy MLS as distributed by MLS GRID #4366975 Report a problem | ||
| 6/17/2026 | Price change | $379,000-1.6%$118/sqft |
Source: Canopy MLS as distributed by MLS GRID #4366975 Report a problem | ||
| 5/19/2026 | Price change | $385,000-1.3%$120/sqft |
Source: Canopy MLS as distributed by MLS GRID #4366975 Report a problem | ||
| 4/10/2026 | Listed for sale | $390,000+2.6%$122/sqft |
Source: Canopy MLS as distributed by MLS GRID #4366975 Report a problem | ||
| 2/26/2024 | Sold | $380,000+1.3%$118/sqft |
Source: Canopy MLS as distributed by MLS GRID #4098013 Report a problem | ||
| 1/23/2024 | Pending sale | $375,000$117/sqft |
Source: Canopy MLS as distributed by MLS GRID #4098013 Report a problem | ||
| 1/18/2024 | Listed for sale | $375,000+150.2%$117/sqft |
Source: Canopy MLS as distributed by MLS GRID #4098013 Report a problem | ||
| 7/22/2015 | Sold | $149,900-31.8%$47/sqft |
Source: Canopy MLS as distributed by MLS GRID #3091921 Report a problem | ||
| 7/6/2011 | Sold | $219,695+103.6%$68/sqft |
Source: Public Record Report a problem | ||
| 6/19/2011 | Price change | $107,900+0.1%$34/sqft |
Source: RE/MAX Executive Realty #941160 Report a problem | ||
| 4/13/2011 | Price change | $107,800-0.1%$34/sqft |
Source: RE/MAX EXECUTIVE REALTY #978424 Report a problem | ||
| 2/26/2011 | Listed for sale | $107,900$34/sqft |
Source: RE/MAX Executive Realty #978424 Report a problem | ||
| 11/6/2010 | Pending sale | $107,900$34/sqft |
Source: RE/MAX Executive Realty #978424 Report a problem | ||
| 10/9/2010 | Price change | $107,900-1.8%$34/sqft |
Source: RE/MAX Executive Realty #978424 Report a problem | ||
| 10/2/2010 | Price change | $109,900-8.3%$34/sqft |
Source: RE/MAX Executive Realty #941160 Report a problem | ||
| 9/25/2010 | Price change | $119,900-7.7%$37/sqft |
Source: RE/MAX Executive Realty #941160 Report a problem | ||
| 8/4/2010 | Price change | $129,900-7.1%$40/sqft |
Source: RE/MAX Executive Realty #941160 Report a problem | ||
| 7/17/2010 | Price change | $139,900-3.5%$44/sqft |
Source: RE/MAX Executive Realty #941160 Report a problem | ||
| 7/1/2010 | Price change | $144,900-3.3%$45/sqft |
Source: RE/MAX Executive Realty #941160 Report a problem | ||
| 6/16/2010 | Price change | $149,900-6.3%$47/sqft |
Source: RE/MAX Executive Realty #941160 Report a problem | ||
| 5/21/2010 | Listed for sale | $159,900-9.9%$50/sqft |
Source: Remax #941160 Report a problem | ||
| 5/31/2007 | Sold | $177,500$55/sqft |
Source: Public Record Report a problem | ||
Public tax history
| Year | Property taxes | Tax assessment |
|---|---|---|
| 2025 | $2,783 +2% | $340,200 |
| 2024 | $2,730 +3.6% | $340,200 |
| 2023 | $2,635 +18.1% | $340,200 +55.9% |
| 2022 | $2,231 +0.5% | $218,200 |
| 2021 | $2,220 +0.3% | $218,200 |
| 2020 | $2,213 +0.7% | $218,200 |
| 2019 | $2,197 -1.7% | $218,200 +32.5% |
| 2018 | $2,234 +2.2% | $164,700 |
| 2017 | $2,185 | $164,700 |
| 2016 | $2,185 | $164,700 |
| 2015 | $2,185 +0.4% | $164,700 |
| 2014 | $2,177 | $164,700 |
| 2013 | -- | $164,700 |
| 2012 | -- | $164,700 |
| 2011 | -- | $164,700 -5.8% |
| 2010 | -- | $174,900 |
| 2009 | -- | $174,900 |
| 2008 | -- | -- |
| 2007 | -- | -- |
Find assessor info on the county website
Monthly payment
Est. payment
Payment breakdown
Explore the cost of this home by adjusting the details. Changes won't be saved.Climate risks
Neighborhood: Hickory Grove
Nearby schools
GreatSchools rating
- 5/10Grove Park Elementary SchoolGrades: PK-5Distance: 0.5 mi
- 4/10Northridge MiddleGrades: 6-8Distance: 0.4 mi
- 2/10Rocky River HighGrades: 9-12Distance: 5.7 mi
Schools provided by the listing agent
- Elementary: Grove Park
- Middle: Northridge
- High: Rocky River
Source: Canopy MLS as distributed by MLS GRID. This data may not be complete. We recommend contacting the local school district to confirm school assignments for this home.
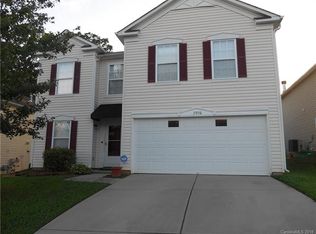
- $348,2003 bd3 ba2.6k sqft2906 Royal Fern Ln, Charlotte, NC 28215Off Market
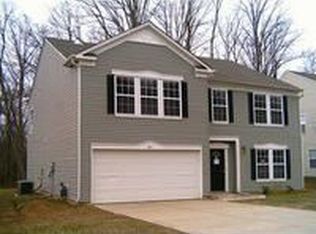
- $352,8004 bd2 ba2.9k sqft8514 Rockmoor Ridge Rd, Charlotte, NC 28215Off Market

- $372,7004 bd3 ba3.1k sqft2910 Royal Fern Ln, Charlotte, NC 28215Off Market
- $---- bd-- ba-- sqftRoyal Fern Ln, Charlotte, NC 28215Off Market
- $286,7003 bd2 ba1.3k sqft8519 Rockmoor Ridge Rd, Charlotte, NC 28215Off Market
- $379,9994 bd3 ba3.1k sqft8604 Rockmoor Ridge Rd, Charlotte, NC 28215Sold
- $362,7004 bd2 ba3.1k sqft8523 Rockmoor Ridge Rd, Charlotte, NC 28215Off Market
- $376,0003 bd2 ba3.3k sqft8515 Rockmoor Ridge Rd, Charlotte, NC 28215Off Market
A local agent can set up tours, give advice and negotiate with sellers.
Similar homes
- $359,9903 bd3 ba2.1k sqft2740 Bramble Ridge Ct, Charlotte, NC 28215For Sale
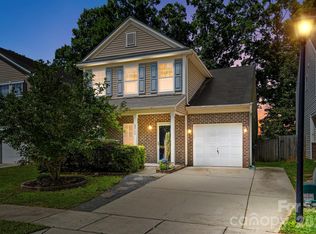
 MLS ID #4398048, Jay White, Keller Williams Ballantyne Area. Canopy MLS as distributed by MLS GRID
 - $379,9003 bd2 ba2.1k sqft6704 Alanbrook Rd, Charlotte, NC 28215For Sale
 MLS ID #4377536, Heather Reagor, Real Broker, LLC. Canopy MLS as distributed by MLS GRID
 - $398,0004 bd3 ba2.5k sqft8718 Buttonwood Ct, Charlotte, NC 28215For Sale
 MLS ID #4365827, Andrew Cardwell, DASH Carolina. Canopy MLS as distributed by MLS GRID
 - $389,9003 bd3 ba2.3k sqft1831 Yaupon Rd, Charlotte, NC 28215For Sale
 MLS ID #4397847, Akenna Blackmon, EXP Realty LLC Ballantyne. Canopy MLS as distributed by MLS GRID
 - $349,9003 bd3 ba1.9k sqft4636 Meadowfield Rd, Charlotte, NC 28215For SaleMLS ID #4398535, Robert Salmons, Entera Realty LLC. Canopy MLS as distributed by MLS GRID
- $364,0004 bd3 ba1.9k sqft1132 Wylam Dilly Ct, Charlotte, NC 28213For SaleMLS ID #4399006, Enrique Alzate, NorthGroup Real Estate LLC. Canopy MLS as distributed by MLS GRID
- $359,0003 bd3 ba2.2k sqft8411 Washoe Pine Ln, Charlotte, NC 28215For SaleMLS ID #4397190, Matt Stone, Stone Realty Group. Canopy MLS as distributed by MLS GRID
- $355,0004 bd3 ba1.6k sqft12009 Silvercrest Dr, Charlotte, NC 28215For SaleMLS ID #4396189, Brian Connaughton, CRG Real Estate. Canopy MLS as distributed by MLS GRID
- $399,0005 bd3 ba3.9k sqft6127 Blue Ash Ln, Charlotte, NC 28215For SaleMLS ID #4343878, Matt Stone, Stone Realty Group. Canopy MLS as distributed by MLS GRID
- $374,9994 bd3 ba1.8k sqft10109 Baxter Caldwell Dr, Charlotte, NC 28213For SaleMLS ID #4386888, Lisa Hanna, Purvis Realty & Associates LLC. Canopy MLS as distributed by MLS GRID
- $345,0003 bd3 ba1.7k sqft900 Highland Mist Ln, Charlotte, NC 28215For SaleMLS ID #4393078, Brian Connaughton, CRG Real Estate. Canopy MLS as distributed by MLS GRID
- $340,0003 bd2 ba1.6k sqft8704 Hornwood Ct, Charlotte, NC 28215For SaleMLS ID #4388830, Gustavo Moreno, The Dream Realty Collective LLC. Canopy MLS as distributed by MLS GRID
- $365,0003 bd3 ba1.6k sqft13403 Willow Falls Rd, Charlotte, NC 28215For SaleMLS ID #4376045, Jennifer Villalobos, Keller Williams South Park. Canopy MLS as distributed by MLS GRID
- $395,0003 bd3 ba2.5k sqft2725 Billings Park Dr, Charlotte, NC 28213For SaleMLS ID #4392568, William Pratt, Stephen Cooley Real Estate. Canopy MLS as distributed by MLS GRID
- $445,0004 bd3 ba3.9k sqft13933 Pinyon Pine Ln, Charlotte, NC 28215For SaleMLS ID #4384167, Jamie Purvis, RE/MAX Executive. Canopy MLS as distributed by MLS GRID
- $371,0003 bd3 ba2.2k sqft14307 O'Casey Ln, Charlotte, NC 28213For SaleMLS ID #4355673, Susan Johnson, Keller Williams Lake Norman. Canopy MLS as distributed by MLS GRID
- $359,9004 bd3 ba1.7k sqft2910 Azalea Hills Dr, Charlotte, NC 28262For SaleMLS ID #4385950, Eva Hockenberry, Mainstay Brokerage LLC. Canopy MLS as distributed by MLS GRID
- $399,5004 bd2 ba1.6k sqft4809 Malibu Dr, Charlotte, NC 28215For SaleMLS ID #4377457, Andrea Jones, Lifestyle International Realty. Canopy MLS as distributed by MLS GRID
- $380,0004 bd2 ba1.8k sqft5317 Caradon Dr, Charlotte, NC 28227For SaleMLS ID #4395080, Matt Stone, Stone Realty Group. Canopy MLS as distributed by MLS GRID
- $349,9004 bd3 ba2k sqft8920 Red Clay Ln, Charlotte, NC 28269For SaleMLS ID #4403111, Brandon Jackson, Better Homes and Garden Real Estate Paracle. Canopy MLS as distributed by MLS GRID
