Move-In Ready West Dearborn Gem with Major Big-Ticket Updates & Basement! This charming home combines complete peace of mind with excellent functionality. Major mechanical and exterior component upgrades. Newer Roof, Furnace & ac(2022). Step inside to a bright, comfortable main floor featuring a warm living layout, clean functional kitchen complete with brand-new stainless refrigerator(2026) and newer stove (2023), and a full main bath. Head downstairs to the open basement that has been fully waterproofed already, perfect for an entertainment rec room, home office, or workout space featuring a newly remodeled second full bathroom. Outdoor living and mechanics shine here: step out back to enjoy your yard with a concrete patio slab and walkway (2021), complemented by a detached garage equipped with a brand new garage door (2025). C of O complete and ready for new owners.
Pending
$230,000
2903 Cornell St, Dearborn, MI 48124
3beds
1,850sqft
Single Family Residence
Built in 1947
4,791 Square Feet Lot
$227,800 Zestimate®
$124/sqft
$-- HOA
What's special
- 17 days
- 1,005
- 61
Likely to sell faster than
Zillow last checked:
Listing updated:
Listed by:
Stacy L Denoyer 313-530-2824,
Century 21 Curran & Oberski 313-274-7200
Source: Realcomp II,MLS#: 20261074146
Facts & features
Interior
Bedrooms & bathrooms
- Bedrooms: 3
- Bathrooms: 2
- Full bathrooms: 2
Primary bedroom
- Level: Entry
- Area: 143
- Dimensions: 13 X 11
Bedroom
- Level: Entry
- Area: 132
- Dimensions: 12 X 11
Bedroom
- Level: Entry
- Area: 108
- Dimensions: 12 X 9
Other
- Level: Entry
Other
- Level: Basement
Kitchen
- Level: Entry
- Area: 90
- Dimensions: 18 X 5
Living room
- Level: Entry
- Area: 180
- Dimensions: 15 X 12
Heating
- Forced Air, Natural Gas
Cooling
- Ceiling Fans, Central Air
Appliances
- Included: Dishwasher, Disposal, Dryer, Free Standing Electric Oven, Free Standing Refrigerator, Stainless Steel Appliances, Washer
Features
- Basement: Partially Finished
- Has fireplace: No
Interior area
- Total interior livable area: 1,850 sqft
- Finished area above ground: 950
- Finished area below ground: 900
Property
Parking
- Total spaces: 2
- Parking features: Two Car Garage, Detached, Electricityin Garage
- Garage spaces: 2
Features
- Levels: One
- Stories: 1
- Entry location: GroundLevelwSteps
- Patio & porch: Patio, Porch
- Exterior features: Awnings
- Pool features: None
- Fencing: Back Yard
Lot
- Size: 4,791 Square Feet
- Dimensions: 35 x 142
- Features: Corner Lot
Details
- Parcel number: 32820928303001
- Special conditions: Short Sale No,Standard
Construction
Type & style
- Home type: SingleFamily
- Architectural style: Ranch
- Property subtype: Single Family Residence
Materials
- Brick
- Foundation: Basement, Block
- Roof: Asphalt
Condition
- New construction: No
- Year built: 1947
Utilities & green energy
- Electric: Circuit Breakers
- Sewer: Public Sewer
- Water: Public
- Utilities for property: Above Ground Utilities, Cable Available
Community & HOA
Community
- Subdivision: DYE BROS RESUB
HOA
- Has HOA: No
Location
- Region: Dearborn
Financial & listing details
- Price per square foot: $124/sqft
- Tax assessed value: $52,834
- Annual tax amount: $2,643
- Date on market: 9/16/2026
- Cumulative days on market: 18 days
- Listing agreement: Exclusive Right To Sell
- Listing terms: Cash,Conventional,FHA,Va Loan
Estimated market value
$227,800
$216,000 - $239,000
$2,218/mo
Price history
| Date | Event | Price |
|---|---|---|
| 10/9/2026 | Pending sale | $230,000$124/sqft |
Source:  Realcomp II #20261074146 Report a problem Realcomp II #20261074146 Report a problem | ||
| 10/9/2026 | Listing removed | $230,000$124/sqft |
Source: Realcomp II #20261074146 Report a problem | ||
| 10/2/2026 | Pending sale | $230,000$124/sqft |
Source: Realcomp II #20261074146 Report a problem | ||
| 9/30/2026 | Price change | $230,000-7.6%$124/sqft |
Source: Realcomp II #20261074146 Report a problem | ||
| 9/22/2026 | Price change | $249,000-1.6%$135/sqft |
Source: Realcomp II #20261074146 Report a problem | ||
| 9/16/2026 | Listed for sale | $253,000+187.5%$137/sqft |
Source: Realcomp II #20261074146 Report a problem | ||
| 8/9/2013 | Sold | $88,000$48/sqft |
Source: Public Record Report a problem | ||
| 5/29/2013 | Sold | $88,000$48/sqft |
Source: Agent Provided Report a problem | ||
Public tax history
| Year | Property taxes | Tax assessment |
|---|---|---|
| 2025 | -- | $88,600 +14.5% |
| 2024 | -- | $77,400 +13.3% |
| 2023 | -- | $68,300 +11.2% |
| 2022 | -- | $61,400 +7.7% |
| 2021 | -- | $57,000 |
| 2020 | $2,650 +3.9% | $57,000 +12% |
| 2019 | $2,549 | $50,900 +8.5% |
| 2018 | $2,549 | $46,900 +6.8% |
| 2017 | -- | $43,900 +3.8% |
| 2016 | -- | $42,300 +2.2% |
| 2015 | -- | $41,400 +6% |
| 2013 | $3,905 | $39,050 -12% |
| 2011 | -- | $44,350 -33.5% |
| 2008 | -- | $66,650 -5% |
| 2007 | -- | $70,150 |
| 2005 | -- | $70,150 +4% |
| 2003 | $2,216 +0.8% | $67,450 +30.1% |
| 2001 | $2,198 +3.2% | $51,858 +3.2% |
| 2000 | $2,131 | $50,250 |
Find assessor info on the county website
Monthly payment
Est. payment
Payment breakdown
Explore the cost of this home by adjusting the details. Changes won't be saved.Climate risks
Neighborhood: Crestview
Similar homes
- $240,0003 bd1 ba1.7k sqft1649 Hollywood St, Dearborn, MI 48124For Sale
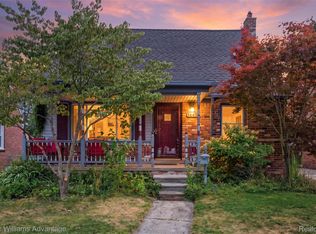
 MLS ID #20261068350, Hassan T Bazzi, Keller Williams Advantage. Realcomp II
 - $269,9003 bd2 ba1.9k sqft22265 Nowlin St, Dearborn, MI 48124For Sale
 MLS ID #20261058499, Tracey Kielb, Preferred, Realtors® Ltd. Realcomp II
 - $229,9003 bd2 ba985 sqft24722 Hass St, Dearborn Heights, MI 48127For Sale
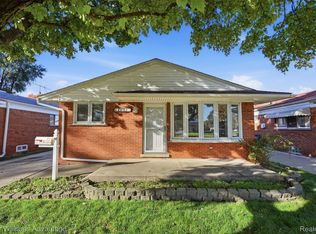 MLS ID #20261079824, Linda L Leporowski, Keller Williams Advantage. Realcomp II
 - $229,9003 bd1 ba1.6k sqft8242 Riverdale St, Dearborn Heights, MI 48127For Sale
 MLS ID #20261071473, Robert C Struk, Century 21 Curran & Oberski. Realcomp II
 - $219,9003 bd2 ba2k sqft7730 Osage Ave, Allen Park, MI 48101For SaleMLS ID #20261058836, Craig Covert, Clients First, REALTORS®. Realcomp II
- $264,9003 bd2 ba2k sqft1817 Drexel St, Dearborn, MI 48128For SaleMLS ID #20261074362, Ali M Beydoun, Got Key'D Realty. Realcomp II
- $245,0003 bd2 ba1.9k sqft6684 Rockdale St, Dearborn Heights, MI 48127For SaleMLS ID #20261073178, Ali Fayz, Real Estate One-Dbn Hts. Realcomp II
- $250,0003 bd2 ba1.2k sqft10069 Fairview St, Taylor, MI 48180For SaleMLS ID #20261079960, Kaitlyn Pangrazzi, @properties Christie's Int'l R.E. Birmingham. Realcomp II
- $210,0003 bd2 ba1.1k sqft16000 Beatrice Ave, Allen Park, MI 48101For SaleMLS ID #20261079520, Timothy Hillmer, Century 21 Curran & Oberski. Realcomp II
- $225,0003 bd3 ba2.2k sqft14050 Garfield, Redford, MI 48239For SaleMLS ID #20261068705, Joseph Rauti, Century 21 Curran & Oberski. Realcomp II
- $229,9993 bd2 ba1k sqft3131 Lafayette Dr, Trenton, MI 48183For SaleMLS ID #20261080722, Timothy Hillmer, Century 21 Curran & Oberski. Realcomp II
- $195,0003 bd1 ba1.3k sqft6521 Berwyn St, Dearborn Heights, MI 48127For SaleMLS ID #20261074499, Abdulilah Aljabur, Century 21 Curran & Oberski. Realcomp II
- $199,7003 bd1 ba976 sqft4455 Hipp St, Dearborn Heights, MI 48125For SaleMLS ID #20261072197, Mike H Ismail, Century 21 Curran & Oberski. Realcomp II
- $240,0003 bd2 ba1.6k sqft7261 Kentucky St, Dearborn, MI 48126For SaleMLS ID #20261048018, Sam Abdallah, Century 21 Curran & Oberski. Realcomp II
- $229,9993 bd3 ba1.8k sqft4040 Longtin Ave, Lincoln Park, MI 48146For SaleMLS ID #20261071618, Shayna Terry, RE/MAX Cornerstone. Realcomp II
- $265,0005 bd2 ba2.4k sqft30553 Barton St, Garden City, MI 48135For SaleMLS ID #20261078700, Jillian Dunn, KW Showcase Realty. Realcomp II
- $165,0005 bd1 ba1.1k sqft4705 Weddell St, Dearborn Heights, MI 48125For SaleMLS ID #20261077391, Cheryl L Kachaturoff, Century 21 Curran & Oberski. Realcomp II
- $236,9003 bd2 ba1.3k sqft20382 Beatrice St, Livonia, MI 48152For SaleMLS ID #20261080603, Scott E Campbell, Century 21 Professionals Livonia. Realcomp II
- $229,9006 bd3 ba2.6k sqft1520 Garfield Ave, Lincoln Park, MI 48146For SaleMLS ID #20261035192, Ryia Braish, Century 21 Curran & Oberski. Realcomp II
- $200,0003 bd2 ba2.6k sqft17617 Kentucky St, Detroit, MI 48221For Sale
 MLS ID #50223598, Megan Carlo, Blacktree Realty. MiRealSource
