Step into the spacious three bedroom two and half bath with open living area Primary bedroom downstairs Enjoy the upstairs view overlooking the living and dining areas and much more!!! HUD Case number 511-315899 All properties are sold AS-IS without any guarantee or warranty by the seller. Repair Escrow Disclosures are in Transaction Desk 203. Eligible for FHA $100 Down.
Pending
$258,000
2903 Doggett Dr, Forney, TX 75126
3beds
2,129sqft
Single Family Residence
Built in 2022
4,573 Square Feet Lot
$258,600 Zestimate®
$121/sqft
$50/mo HOA
What's special
Primary bedroom downstairs
- 91 days
- 75
- 0
Likely to sell faster than
Zillow last checked:
Listing updated:
Listed by:
Ray King 0443318 214-418-6845,
Infinity Realty Group of Texas 214-418-6845
Source: NTREIS,MLS#: 21298223
Facts & features
Interior
Bedrooms & bathrooms
- Bedrooms: 3
- Bathrooms: 3
- Full bathrooms: 2
- 1/2 bathrooms: 1
Primary bedroom
- Level: First
- Dimensions: 0 x 0
Bedroom
- Level: Second
- Dimensions: 0 x 0
Primary bathroom
- Level: First
- Dimensions: 0 x 0
Dining room
- Level: First
- Dimensions: 0 x 0
Other
- Level: Second
- Dimensions: 0 x 0
Other
- Level: First
- Dimensions: 0 x 0
Living room
- Level: First
- Dimensions: 0 x 0
Living room
- Level: Second
- Dimensions: 0 x 0
Heating
- Central
Cooling
- Central Air, Electric
Appliances
- Included: Dishwasher, Disposal
Features
- Cable TV
- Flooring: Carpet, Other
- Has basement: No
- Has fireplace: No
Interior area
- Total interior livable area: 2,129 sqft
Video & virtual tour
Property
Parking
- Total spaces: 2
- Parking features: Garage Faces Front
- Attached garage spaces: 2
Features
- Levels: Two
- Stories: 2
- Exterior features: Other
- Pool features: None
- Fencing: Wood
Lot
- Size: 4,573 Square Feet
- Features: Irregular Lot
- Residential vegetation: Grassed
Details
- Parcel number: 210346
Construction
Type & style
- Home type: SingleFamily
- Architectural style: Traditional,Detached
- Property subtype: Single Family Residence
Materials
- Brick, Other, Wood Siding
- Foundation: Slab
- Roof: Composition
Condition
- Year built: 2022
Utilities & green energy
- Sewer: Public Sewer
- Water: Public
- Utilities for property: Sewer Available, Water Available, Cable Available
Community & HOA
Community
- Subdivision: Clements Ranch Ph 6
HOA
- Has HOA: Yes
- Services included: Association Management
- HOA fee: $600 annually
- HOA name: 4 Sight Property Managemtn
- HOA phone: 469-287-8583
Location
- Region: Forney
Financial & listing details
- Price per square foot: $121/sqft
- Tax assessed value: $327,211
- Annual tax amount: $8,872
- Date on market: 6/10/2026
- Cumulative days on market: 95 days
- Listing terms: Cash,Conventional,Other
- Exclusions: KEYS WILL REMOVED ONCE HOUSE HAS CLOSED AND FUNDED
- Road surface type: Asphalt
Estimated market value
$258,600
$246,000 - $272,000
$2,432/mo
Price history
| Date | Event | Price |
|---|---|---|
| 6/30/2026 | Pending sale | $258,000$121/sqft |
Source: NTREIS #21298223 Report a problem | ||
| 6/16/2026 | Contingent | $258,000$121/sqft |
Source: NTREIS #21298223 Report a problem | ||
| 6/10/2026 | Listed for sale | $258,000+1.8%$121/sqft |
Source: NTREIS #21298223 Report a problem | ||
| 4/23/2026 | Listing removed | $253,500$119/sqft |
Source: Hubzu #91717492693AUCN12 Report a problem | ||
| 4/21/2026 | Listed for sale | $253,500$119/sqft |
Source:  Hubzu REO #91717492693AUCN12 Report a problem Hubzu REO #91717492693AUCN12 Report a problem | ||
| 4/21/2026 | Listing removed | $253,500$119/sqft |
Source: Hubzu #91717492693AUCN11 Report a problem | ||
| 4/14/2026 | Listed for sale | $253,500$119/sqft |
Source: Hubzu REO #91717492693AUCN11 Report a problem | ||
| 4/14/2026 | Listing removed | $253,500$119/sqft |
Source: Hubzu #91717492693AUCN10 Report a problem | ||
| 4/7/2026 | Listed for sale | $253,500$119/sqft |
Source: Hubzu REO #91717492693AUCN10 Report a problem | ||
| 4/7/2026 | Listing removed | $253,500$119/sqft |
Source: Hubzu #91717492693AUCN9 Report a problem | ||
| 3/31/2026 | Listed for sale | $253,500$119/sqft |
Source: Hubzu REO #91717492693AUCN9 Report a problem | ||
| 3/31/2026 | Listing removed | $253,500$119/sqft |
Source: Hubzu #91717492693AUCN8 Report a problem | ||
| 3/24/2026 | Listed for sale | $253,500$119/sqft |
Source: Hubzu REO #91717492693AUCN8 Report a problem | ||
| 3/24/2026 | Listing removed | $253,500$119/sqft |
Source: Hubzu #91717492693AUCN7 Report a problem | ||
| 3/17/2026 | Listed for sale | $253,500$119/sqft |
Source: Hubzu REO #91717492693AUCN7 Report a problem | ||
| 3/17/2026 | Listing removed | $253,500$119/sqft |
Source: Hubzu #91717492693AUCN6 Report a problem | ||
| 3/10/2026 | Listed for sale | $253,500$119/sqft |
Source: Hubzu REO #91717492693AUCN6 Report a problem | ||
| 3/10/2026 | Listing removed | $253,500$119/sqft |
Source: Hubzu REO #91717492693AUCN5 Report a problem | ||
| 3/3/2026 | Listed for sale | $253,500$119/sqft |
Source: Hubzu REO #91717492693AUCN5 Report a problem | ||
| 3/3/2026 | Listing removed | $253,500$119/sqft |
Source: Hubzu #91717492693AUCN4 Report a problem | ||
| 3/1/2026 | Listed for sale | $253,500+11.7%$119/sqft |
Source: Hubzu REO #91717492693AUCN4 Report a problem | ||
| 2/10/2026 | Listing removed | $227,000$107/sqft |
Source: Hubzu Zillow Review #91717492693AUCN1 Report a problem | ||
| 11/4/2025 | Pending sale | $227,000-10.5%$107/sqft |
Source: Hubzu Zillow Review #91717492693AUCN1 Report a problem | ||
| 10/15/2025 | Price change | $253,500$119/sqft |
Source: Hubzu REO #91717492693AUCN1 Report a problem | ||
| 8/2/2025 | Pending sale | -- |
Source: Hubzu REO #91717492693 Report a problem | ||
| 8/15/2022 | Sold | -- |
Source: NTREIS #20081078 Report a problem | ||
| 9/28/2021 | Sold | -- |
Source: Agent Provided Report a problem | ||
Public tax history
| Year | Property taxes | Tax assessment |
|---|---|---|
| 2025 | $5,730 -6.3% | $327,211 -6.5% |
| 2024 | $6,114 -14.2% | $350,044 -14.5% |
| 2023 | $7,125 | $409,639 |
Find assessor info on the county website
Monthly payment
Est. payment
Payment breakdown
Explore the cost of this home by adjusting the details. Changes won't be saved.Climate risks
Neighborhood: 75126
Nearby schools
Schools provided by the listing agent
- Elementary: Lewis,Forney
- Middle: Brown
- High: North Forney
- District: Forney ISD
Source: NTREIS. This data may not be complete. We recommend contacting the local school district to confirm school assignments for this home.
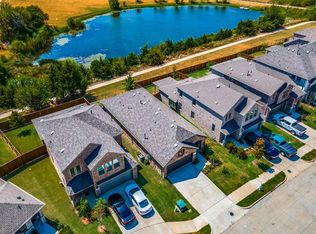

Similar homes
- $279,9904 bd3 ba2k sqft1315 Panorama Dr, Forney, TX 75126For Sale
 MLS ID #21340563, Saad Khan. NTREIS
 - $249,9003 bd2 ba1.7k sqft2136 Erika Ln, Forney, TX 75126For Sale
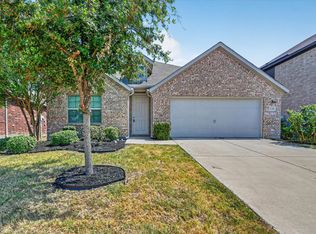 MLS ID #21367839, Sigal Davidow. NTREIS
 - $250,0003 bd2 ba1.4k sqft2513 Real Quiet Dr, Forney, TX 75126For Sale
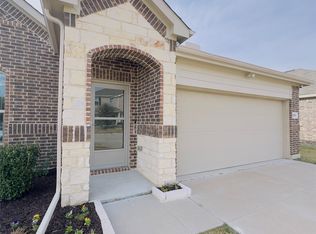 MLS ID #21166110, Anny Ortiz. NTREIS
 - $269,8004 bd2 ba1.5k sqft2427 Karnack Dr, Forney, TX 75126For Sale
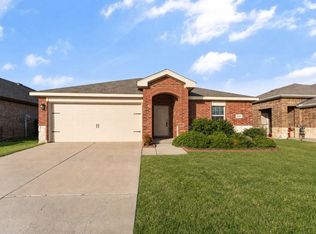 MLS ID #21356099, Carlos Miramontes. NTREIS
