Welcome to this beautifully maintained three-story townhome nestled in the charming St. Helens community of Millsboro, Delaware, where comfort, convenience, and thoughtful updates come together effortlessly. Perfectly positioned just behind WB Atkins Memorial Park, this home offers a unique lifestyle advantage with front-row access to community events, including the area’s beloved 4th of July fireworks display. Step inside to a bright and welcoming main level, where newly installed luxury vinyl plank flooring flows throughout, creating a cohesive and stylish foundation for everyday living. Freshly painted interiors enhance the light-filled, open-concept design, offering a clean, modern feel from the moment you enter. The spacious eat-in kitchen serves as the heart of the home, featuring crisp white shaker-style cabinetry, stainless steel appliances, generous counter space, and a center island with breakfast bar seating, perfect for casual meals or gathering with friends and family. Just beyond the dining area, step out onto the newly added elevated Trex deck, an ideal extension of your living space for morning coffee, outdoor dining, or evening relaxation. Upstairs, the private sleeping quarters provide a peaceful retreat. The primary suite is thoughtfully appointed with a ceiling fan for added comfort, a deep walk-in closet, and an ensuite bath. Two additional bedrooms, a well-appointed hall bath, and a convenient laundry center complete this level. The lower level offers incredible flexibility, presenting a blank canvas ready to suit your needs. With egress window access, this space is ideal for a future bedroom, additional living area, home office, or workshop, tailored to your lifestyle. Additional enhancements include a whole-home water filtration system for added peace of mind and a front storm door with a hidden screen, allowing fresh air to flow through with ease. Ideally located with easy access to Delaware’s pristine beaches, boutique shopping, Tanger Outlets, and a variety of dining options, this home delivers the perfect blend of low-maintenance living and coastal convenience.
Under contract
Price cut: $5K (5/24)
$260,000
29032 Saint Thomas Blvd, Millsboro, DE 19966
3beds
1,200sqft
:
Get pre-qualified$1,710/mo
Townhouse
Built in 2019
-- sqft lot
$257,800 Zestimate®
$217/sqft
$208/mo HOA
What's special
Freshly painted interiorsCrisp white shaker-style cabinetryConvenient laundry centerStainless steel appliancesEnsuite bathWell-appointed hall bathDeep walk-in closet
- 88 days |
- 36 |
- 2 |
Zillow last checked:
Listing updated:
Listed by:
ROBIN PALUMBO THOMPSON 302-745-8541,
Northrop Realty (302) 703-1144
Source: Bright MLS,MLS#: DESU2110778
Facts & features
Interior
Bedrooms & bathrooms
- Bedrooms: 3
- Bathrooms: 3
- Full bathrooms: 2
- 1/2 bathrooms: 1
- Main level bathrooms: 1
Rooms
- Room types: Living Room, Dining Room, Primary Bedroom, Bedroom 2, Bedroom 3, Kitchen, Basement, Foyer
Primary bedroom
- Features: Attached Bathroom, Ceiling Fan(s), Flooring - Carpet
- Level: Upper
- Area: 143 Square Feet
- Dimensions: 11 X 13
Bedroom 2
- Features: Flooring - Carpet
- Level: Upper
- Area: 90 Square Feet
- Dimensions: 9 X 10
Bedroom 3
- Features: Flooring - Carpet
- Level: Upper
- Area: 90 Square Feet
- Dimensions: 9 X 10
Basement
- Features: Flooring - Concrete
- Level: Lower
- Area: 486 Square Feet
- Dimensions: 18 X 27
Dining room
- Features: Flooring - Luxury Vinyl Plank
- Level: Main
- Area: 48 Square Feet
- Dimensions: 6 X 8
Foyer
- Features: Flooring - Luxury Vinyl Plank
- Level: Main
Kitchen
- Features: Balcony Access, Dining Area, Flooring - Luxury Vinyl Plank, Kitchen Island, Kitchen - Electric Cooking
- Level: Main
- Area: 144 Square Feet
- Dimensions: 12 X 12
Living room
- Features: Flooring - Luxury Vinyl Plank
- Level: Main
- Area: 240 Square Feet
- Dimensions: 15 X 16
Heating
- Forced Air, Electric
Cooling
- Central Air, Electric
Appliances
- Included: Cooktop, Refrigerator, Ice Maker, Dishwasher, Disposal, Washer, Dryer, Water Heater, Exhaust Fan, Microwave, Freezer, Oven/Range - Electric, Stainless Steel Appliance(s), Water Dispenser, Electric Water Heater
- Laundry: Upper Level
Features
- Ceiling Fan(s), Combination Dining/Living, Combination Kitchen/Dining, Combination Kitchen/Living, Dining Area, Open Floorplan, Eat-in Kitchen, Kitchen Island, Primary Bath(s), Recessed Lighting, Walk-In Closet(s), Dry Wall
- Flooring: Luxury Vinyl, Carpet, Concrete
- Doors: Sliding Glass, Storm Door(s)
- Windows: Double Pane Windows, Screens, Vinyl Clad, Window Treatments
- Basement: Unfinished
- Has fireplace: No
Interior area
- Total structure area: 1,200
- Total interior livable area: 1,200 sqft
- Finished area above ground: 1,200
- Finished area below ground: 0
Video & virtual tour
Property
Parking
- Parking features: Parking Lot, Other
Accessibility
- Accessibility features: Other
Features
- Levels: Three
- Stories: 3
- Patio & porch: Porch, Deck
- Exterior features: Sidewalks, Street Lights
- Pool features: None
- Has view: Yes
- View description: Garden
Lot
- Features: Front Yard, Landscaped, Rear Yard
Details
- Additional structures: Above Grade, Below Grade
- Parcel number: 13317.1316.00244
- Zoning: TN
- Special conditions: Standard
Construction
Type & style
- Home type: Townhouse
- Architectural style: Traditional,Villa
- Property subtype: Townhouse
Materials
- Vinyl Siding, Stick Built, Frame
- Foundation: Concrete Perimeter
- Roof: Architectural Shingle,Pitched
Condition
- New construction: No
- Year built: 2019
Utilities & green energy
- Sewer: Private Sewer
- Water: Public
Community & HOA
Community
- Security: Main Entrance Lock, Smoke Detector(s), Carbon Monoxide Detector(s)
- Subdivision: St Helen's Crossing
HOA
- Has HOA: Yes
- Amenities included: Other
- Services included: Lawn Care Front, Lawn Care Rear
- HOA fee: $208 monthly
Location
- Region: Millsboro
Financial & listing details
- Price per square foot: $217/sqft
- Tax assessed value: $219,800
- Annual tax amount: $469
- Date on market: 5/7/2026
- Listing agreement: Exclusive Right To Sell
- Ownership: Condominium
Estimated market value
$257,800
$245,000 - $271,000
$1,986/mo
Price history
| Date | Event | Price |
|---|---|---|
| 6/18/2026 | Contingent | $260,000$217/sqft |
Source:  Bright MLS #DESU2110778 Report a problem Bright MLS #DESU2110778 Report a problem | ||
| 5/24/2026 | Price change | $260,000-1.9%$217/sqft |
Source: Bright MLS #DESU2110778 Report a problem | ||
| 5/7/2026 | Listed for sale | $265,000+26.2%$221/sqft |
Source: Bright MLS #DESU2110778 Report a problem | ||
| 10/12/2021 | Sold | $210,000$175/sqft |
Source: Agent Provided Report a problem | ||
Public tax history
| Year | Property taxes | Tax assessment |
|---|---|---|
| 2025 | $482 -18.2% | $109,900 +687.8% |
| 2024 | $589 +0.1% | $13,950 |
| 2023 | $588 +1.6% | $13,950 |
| 2022 | $579 +2.7% | $13,950 -0.4% |
| 2021 | $564 | $14,000 -3.1% |
| 2020 | -- | $14,450 |
Find assessor info on the county website
Monthly payment
Est. payment
Payment breakdown
Explore the cost of this home by adjusting the details. Changes won't be saved.Climate risks
Neighborhood: 19966
Nearby schools
GreatSchools rating
- 6/10East Millsboro Elementary SchoolGrades: K-5Distance: 1.2 mi
- 4/10Millsboro Middle SchoolGrades: 6-8Distance: 0.6 mi
- 3/10Sussex Central High SchoolGrades: 9-12Distance: 2.9 mi
Schools provided by the listing agent
- Elementary: East Millsboro
- Middle: Sussex Central
- High: Sussex Central
- District: Indian River
Source: Bright MLS. This data may not be complete. We recommend contacting the local school district to confirm school assignments for this home.
- $243,7003 bd2 ba1.2k sqft28996 Saint Thomas Blvd, Millsboro, DE 19971Off Market
- $255,4003 bd-- ba1.2k sqft29026 Saint Thomas Blvd, Millsboro, DE 19966Off Market
- $255,0003 bd4 ba2.3k sqft29034 Saint Thomas Blvd UNIT 246, Millsboro, DE 19966Sold

- $253,1003 bd3 ba1.2k sqft29024 Saint Thomas Blvd, Millsboro, DE 19966Off Market
- $249,5003 bd2 ba1.2k sqft29031 Saint Thomas Blvd, Millsboro, DE 19966Off Market
- $243,9003 bd2 ba1.2k sqft29029 Saint Thomas Blvd, Millsboro, DE 19966Off Market
- $245,6003 bd2 ba1.2k sqft29027 Saint Thomas Blvd, Millsboro, DE 19966Off Market
- $245,1003 bd2 ba1.2k sqft29025 Saint Thomas Blvd, Millsboro, DE 19966Off Market
A local agent can set up tours, give advice and negotiate with sellers.
A local lender can help you make sure your offer is ready when you are.
Similar homes
- $244,9003 bd3 ba1.2k sqftNone Available, Millsboro, DE 19966For Sale

 MLS ID #DESU2113718, Lisa Mathena, The Lisa Mathena Group, Inc.. Bright MLS
 - $250,0002 bd3 ba1.2k sqftNone Available, Millsboro, DE 19966For Sale
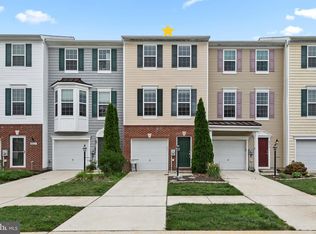 MLS ID #DESU2114958, Vince DiPietro, Northrop Realty. Bright MLS
 - $270,0002 bd3 ba1.2k sqftNone Available, Millsboro, DE 19966For Sale
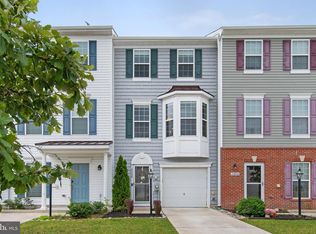 MLS ID #DESU2113516, Meg Durso, Northrop Realty. Bright MLS
 - $279,9003 bd3 ba1.5k sqftNone Available, Millsboro, DE 19966For Sale
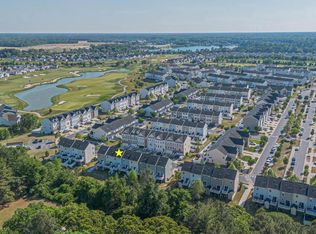 MLS ID #DESU2112534, Mr. Bjorkland William, Coldwell Banker Realty. Bright MLS
 - $279,9002 bd3 ba1.7k sqftPlantation East, Millsboro, DE 19966For SaleMLS ID #DESU2108852, Stacey Hudson, Keller Williams Realty Central-Delaware. Bright MLS
- $249,9003 bd2 ba1.6k sqftNone Available, Millsboro, DE 19966For SaleMLS ID #DESU2114126, Tony Immediato, Compass. Bright MLS
- $325,0003 bd2 ba1.2k sqftNone Available, Millsboro, DE 19966For SaleMLS ID #DESU2116254, Julie Gritton, Coldwell Banker Premier - Lewes. Bright MLS
- $294,0003 bd3 ba1.4k sqftNone Available, Millsboro, DE 19966For SaleMLS ID #DESU2109666, Brandon Scott, Long & Foster Real Estate, Inc.. Bright MLS
- $220,0003 bd2 ba1.2k sqftNone Available, Millsboro, DE 19966For SaleMLS ID #DESU2116442, Aly Anderson, Allfirst Realty, Inc.. Bright MLS
- $319,9003 bd4 ba1.5k sqftNone Available, Millsboro, DE 19966For SaleMLS ID #DESU2115326, Don Schlater, Berkshire Hathaway HomeServices PenFed Realty. Bright MLS
- $232,9002 bd2 ba900 sqftVillages At Millwood, Millsboro, DE 19966For SaleMLS ID #DESU2109380, Amanda Sweigert, Keller Williams Realty Delmarva. Bright MLS
- $279,0003 bd2 ba1.7k sqftNone Available, Millsboro, DE 19966For SaleMLS ID #DESU2112646, Christian Swalm, Swalm Realty LLC. Bright MLS
- $299,9003 bd2 ba1.5k sqftNone Available, Millsboro, DE 19966For SaleMLS ID #DESU2109746, EMILY WILLIAMS, Keller Williams Realty. Bright MLS
- $285,0004 bd2 ba1.6k sqftNone Available, Millsboro, DE 19966For SaleMLS ID #DESU2115188, Erin Lee, Keller Williams Realty. Bright MLS
- $249,9002 bd2 ba1k sqftNone Available, Millsboro, DE 19966For SaleMLS ID #DESU2098496, Daniele Lundin, Bryan Realty Group. Bright MLS
- $309,0003 bd2 ba1.5k sqftNone Available, Millsboro, DE 19966For SaleMLS ID #DESU2112230, Jay Shinn, RE/MAX Point Realty. Bright MLS
- $385,0003 bd2 ba1.5k sqftNone Available, Millsboro, DE 19966For SaleMLS ID #DESU2112890, Andrea Carbaugh, Patterson-Schwartz-Newark. Bright MLS
- $340,0003 bd1 ba1.1k sqftNone Available, Millsboro, DE 19966For SaleMLS ID #DESU2102130, Brian Barrows, Monument Sotheby's International Realty. Bright MLS
- $240,0002 bd2 ba1.1k sqftNone Available, Dagsboro, DE 19939For SaleMLS ID #DESU2109022, Todd Vickers, Long & Foster Real Estate, Inc.. Bright MLS
- $314,9002 bd2 ba1.2k sqftNone Available, Milton, DE 19968For SaleMLS ID #DESU2111696, Ryan Haley, Atlantic Shores Sotheby's International Realty. Bright MLS
