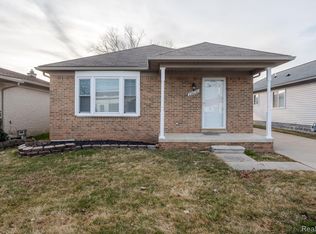
***WELCOME HOME*** EXTREMELY DESIRABLE AND METICULOUSLY MAINTAINED 3 BEDROOM BRICK RANCH STYLE HOME OFFERING YOU JUST UNDER 1000 SQFT OF ENTRY LEVEL LIVING SPACE, 2 FULL BATHS, CENTRAL AIR, PRIVACY FENCING WRAPS ENTIRE PERIMETER OF BACK YARD, LARGE PATIO - GREAT FOR ENTERTAINING! LIGHTLY LANDSCAPED, LARGE LIVING ROOM WITH NATURAL HARDWOOD FLOORING THAT CARRIES THROUGH HALLWAY AND ALL BEDROOMS, PLENTY OF WINDOWS ALLOW LOTS OF NATURAL SUNLIGHT, NICE SIZE EAT-IN KITCHEN WITH PLENTY OF CABINETS AND COUNTERTOP SPACE, SOME APPLIANCES INCLUDED ALL APPLIANCES NEGOTIABLE, CEILING FAN, FULL BATH ON ENTRY LEVEL FEATURES LUXURY VINYL PLANK FLOORING, FULL FINISHED BASEMENT ADDS AN ADDITIONAL 900 SQFT OF LIVING SPACE WITH KITCHENETTE, LIVING ROOM, FULL BATH THAT FEATURES A STAND UP SHOWER, LAUNDRY ROOM, AND ADDITIONAL SPACE FOR EXTRA STORAGE, BASEMENT FEATURES CERAMIC TILED FLOORS THROUGHOUT, TASTEFULLY DECORATED, NEUTRAL-DECOR THROUGHOUT, CLOSE TO RESTAURANTS, RECREATION, SHOPPING, AND ENTERTAINMENT! MANY EXTRAS, CALL TO SCHEDULE A PRIVATE SHOWING TODAY!
Pending
$215,000
29038 Springstead St, Gibraltar, MI 48173
3beds
1,800sqft
Single Family Residence
Built in 1962
4,791 Square Feet Lot
$216,000 Zestimate®
$119/sqft
$-- HOA
What's special
- 23 days
- 9
- 0
Zillow last checked:
Listing updated:
Listed by:
Chad Jishi 313-292-2222,
KW Professionals 734-459-4700
Source: Realcomp II,MLS#: 20261023940
Facts & features
Interior
Bedrooms & bathrooms
- Bedrooms: 3
- Bathrooms: 2
- Full bathrooms: 2
Primary bedroom
- Level: Entry
- Area: 110
- Dimensions: 11 X 10
Bedroom
- Level: Entry
- Area: 100
- Dimensions: 10 X 10
Bedroom
- Level: Entry
- Area: 100
- Dimensions: 10 X 10
Other
- Level: Entry
- Area: 40
- Dimensions: 8 X 5
Other
- Level: Basement
- Area: 120
- Dimensions: 12 X 10
Dining room
- Level: Entry
- Area: 77
- Dimensions: 11 X 7
Kitchen
- Level: Entry
- Area: 88
- Dimensions: 11 X 8
Laundry
- Level: Basement
- Area: 35
- Dimensions: 7 X 5
Living room
- Level: Entry
- Area: 182
- Dimensions: 14 X 13
Heating
- Forced Air, Natural Gas
Cooling
- Central Air
Appliances
- Laundry: Laundry Room
Features
- Basement: Finished,Full
- Has fireplace: No
Interior area
- Total interior livable area: 1,800 sqft
- Finished area above ground: 900
- Finished area below ground: 900
Property
Parking
- Parking features: No Garage
Features
- Levels: One
- Stories: 1
- Entry location: GroundLevelwSteps
- Patio & porch: Patio, Porch
- Exterior features: Chimney Caps, Lighting
- Pool features: None
- Fencing: Back Yard,Fenced,Fencing Allowed
Lot
- Size: 4,791 Square Feet
- Dimensions: 40 x 115 x 40 x 115
Details
- Parcel number: 36011030041000
- Special conditions: Short Sale No,Standard
Construction
Type & style
- Home type: SingleFamily
- Architectural style: Ranch
- Property subtype: Single Family Residence
Materials
- Brick
- Foundation: Basement, Poured
- Roof: Asphalt
Condition
- New construction: No
- Year built: 1962
Utilities & green energy
- Electric: Circuit Breakers
- Sewer: Public Sewer
- Water: Public
- Utilities for property: Above Ground Utilities, Cable Available
Community & HOA
Community
- Subdivision: GILBRALTAR HEIGHTS SUB
HOA
- Has HOA: No
Location
- Region: Gibraltar
Financial & listing details
- Price per square foot: $119/sqft
- Tax assessed value: $40,945
- Annual tax amount: $2,047
- Date on market: 4/11/2026
- Cumulative days on market: 23 days
- Listing agreement: Exclusive Right To Sell
- Listing terms: Cash,Conventional,FHA,Va Loan
Estimated market value
$216,000
$205,000 - $227,000
$1,912/mo
Price history
| Date | Event | Price |
|---|---|---|
| 4/21/2026 | Pending sale | $215,000$119/sqft |
Source:  Realcomp II #20261023940 Report a problem Realcomp II #20261023940 Report a problem | ||
| 4/11/2026 | Listed for sale | $215,000+141.6%$119/sqft |
Source: Realcomp II #20261023940 Report a problem | ||
| 9/15/2010 | Listing removed | $89,000$49/sqft |
Source: REAL ESTATE ONE-SOUTHGATE #210029480 Report a problem | ||
| 5/15/2010 | Price change | $89,000-10.6%$49/sqft |
Source: REAL ESTATE ONE-SOUTHGATE #210029480 Report a problem | ||
| 3/14/2010 | Listed for sale | $99,500-8.7%$55/sqft |
Source: REAL ESTATE ONE-SOUTHGATE #210029480 Report a problem | ||
| 7/11/2009 | Listed for sale | $109,000+142.2%$61/sqft |
Source: MBA Realty Group, Inc. #1066685 Report a problem | ||
| 9/9/1994 | Sold | $45,000$25/sqft |
Source: Public Record Report a problem | ||
Public tax history
| Year | Property taxes | Tax assessment |
|---|---|---|
| 2025 | -- | $52,400 +6.9% |
| 2024 | -- | $49,000 -2.4% |
| 2023 | -- | $50,200 +6.6% |
| 2022 | -- | $47,100 +14.6% |
| 2021 | -- | $41,100 |
| 2020 | $1,686 +5.2% | $41,100 +8.4% |
| 2019 | $1,602 | $37,900 +6.8% |
| 2018 | $1,602 | $35,500 +1.4% |
| 2017 | -- | $35,000 -5.9% |
| 2016 | -- | $37,200 +16.6% |
| 2015 | -- | $31,900 -3.9% |
| 2013 | $3,250 | $33,200 +1.2% |
| 2012 | -- | $32,800 -37.2% |
| 2007 | -- | $52,200 +6.5% |
| 2004 | -- | $49,000 +48.4% |
| 2001 | $1,364 +6.5% | $33,015 +3.2% |
| 2000 | $1,280 | $31,992 |
Find assessor info on the county website
Monthly payment
Est. payment
Payment breakdown
Explore the cost of this home by adjusting the details. Changes won't be saved.Climate risks
Neighborhood: 48173
Similar homes
- $210,0003 bd1 ba1.1k sqft826 Goddard St, Wyandotte, MI 48192For Sale

 MLS ID #20261081943, S Brooke MacNee, MBA Realty. Realcomp II
 - $245,0004 bd2 ba1.5k sqft3811 Syckelmoore St, Trenton, MI 48183For Sale
 MLS ID #20261065775, Mario Santos, Premiere Realty Group LLC. Realcomp II
 - $275,0003 bd2 ba2k sqft2681 Emeline St, Trenton, MI 48183For Sale
 MLS ID #20261080752, Fadi Fawzi, EXP Z Real Estate. Realcomp II
 - $249,9003 bd2 ba2.2k sqft3458 Norwood Dr, Trenton, MI 48183For Sale
 MLS ID #20261058760, Jeff Glover, KW Professionals. Realcomp II
 - $232,0003 bd2 ba1.6k sqft1908 Anne Ave, Lincoln Park, MI 48146For SaleMLS ID #20261080156, Alison Reedy, Four Seasons Realty Dan Berry Group. Realcomp II
- $214,9003 bd2 ba2.3k sqft23276 Annapolis St, Dearborn Heights, MI 48125For SaleMLS ID #20261075438, Blake Johnson, Anthology Real Estate. Realcomp II
- $250,0003 bd3 ba1.9k sqft12960 Walnut St, Southgate, MI 48195For SaleMLS ID #20261080837, Jack Thomas, Jason Mitchell Real Estate Group Michigan LLC. Realcomp II
- $219,9003 bd1 ba1.5k sqft5850 Deering St, Garden City, MI 48135For SaleMLS ID #20261081375, Heather S Poyhonen, Avenue Group Homes, LLC. Realcomp II
- $200,0003 bd1 ba1.3k sqft7993 Church Rd, Grosse Ile, MI 48138For SaleMLS ID #20261039601, Jeffrey S Kovatch, EXP Realty. Realcomp II
- $229,9003 bd1 ba1.1k sqft7411 N Vernon St, Dearborn Heights, MI 48127For SaleMLS ID #20261082457, Jason Sharaay, RE/MAX Team 2000. Realcomp II
- $210,0003 bd2 ba1.8k sqft6625 N Beech Daly Rd, Dearborn Heights, MI 48127For SaleMLS ID #20261078227, Michael M Phillips, Keller Williams Legacy. Realcomp II
- $234,9003 bd2 ba1.2k sqft22961 Koths St, Taylor, MI 48180For SaleMLS ID #20261058541, Mike Hakim, EXP Realty Main. Realcomp II
- $199,0003 bd2 ba1k sqft6286 Glenis St, Taylor, MI 48180For SaleMLS ID #20261080014, Amy Dunlap, EXP Realty Main. Realcomp II
- $249,9993 bd2 ba1.6k sqft346 Sycamore St, Wyandotte, MI 48192For SaleMLS ID #20261076929, Lesley A Hodge, RE/MAX Dream Properties. Realcomp II
- $234,9003 bd2 ba1.8k sqft13531 Marvin St, Taylor, MI 48180For SaleMLS ID #20261070091, Nick Jaafar, Keller Williams Legacy. Realcomp II
- $209,9994 bd2 ba1.7k sqft4873 Curtis St, Dearborn, MI 48126For SaleMLS ID #20261074535, Jaafar Ayoub, Keller Williams Legacy. Realcomp II
- $249,9004 bd2 ba1.9k sqft23423 Annapolis St, Dearborn Heights, MI 48125For SaleMLS ID #20261079478, Hassan Bazzi, Keller Williams Legacy. Realcomp II
- $249,0002 bd1 ba1k sqft25450 6th St, Grosse Ile, MI 48138For SaleMLS ID #20261051644, Heather Polites, MBA Realty. Realcomp II
- $199,9003 bd1 ba1.8k sqft1520 Michigan Blvd, Lincoln Park, MI 48146For SaleMLS ID #20261065305, Celeste Gee, RE/MAX Leading Edge. Realcomp II
- $214,9003 bd2 ba1.1k sqft34804 Ash St, Wayne, MI 48184For SaleMLS ID #20261080127, John Graham, John Graham Realty, LLC. Realcomp II
