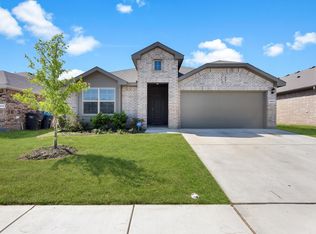
Corner lot. Cul-de-sac. No adjacent construction. 2022 build. This is the combination buyers in this price range keep searching for — and rarely find together. At 2,136 sq ft with 4 bedrooms, 2.5 baths, and a move-in ready open-concept layout, this home offers granite countertops, a large kitchen island, and a flexible upstairs plan designed for real life. Buyers using private school, charter, or homeschool options consistently find this location and price point to be among the strongest value plays in the Fort Worth area. New construction at this finish level starts well above $350K. The seller is motivated and the price reflects it. Schedule your showing today.
Pending
Price cut: $7K (6/26)
$308,000
2904 Kokomo Ct, Fort Worth, TX 76123
4beds
2,136sqft
:
Get pre-qualified$2,306/mo
Single Family Residence
Built in 2022
7,753 Square Feet Lot
$306,400 Zestimate®
$144/sqft
$17/mo HOA
What's special
Granite countertopsCorner lotLarge kitchen islandMove-in ready open-concept layout
- 159 days |
- 121 |
- 2 |
Zillow last checked:
Listing updated:
Listed by:
Telly Dearmore 0686811 817-941-3392,
Orchard Brokerage 844-515-9880
Source: NTREIS,MLS#: 21183504
Facts & features
Interior
Bedrooms & bathrooms
- Bedrooms: 4
- Bathrooms: 3
- Full bathrooms: 2
- 1/2 bathrooms: 1
Primary bedroom
- Features: Ceiling Fan(s), Dual Sinks, En Suite Bathroom, Garden Tub/Roman Tub, Separate Shower, Walk-In Closet(s)
- Level: Second
- Dimensions: 13 x 17
Kitchen
- Features: Breakfast Bar, Built-in Features, Eat-in Kitchen, Kitchen Island, Stone Counters
- Level: First
- Dimensions: 15 x 10
Living room
- Features: Ceiling Fan(s)
- Level: First
- Dimensions: 17 x 18
Heating
- Central, Electric
Cooling
- Central Air, Ceiling Fan(s)
Appliances
- Included: Dishwasher, Electric Range, Microwave, Refrigerator
- Laundry: Common Area
Features
- Double Vanity, Eat-in Kitchen, Granite Counters, Kitchen Island, Open Floorplan, Pantry, Walk-In Closet(s)
- Flooring: Carpet, Ceramic Tile
- Windows: Window Coverings
- Has basement: No
- Has fireplace: No
Interior area
- Total interior livable area: 2,136 sqft
Video & virtual tour
Property
Parking
- Total spaces: 2
- Parking features: Driveway, Garage Faces Front, Garage
- Attached garage spaces: 2
Features
- Levels: Two
- Stories: 2
- Patio & porch: Rear Porch, Covered
- Pool features: None
- Fencing: Back Yard
Lot
- Size: 7,753 Square Feet
- Features: Corner Lot, Cul-De-Sac, Subdivision
- Residential vegetation: Grassed
Details
- Parcel number: 42895837
Construction
Type & style
- Home type: SingleFamily
- Architectural style: Traditional,Detached
- Property subtype: Single Family Residence
Materials
- Brick, Other
- Foundation: Slab
- Roof: Composition
Condition
- Year built: 2022
Utilities & green energy
- Utilities for property: See Remarks
Community & HOA
Community
- Features: Other, Sidewalks
- Subdivision: Rainbow Ridge Add
HOA
- Has HOA: Yes
- Services included: Association Management
- HOA fee: $200 annually
- HOA name: Rainbow Ridge Homeowners Association
- HOA phone: 682-367-1224
Location
- Region: Fort Worth
Financial & listing details
- Price per square foot: $144/sqft
- Tax assessed value: $339,976
- Annual tax amount: $8,284
- Date on market: 2/19/2026
- Cumulative days on market: 140 days
- Listing terms: Assumable,Cash,Conventional,FHA,VA Loan
Estimated market value
$306,400
$291,000 - $322,000
$2,727/mo
Price history
| Date | Event | Price |
|---|---|---|
| 7/12/2026 | Pending sale | $308,000$144/sqft |
Source: NTREIS #21183504 Report a problem | ||
| 6/30/2026 | Contingent | $308,000$144/sqft |
Source: NTREIS #21183504 Report a problem | ||
| 6/26/2026 | Price change | $308,000-2.2%$144/sqft |
Source: NTREIS #21183504 Report a problem | ||
| 6/11/2026 | Price change | $315,000-1.3%$147/sqft |
Source: NTREIS #21183504 Report a problem | ||
| 5/24/2026 | Price change | $319,000-1.8%$149/sqft |
Source: NTREIS #21183504 Report a problem | ||
| 4/27/2026 | Price change | $325,000-1.2%$152/sqft |
Source: NTREIS #21183504 Report a problem | ||
| 4/23/2026 | Price change | $329,000-1.8%$154/sqft |
Source: NTREIS #21183504 Report a problem | ||
| 3/21/2026 | Price change | $335,000-1.5%$157/sqft |
Source: NTREIS #21183504 Report a problem | ||
| 3/6/2026 | Price change | $339,999-2.6%$159/sqft |
Source: NTREIS #21183504 Report a problem | ||
| 2/27/2026 | Price change | $348,999-0.9%$163/sqft |
Source: NTREIS #21183504 Report a problem | ||
| 2/19/2026 | Listed for sale | $352,000+0.9%$165/sqft |
Source: NTREIS #21183504 Report a problem | ||
| 3/30/2023 | Sold | -- |
Source: NTREIS #20088688 Report a problem | ||
| 3/15/2023 | Pending sale | $349,000$163/sqft |
Source: NTREIS #20088688 Report a problem | ||
| 3/10/2023 | Price change | $349,000-5.3%$163/sqft |
Source: NTREIS #20088688 Report a problem | ||
| 2/22/2023 | Price change | $368,527+2.8%$173/sqft |
Source: NTREIS #20088688 Report a problem | ||
| 1/3/2023 | Price change | $358,527-2.7%$168/sqft |
Source: NTREIS #20088688 Report a problem | ||
| 9/17/2022 | Price change | $368,527-1.3%$173/sqft |
Source: NTREIS #20088688 Report a problem | ||
| 8/20/2022 | Price change | $373,527-2.6%$175/sqft |
Source: NTREIS #20088688 Report a problem | ||
| 6/16/2022 | Listed for sale | $383,527$180/sqft |
Source: NTREIS #20088688 Report a problem | ||
Public tax history
| Year | Property taxes | Tax assessment |
|---|---|---|
| 2025 | $5,327 -9.5% | $339,976 |
| 2024 | $5,888 -32.4% | $339,976 -4% |
| 2023 | $8,706 +650.8% | $354,199 +743.3% |
| 2022 | $1,160 | $42,000 |
Find assessor info on the county website
Monthly payment
Est. payment
Payment breakdown
Explore the cost of this home by adjusting the details. Changes won't be saved.Climate risks
Neighborhood: 76123
Nearby schools
GreatSchools rating
- 2/10J A Hargrave Elementary SchoolGrades: PK-5Distance: 0.2 mi
- 2/10Crowley Middle SchoolGrades: 6-8Distance: 1 mi
- 3/10North Crowley High SchoolGrades: 9-12Distance: 1.9 mi
Schools provided by the listing agent
- Elementary: Hargrave
- Middle: Crowley
- High: North Crowley
- District: Crowley ISD
Source: NTREIS. This data may not be complete. We recommend contacting the local school district to confirm school assignments for this home.
- $305,200-- bd-- ba1.9k sqft2912 Kokomo Ct, Fort Worth, TX 76123Off Market
- $1-- bd-- ba-- sqft2900 Kokomo Ct, Fort Worth, TX 76123Off Market
- $273,000-- bd-- ba1.4k sqft2916 Kokomo Ct, Fort Worth, TX 76123Off Market
- $309,400-- bd-- ba2k sqft2920 Kokomo Ct, Fort Worth, TX 76123Off Market
- $277,300-- bd-- ba1.5k sqft2909 Kokomo Ct, Fort Worth, TX 76123Off Market
- $355,300-- bd-- ba2.8k sqft2905 Kokomo Ct, Fort Worth, TX 76123Off Market
- $281,100-- bd-- ba1.6k sqft2913 Kokomo Ct, Fort Worth, TX 76123Off Market
- $--3 bd2 ba1.9k sqft2901 Kokomo Ct, Fort Worth, TX 76123Sold
A local agent can set up tours, give advice and negotiate with sellers.
Similar homes
- $315,0004 bd2 ba2k sqft3033 Manu St, Fort Worth, TX 76123For Sale
 MLS ID #21304282, Maritza Zuniga. NTREIS
 - $315,0004 bd2 ba2.1k sqft413 Edgewick Ln, Crowley, TX 76036For Sale
 MLS ID #21320500, Rebecca Porras. NTREIS
 - $320,0004 bd3 ba2.2k sqft1543 Mackinac Dr, Crowley, TX 76036For Sale
 MLS ID #21298525, Marko Vejar. NTREIS
 - $325,0004 bd3 ba2.9k sqft4804 Palm Ridge Dr, Fort Worth, TX 76133For Sale
 MLS ID #21238069, Laura Bumgarner. NTREIS
 - $390,0005 bd3 ba2.9k sqft4216 Bridgestone Dr, Fort Worth, TX 76123For SaleMLS ID #21270071, Luis Venegas. NTREIS
- $362,0003 bd2 ba1.8k sqft6529 Texas Cowboy Dr, Fort Worth, TX 76123For SaleMLS ID #21265354, Josiah Dalton. NTREIS
- $344,9004 bd2 ba1.8k sqft4600 Fringetree Way, Crowley, TX 76036For SaleMLS ID #21314670, Sana Raheem. NTREIS
- $340,0004 bd2 ba1.9k sqft1325 Lake Shore Dr, Crowley, TX 76036For SaleMLS ID #21214376, Steven Nieves. NTREIS
- $310,0003 bd2 ba1.8k sqft4200 Snowberry Ln, Crowley, TX 76036For SaleMLS ID #21101809, Jeff Perkins II. NTREIS
- $340,0004 bd2 ba1.8k sqft4404 Corktree Ln, Crowley, TX 76036For SaleMLS ID #21302757, Brenton Bridges. NTREIS
- $325,0003 bd2 ba2k sqft4228 Sweet Clover Ln, Crowley, TX 76036For SaleMLS ID #21222201, Maria Gonzalez. NTREIS
- $339,9003 bd2 ba1.8k sqft933 Keel Line Dr, Crowley, TX 76036For SaleMLS ID #21310061, Chandler Crouch. NTREIS
- $300,0004 bd3 ba2.1k sqft10852 Copper Hills Ln, Fort Worth, TX 76108For SaleMLS ID #21334123, Michelle Johnson. NTREIS
- $335,4753 bd2 ba1.9k sqft4425 Ridgehurst Ln, Crowley, TX 76036For SaleMLS ID #21277085, Lisa Hager. NTREIS
- $339,9004 bd2 ba1.9k sqft3116 Bent Trail Ct, Burleson, TX 76028For SaleMLS ID #21300982, Bob Denton. NTREIS
- $329,9003 bd2 ba1.6k sqft9912 Mescalbean Blvd, Crowley, TX 76036For SaleMLS ID #21229062, Jake White. NTREIS
- $315,0004 bd3 ba2.1k sqft6664 Fitzgerald St, Fort Worth, TX 76179For SaleMLS ID #21313581, Kelly Snodgrass. NTREIS
- $315,0004 bd3 ba2.6k sqft1512 Wind Star Way, Fort Worth, TX 76108For SaleMLS ID #21325010, Natalie Martinez. NTREIS
- $269,9004 bd3 ba1.9k sqft440 Milverton Dr, Crowley, TX 76036For SaleMLS ID #21195353, Holly Gonzalez. NTREIS
- $370,0004 bd3 ba2.9k sqft1037 McDonald Dr, Crowley, TX 76036For SaleMLS ID #31214464, Elia Olvera, Vive Realty LLC. HAR
