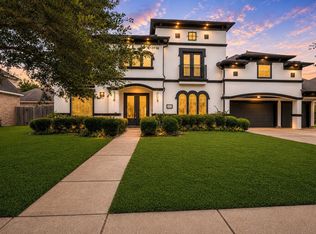
Set on a nearly half-acre lot in Autumn Creek, this Village Builders Barletta plan offers 5 bedrooms, 3.5 baths, 4,586 square feet, and exceptional indoor-outdoor living. The backyard features a large heated pool/spa, ample remaining yard space, sprinkler system, French drains. Upgrades include whole-house 24 KW generator, zoned HVAC, remote roll-up blinds at the rear of the home, Wi-Fi-enabled lighting, and additional smart-home devices. Two staircases, high ceilings, crown molding, gas fireplace, wood-look laminate, tile, and carpet flooring. Flexible two-story floor plan includes first-floor primary suite, formal dining, living/flex space, sunroom, breakfast area, spacious game room upstairs. Island kitchen opens to the family room and features quartz countertops, stainless-steel appliances, gas cooktop, double oven, breakfast bar, and walk-in pantry. Zoned to Clear Creek ISD. Schedule your private showing today.
For sale
Price cut: $1K (8/24)
$679,000
2905 Harvest Hill Dr, Friendswood, TX 77546
5beds
4,586sqft
Single Family Residence
Built in 2001
0.4 Acres Lot
$669,100 Zestimate®
$148/sqft
$58/mo HOA
What's special
Gas fireplaceHigh ceilingsStainless-steel appliancesCarpet flooringFlexible two-story floor planQuartz countertopsFormal dining
- 42 days
- 825
- 80
Zillow last checked:
Listing updated:
Listed by:
Leon Shapiro TREC #0411250 281-703-1404,
RE/MAX Space Center,
Penny Shapiro TREC #0248101 281-204-1009,
RE/MAX Space Center
Source: HAR,MLS#: 10969800
Facts & features
Interior
Bedrooms & bathrooms
- Bedrooms: 5
- Bathrooms: 4
- Full bathrooms: 3
- 1/2 bathrooms: 1
Rooms
- Room types: Den, Utility Room
Primary bedroom
- Level: First
- Area: 252
- Dimensions: 18X14
Bedroom
- Level: Second
- Area: 195
- Dimensions: 15X13
Bedroom
- Level: Second
- Area: 168
- Dimensions: 14X12
Bedroom
- Level: Second
- Area: 165
- Dimensions: 15X11
Bedroom
- Level: Second
- Area: 143
- Dimensions: 13X11
Other
- Level: First
- Area: 150
- Dimensions: 15X10
Breakfast
- Level: First
- Area: 168
- Dimensions: 14X12
Den
- Level: First
- Area: 306
- Dimensions: 18X17
Dining room
- Level: First
- Area: 180
- Dimensions: 15X12
Kitchen
- Level: First
- Area: 210
- Dimensions: 15X14
Living room
- Level: First
- Area: 156
- Dimensions: 13X12
Sunroom
- Level: First
- Area: 187
- Dimensions: 17X11
Utility room
- Level: First
- Area: 120
- Dimensions: 12x10
Heating
- Natural Gas, Zoned
Cooling
- Ceiling Fan(s), Electric, Zoned
Appliances
- Included: Disposal, Refrigerator, Convection Oven, Double Oven, Microwave, Gas Cooktop, Dishwasher
- Laundry: Electric Dryer Hookup, Gas Dryer Hookup, Washer Hookup
Features
- 2 Staircases, Crown Molding, Formal Entry/Foyer, High Ceilings, Wired for Sound, Primary Bed - 1st Floor
- Flooring: Carpet, Laminate, Tile
- Number of fireplaces: 1
- Fireplace features: Gas
Interior area
- Total structure area: 4,586
- Total interior livable area: 4,586 sqft
Video & virtual tour
Property
Parking
- Total spaces: 2
- Parking features: Attached, Garage Door Opener
- Attached garage spaces: 2
Features
- Stories: 2
- Patio & porch: Patio/Deck
- Exterior features: Sprinkler System
- Has private pool: Yes
- Pool features: Gunite, Heated, In Ground, Pool/Spa Combo
- Has spa: Yes
- Fencing: Back Yard,Full
Lot
- Size: 0.4 Acres
- Features: Subdivided, 1/4 Up to 1/2 Acre
Details
- Parcel number: 1206360030002
Construction
Type & style
- Home type: SingleFamily
- Architectural style: Traditional
- Property subtype: Single Family Residence
Materials
- Brick, Cement Siding
- Foundation: Slab
- Roof: Composition
Condition
- New construction: No
- Year built: 2001
Details
- Builder name: VILLAGE BUILDERS
Utilities & green energy
- Sewer: Public Sewer
- Water: Public
Green energy
- Energy efficient items: Thermostat
Community & HOA
Community
- Subdivision: Autumn Creek
HOA
- Has HOA: Yes
- Amenities included: Basketball Court, Jogging Path, Park, Picnic Area, Playground, Pool, Splash Pad, Trail(s)
- HOA fee: $700 annually
Location
- Region: Friendswood
Financial & listing details
- Price per square foot: $148/sqft
- Tax assessed value: $658,596
- Annual tax amount: $13,437
- Date on market: 7/21/2026
- Listing terms: Cash,Conventional,FHA,Texas Veterans Land Board,USDA Loan,VA Loan
- Exclusions: None
- Ownership: Full Ownership
- Road surface type: Concrete, Curbs
Estimated market value
$669,100
$636,000 - $703,000
$5,404/mo
Price history
| Date | Event | Price |
|---|---|---|
| 8/24/2026 | Price change | $679,000-0.1%$148/sqft |
Source:  HAR #10969800 Report a problem HAR #10969800 Report a problem | ||
| 8/1/2026 | Price change | $680,000-2.9%$148/sqft |
Source: HAR #10969800 Report a problem | ||
| 7/21/2026 | Listed for sale | $700,000+94.5%$153/sqft |
Source: HAR #10969800 Report a problem | ||
| 5/2/2012 | Listing removed | $359,900$78/sqft |
Source: Keller Williams - Houston Clear Lake #67307422 Report a problem | ||
| 3/15/2012 | Pending sale | $359,900$78/sqft |
Source: Keller Williams - Houston Clear Lake #67307422 Report a problem | ||
| 2/26/2012 | Price change | $359,900-1.3%$78/sqft |
Source: Keller Williams - Houston Clear Lake #67307422 Report a problem | ||
| 12/2/2011 | Price change | $364,500-2.8%$79/sqft |
Source: Keller Williams - Houston Clear Lake #67307422 Report a problem | ||
| 8/5/2011 | Listed for sale | $374,900$82/sqft |
Source: Keller Williams Realty Clear Lake/ NASA #67307422 Report a problem | ||
Public tax history
| Year | Property taxes | Tax assessment |
|---|---|---|
| 2025 | $1,188 +36.8% | $658,596 +13.9% |
| 2024 | $869 -1.9% | $578,356 -12.7% |
| 2023 | $885 +9.9% | $662,121 +14.4% |
| 2022 | $805 | $578,803 +27.2% |
| 2021 | -- | $455,000 +4.3% |
| 2020 | $707 -25.6% | $436,103 +11.1% |
| 2019 | $950 -86.2% | $392,546 +31.3% |
| 2018 | $6,877 | $299,000 -23% |
| 2017 | $6,877 -2.5% | $388,113 -1.4% |
| 2016 | $7,051 -10.6% | $393,440 +2.4% |
| 2015 | $7,884 | $384,072 +9.7% |
| 2014 | $7,884 | $350,106 +3% |
| 2013 | -- | $339,901 +6.1% |
| 2012 | -- | $320,454 |
| 2011 | -- | $320,454 -5.7% |
| 2010 | -- | $339,775 |
| 2009 | -- | $339,775 +1.5% |
| 2007 | -- | $334,840 |
| 2005 | -- | $334,840 |
| 2004 | -- | $334,840 +5.5% |
| 2003 | -- | $317,400 +10% |
| 2002 | -- | $288,550 |
Find assessor info on the county website
Monthly payment
Est. payment
Payment breakdown
Explore the cost of this home by adjusting the details. Changes won't be saved.Climate risks
Neighborhood: Autumn Creek
Nearby schools
Schools provided by the listing agent
- Elementary: Landolt Elementary School
- Middle: Brookside Intermediate School
- High: Clear Springs High School
Source: HAR. This data may not be complete. We recommend contacting the local school district to confirm school assignments for this home.
- $--4 bd4 ba4.1k sqft2903 Harvest Hill Dr, Friendswood, TX 77546Sold
- $593,3004 bd3 ba3.2k sqft2907 Harvest Hill Dr, Friendswood, TX 77546Off Market
- $499,5004 bd3 ba2.9k sqft2901 Harvest Hill Dr, Friendswood, TX 77546Off Market

- $558,4004 bd3 ba3.2k sqft2909 Harvest Hill Dr, Friendswood, TX 77546Off Market
Similar homes
- $650,0005 bd5 ba5k sqft3314 Sussex Way, Friendswood, TX 77546For Sale
 MLS ID #45969450, Andrea Ruiz, Real Broker, LLC. HAR
 - $579,0004 bd4 ba4k sqft2908 Park Bend Dr, Friendswood, TX 77546For Sale
 MLS ID #66385946, Leon Shapiro, RE/MAX Space Center. HAR
 - $799,0005 bd4 ba4.5k sqft2525 W Ranch Dr, Friendswood, TX 77546For Sale
 MLS ID #5121392, Marta Guerrero, Marta Guerrero Realty. HAR
 - $525,0005 bd4 ba4.2k sqft1231 Abigail Ln, Friendswood, TX 77546For Sale
 MLS ID #37664541, Blake Jessee, Keller Williams Realty Metropolitan. HAR
