Step inside this 3 Bed/ 1.5 Bath home and you'll immediately notice the space this classic ranch has to offer. The large family room, anchored by a cozy gas log fireplace, flows into the kitchen featuring a built-in oven & smooth cooktop. Just beyond, the formal dining room is ready for holiday meals, while the additional living room gives everyone a place to spread out for a home office, playroom, or quiet retreat. Down the hall, you'll find three comfortable bedrooms, a full bath with a tub/shower combo, and a convenient half bath. The primary bedroom includes a generously sized closet. Outside, enjoy a fenced backyard with a spacious deck that's ready for cookouts, morning coffee, or simply relaxing. With a paved driveway, established neighborhood charm, and plenty of opportunity to add your own style, this home is full of potential. Conveniently located just minutes from Friendly Center, downtown Greensboro, shopping, dining, parks, and major highways.
Pending
$282,500
2905 Shamrock Dr, Greensboro, NC 27408
3beds
1,639sqft
:
Get pre-qualified$1,691/mo
Stick/Site Built, Residential, Single Family Residence
Built in 1955
0.37 Acres Lot
$283,400 Zestimate®
$--/sqft
$-- HOA
What's special
Cozy gas log fireplacePaved drivewayFenced backyardConvenient half bathLarge family roomFormal dining roomThree comfortable bedrooms
- 20 days |
- 558 |
- 51 |
Likely to sell faster than
Zillow last checked:
Listing updated:
Listed by:
Luke Vandall 336-646-9712,
Keller Williams One
Source: Triad MLS,MLS#: 1228471
Facts & features
Interior
Bedrooms & bathrooms
- Bedrooms: 3
- Bathrooms: 2
- Full bathrooms: 1
- 1/2 bathrooms: 1
- Main level bathrooms: 1
Primary bedroom
- Level: Main
- Dimensions: 11.42 x 11.75
Bedroom 2
- Level: Main
- Dimensions: 11.25 x 11.75
Bedroom 3
- Level: Main
- Dimensions: 11.67 x 9.83
Dining room
- Level: Main
- Dimensions: 12.83 x 11.58
Great room
- Level: Main
- Dimensions: 1215.25 x 18
Kitchen
- Level: Main
- Dimensions: 16.5 x 9.67
Laundry
- Level: Main
- Dimensions: 5.58 x 10.42
Living room
- Level: Main
- Dimensions: 12.92 x 14.42
Heating
- Forced Air, Natural Gas
Cooling
- Central Air
Appliances
- Included: Oven, Dishwasher, Cooktop, Range Hood, Gas Water Heater
- Laundry: Dryer Connection, Main Level, Washer Hookup
Features
- Ceiling Fan(s), Pantry
- Flooring: Carpet, Vinyl, Wood
- Basement: Crawl Space
- Number of fireplaces: 1
- Fireplace features: Gas Log, Great Room
Interior area
- Total structure area: 1,639
- Total interior livable area: 1,639 sqft
- Finished area above ground: 1,639
Property
Parking
- Parking features: Driveway, Paved, No Garage
- Has uncovered spaces: Yes
Features
- Levels: One
- Stories: 1
- Patio & porch: Porch
- Pool features: None
- Fencing: Fenced
Lot
- Size: 0.37 Acres
- Features: City Lot, Level, Not in Flood Zone, Flat
Details
- Additional structures: Storage
- Parcel number: 0030952
- Zoning: RS-12
- Special conditions: Owner Sale
Construction
Type & style
- Home type: SingleFamily
- Property subtype: Stick/Site Built, Residential, Single Family Residence
Materials
- Brick, Vinyl Siding
Condition
- Year built: 1955
Utilities & green energy
- Sewer: Public Sewer
- Water: Public
Community & HOA
Community
- Subdivision: Dogwood Forest
HOA
- Has HOA: No
Location
- Region: Greensboro
Financial & listing details
- Tax assessed value: $328,600
- Annual tax amount: $4,610
- Date on market: 7/23/2026
- Cumulative days on market: 10 days
- Listing agreement: Exclusive Right To Sell
Estimated market value
$283,400
$269,000 - $298,000
$2,111/mo
Price history
| Date | Event | Price |
|---|---|---|
| 7/27/2026 | Pending sale | $282,500 |
Source:  Triad MLS #1228471 Report a problem Triad MLS #1228471 Report a problem | ||
| 7/23/2026 | Listed for sale | $282,500 |
Source: Triad MLS #1228471 Report a problem | ||
Public tax history
| Year | Property taxes | Tax assessment |
|---|---|---|
| 2025 | $2,625 | $187,100 |
| 2024 | $2,625 | $187,100 |
| 2023 | $2,625 +2.9% | $187,100 |
| 2022 | $2,550 +39% | $187,100 +42.1% |
| 2021 | $1,835 +2.2% | $131,700 |
| 2018 | $1,795 +2.2% | $131,700 |
| 2017 | $1,756 | $131,700 +3.3% |
| 2016 | $1,756 | $127,500 |
| 2015 | $1,756 -1.8% | $127,500 |
| 2014 | $1,788 | $127,500 |
| 2013 | -- | $127,500 |
| 2012 | -- | $127,500 +5.5% |
| 2011 | -- | $120,900 |
| 2010 | -- | $120,900 |
| 2009 | -- | $120,900 |
| 2008 | -- | $120,900 |
| 2007 | -- | $120,900 |
| 2006 | -- | $120,900 |
| 2005 | -- | $120,900 |
| 2004 | -- | $120,900 +48% |
| 2002 | -- | $81,700 |
| 2001 | -- | $81,700 |
Find assessor info on the county website
Monthly payment
Est. payment
Payment breakdown
Explore the cost of this home by adjusting the details. Changes won't be saved.Climate risks
Neighborhood: 27408
Nearby schools
GreatSchools rating
- 6/10James Y Joyner Elementary SchoolGrades: PK-5Distance: 0.3 mi
- 5/10Mendenhall Middle SchoolGrades: 6-8Distance: 0.7 mi
- 5/10Page High SchoolGrades: 9-12Distance: 1.6 mi
Schools provided by the listing agent
- Elementary: Joyner
- Middle: Mendenhall
- High: Page
Source: Triad MLS. This data may not be complete. We recommend contacting the local school district to confirm school assignments for this home.
- $248,6003 bd1 ba900 sqft2907 Shamrock Dr, Greensboro, NC 27408Off Market
- $274,6003 bd1 ba1.5k sqft2901 Shamrock Dr, Greensboro, NC 27408Off Market
- $385,0003 bd2 ba1.8k sqft2909 Shamrock Dr, Greensboro, NC 27408Sold
- $249,7003 bd1 ba1k sqft2904 Shamrock Dr, Greensboro, NC 27408Off Market
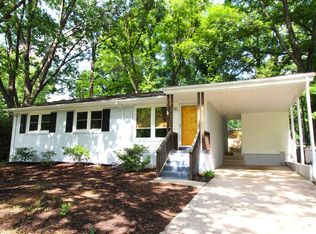
- $225,8003 bd1 ba1k sqft2902 Shamrock Dr, Greensboro, NC 27408Off Market
- $252,4003 bd1 ba1.1k sqft2804 Dellwood Dr, Greensboro, NC 27408Off Market
- $250,4003 bd1 ba1.3k sqft2906 Shamrock Dr, Greensboro, NC 27408Off Market
- $263,5003 bd2 ba1.2k sqft1718 Dublin Dr, Greensboro, NC 27408Off Market
A local agent can set up tours, give advice and negotiate with sellers.
Similar homes
- $295,0003 bd1 ba1.2k sqft2411 Dellwood Dr, Greensboro, NC 27408For Sale
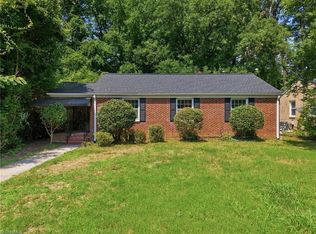
 MLS ID #1230343, Christopher Gaylord. Triad MLS
 - $255,0003 bd1 ba1k sqft2814 Dellwood Dr, Greensboro, NC 27408For Sale
 MLS ID #1224361, Matthew Kiser. Triad MLS
 - $260,0003 bd2 ba1.7k sqft3410 Fern Pl, Greensboro, NC 27408For Sale
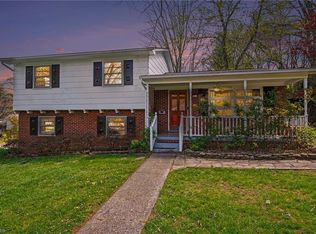 MLS ID #1213091, Shaunna Overman. Triad MLS
 - $359,9004 bd2 ba1.4k sqft2309 Fernwood Dr, Greensboro, NC 27408For Sale
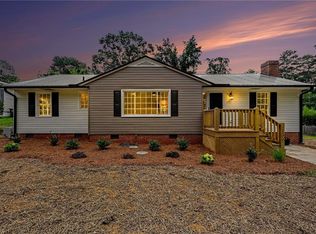 MLS ID #1230317, Jeremy Perdue. Triad MLS
 - $345,0004 bd3 ba2.2k sqft2913 Shady Lawn Dr, Greensboro, NC 27408For SaleMLS ID #1230253, Nathalie Gonzalez-Berti. Triad MLS
- $250,0003 bd2 ba1.2k sqft5207 Fieldbrook Dr, Greensboro, NC 27455For SaleMLS ID #1230531, Heather Morton Hill. Triad MLS
- $280,0003 bd2 ba2k sqft6 Hidden Valley Ct, Greensboro, NC 27407For SaleMLS ID #1230453, Gary Hernandez. Triad MLS
- $369,0003 bd2 ba1.1k sqft1008 W Northwood St, Greensboro, NC 27408For SaleMLS ID #1229731, Hillary Meredith. Triad MLS
- $320,0003 bd3 ba2k sqft15 Windcrush Ct, Greensboro, NC 27455For SaleMLS ID #1228231, Michael McCollum. Triad MLS
- $265,0003 bd2 ba1.6k sqft606 Leawood Dr, Greensboro, NC 27410For SaleMLS ID #1219436, Christopher Pappalardo. Triad MLS
- $289,9003 bd3 ba1.5k sqft5404 N Oaks Dr, Greensboro, NC 27455For SaleMLS ID #1221918, Amber N. Honeycutt. Triad MLS
- $365,0004 bd3 ba2.1k sqft2627 Stratford Dr, Greensboro, NC 27408For SaleMLS ID #1219604, Pilar D. Powell. Triad MLS
- $274,9003 bd3 ba2.1k sqft5703 Summit Ave, Browns Summit, NC 27214For SaleMLS ID #1229357, Julie H. Miller. Triad MLS
- $245,0003 bd2 ba1.3k sqft604 Denny Rd, Greensboro, NC 27405For SaleMLS ID #1229817, Anthony Smith. Triad MLS
- $315,0003 bd2 ba1.7k sqft3547 Cherry Ln, Greensboro, NC 27405For SaleMLS ID #1213685, Karla Coral Perez Avila. Triad MLS
- $274,9003 bd2 ba1.6k sqft3902 Gentry St, Greensboro, NC 27407For SaleMLS ID #1217245, Andrew Jones. Triad MLS
- $315,0004 bd3 ba2.2k sqft306 Leland Dr, Greensboro, NC 27455For SaleMLS ID #1225458, Sylvia Ervin. Triad MLS
- $285,0003 bd2 ba1.4k sqft5006 Beale Ave, Greensboro, NC 27407For SaleMLS ID #1228400, Christopher Pappalardo. Triad MLS
- $299,9003 bd2 ba1.3k sqft3806 Talmaga Ln, Greensboro, NC 27410For SaleMLS ID #1224209, Robert Salmons. Triad MLS
- $299,9003 bd2 ba1.9k sqft3611 Esterwood Rd, Greensboro, NC 27405For SaleMLS ID #1222594, Julie Essex. Triad MLS
