**NEW PRICE = NEW OPPORTUNITY** Tucked away on a quiet cul-de-sac, this beautifully updated 5BR/3.5BA home offers the perfect blend of modern updates and resort-style outdoor living. Major improvements include a renovated kitchen, new roof, windows, siding, exterior doors, and sliders. The farmhouse-inspired interior features shaker-style cabinetry, granite and butcher block countertops, a 48" pantry, stainless steel appliances, and a large center island. The open-concept layout flows seamlessly into the family room, while the formal dining room with wet bar is ideal for entertaining. The spacious owner's suite features a private bath with a soaking tub and separate shower. All five bedrooms are conveniently located on the upper level. The finished walk-out lower level offers a custom bar, ample storage, and direct access to the backyard. Step outside to your private backyard oasis featuring a deck, in-ground pool, and tiki bar overlooking a scenic pond and mature trees. Additional highlights include a 2-car garage and oversized driveway with plenty of off-street parking. A rare opportunity to own a move-in-ready home with extensive updates, generous living space, and exceptional outdoor amenities. Professional photos and additional details coming soon!
For sale
Price cut: $45K (7/27)
$679,900
2906 Calliston Ct, Jarrettsville, MD 21084
5beds
3,420sqft
:
Get pre-qualified$4,607/mo
Single Family Residence
Built in 1985
1.11 Acres Lot
$-- Zestimate®
$199/sqft
$-- HOA
What's special
Renovated kitchenFinished walk-out lower levelPrivate backyard oasisAmple storageIn-ground poolStainless steel appliancesFarmhouse-inspired interior
- 34 days |
- 3,945 |
- 316 |
Zillow last checked:
Listing updated:
Listed by:
Daniel Perticone 410-598-0737,
Perticone Properties, Inc. 4434615259
Source: Bright MLS,MLS#: MDHR2055800
Facts & features
Interior
Bedrooms & bathrooms
- Bedrooms: 5
- Bathrooms: 4
- Full bathrooms: 3
- 1/2 bathrooms: 1
- Main level bathrooms: 1
Basement
- Area: 988
Heating
- Heat Pump, Electric
Cooling
- Central Air, Electric
Appliances
- Included: Electric Water Heater
Features
- Bar, Attic, Soaking Tub, Bathroom - Stall Shower, Built-in Features, Butlers Pantry, Ceiling Fan(s), Chair Railings, Combination Kitchen/Living, Dining Area, Family Room Off Kitchen, Open Floorplan, Formal/Separate Dining Room, Kitchen Island, Pantry, Primary Bath(s)
- Flooring: Luxury Vinyl
- Basement: Finished,Walk-Out Access
- Number of fireplaces: 1
Interior area
- Total structure area: 3,908
- Total interior livable area: 3,420 sqft
- Finished area above ground: 2,920
- Finished area below ground: 500
Property
Parking
- Total spaces: 5
- Parking features: Garage Faces Side, Garage Door Opener, Inside Entrance, Asphalt, Attached, Driveway
- Attached garage spaces: 2
- Uncovered spaces: 3
Accessibility
- Accessibility features: None
Features
- Levels: Three
- Stories: 3
- Has private pool: Yes
- Pool features: In Ground, Salt Water, Private
- Has view: Yes
- View description: Pond, Trees/Woods
- Has water view: Yes
- Water view: Pond
Lot
- Size: 1.11 Acres
- Dimensions: 125.00 x
Details
- Additional structures: Above Grade, Below Grade
- Parcel number: 1304025326
- Zoning: RR
- Special conditions: Standard
Construction
Type & style
- Home type: SingleFamily
- Architectural style: Colonial
- Property subtype: Single Family Residence
Materials
- Vinyl Siding
- Foundation: Block
- Roof: Architectural Shingle
Condition
- New construction: No
- Year built: 1985
- Major remodel year: 2025
Utilities & green energy
- Sewer: On Site Septic
- Water: Private
Community & HOA
Community
- Subdivision: Greenfields
HOA
- Has HOA: No
Location
- Region: Jarrettsville
Financial & listing details
- Price per square foot: $199/sqft
- Tax assessed value: $508,300
- Annual tax amount: $5,250
- Date on market: 6/24/2026
- Listing agreement: Exclusive Right To Sell
- Ownership: Fee Simple
- Road surface type: Black Top
Estimated market value
Not available
Estimated sales range
Not available
Not available
Price history
| Date | Event | Price |
|---|---|---|
| 7/27/2026 | Listed for sale | $679,900-6.2%$199/sqft |
Source:  Bright MLS #MDHR2055800 Report a problem Bright MLS #MDHR2055800 Report a problem | ||
| 7/26/2026 | Contingent | $724,900$212/sqft |
Source: Bright MLS #MDHR2055800 Report a problem | ||
| 7/6/2026 | Price change | $724,900-5.2%$212/sqft |
Source: Bright MLS #MDHR2055800 Report a problem | ||
| 6/24/2026 | Listed for sale | $765,000+66.3%$224/sqft |
Source: Bright MLS #MDHR2055800 Report a problem | ||
| 6/21/2019 | Sold | $460,000-3.1%$135/sqft |
Source: BHHS Homesale Realty #MDHR223374_21084 Report a problem | ||
| 4/26/2019 | Pending sale | $474,900$139/sqft |
Source: Berkshire Hathaway HomeServices Homesale Realty #MDHR223374 Report a problem | ||
| 4/23/2019 | Price change | $474,900-1%$139/sqft |
Source: Berkshire Hathaway HomeServices Homesale Realty #MDHR223374 Report a problem | ||
| 3/26/2019 | Listed for sale | $479,900-2%$140/sqft |
Source: Berkshire Hathaway HomeServices Homesale Realty #MDHR223374 Report a problem | ||
| 12/20/2018 | Listing removed | $489,900$143/sqft |
Source: Berkshire Hathaway HomeServices Homesale Realty #1002089590 Report a problem | ||
| 7/24/2018 | Listed for sale | $489,900$143/sqft |
Source: Berkshire Hathaway HomeServices Homesale Realty #1002089590 Report a problem | ||
Public tax history
| Year | Property taxes | Tax assessment |
|---|---|---|
| 2025 | $5,310 +7.1% | $481,700 +5.8% |
| 2024 | $4,960 +3.4% | $455,100 +3.4% |
| 2023 | $4,796 +3.5% | $440,067 -3.3% |
| 2022 | $4,632 -0.8% | $455,100 +11% |
| 2021 | $4,670 +2.1% | $410,000 +3.4% |
| 2020 | $4,574 +3.6% | $396,367 -3.3% |
| 2019 | $4,417 +3.7% | $410,000 +11.1% |
| 2018 | $4,259 | $369,100 |
| 2017 | $4,259 | $369,100 +3.6% |
| 2016 | -- | $356,367 +1.8% |
| 2015 | -- | $350,000 |
| 2014 | $4,396 | $350,000 |
| 2013 | -- | $350,000 -8.3% |
| 2012 | -- | $381,800 |
| 2011 | -- | $381,800 |
| 2010 | -- | $381,800 -20.3% |
| 2009 | -- | $478,910 +13.5% |
| 2008 | -- | $421,786 +15.7% |
| 2007 | -- | $364,663 +18.6% |
| 2006 | -- | $307,540 +8.3% |
| 2005 | -- | $283,872 +9.1% |
| 2004 | -- | $260,206 +10% |
| 2003 | -- | $236,540 +9.6% |
| 2002 | -- | $215,900 +10.6% |
| 2001 | -- | $195,260 |
Find assessor info on the county website
Monthly payment
Est. payment
Payment breakdown
Explore the cost of this home by adjusting the details. Changes won't be saved.Climate risks
Neighborhood: 21084
Getting around
0 / 100
Car-DependentNearby schools
GreatSchools rating
- 10/10Jarrettsville Elementary SchoolGrades: K-5Distance: 2 mi
- 8/10Fallston Middle SchoolGrades: 6-8Distance: 5.2 mi
- 8/10Fallston High SchoolGrades: 9-12Distance: 4.9 mi
Schools provided by the listing agent
- Elementary: Jarrettsville
- Middle: Fallston
- High: Fallston
- District: Harford County Public Schools
Source: Bright MLS. This data may not be complete. We recommend contacting the local school district to confirm school assignments for this home.
- $604,2003 bd3 ba2.4k sqft2904 Calliston Ct, Jarrettsville, MD 21084Off Market
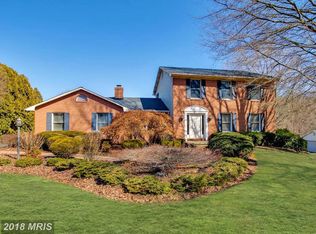
- $572,900-- bd2 ba2.5k sqft1929 Twin Lakes Dr, Jarrettsville, MD 21084Off Market
- $651,500-- bd2 ba2.7k sqft2901 Felicity Ct, Jarrettsville, MD 21084Off Market
- $654,3004 bd4 ba2.4k sqft1927 Twin Lakes Dr, Jarrettsville, MD 21084Off Market
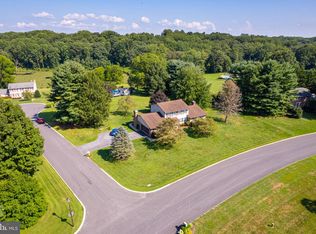
- $614,7004 bd3 ba1.7k sqft2902 Calliston Ct, Jarrettsville, MD 21084Off Market
- $664,2004 bd4 ba3.7k sqft2001 Twin Lakes Dr, Jarrettsville, MD 21084Off Market
- $567,300-- bd2 ba2.1k sqft2903 Calliston Ct, Jarrettsville, MD 21084Off Market
- $710,0004 bd3 ba2.3k sqft2900 Felicity Ct, Jarrettsville, MD 21084Sold
A local agent can set up tours, give advice and negotiate with sellers.
Similar homes
- $600,0004 bd3 ba3.6k sqft1213 Baldwin Mill Rd, Jarrettsville, MD 21084For Sale
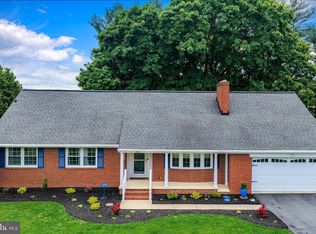
 MLS ID #MDHR2054984, Regina Crabb, Berkshire Hathaway HomeServices Homesale Realty. Bright MLS
 - $615,0003 bd2 ba1.9k sqft3808 Federal Hill Rd, Jarrettsville, MD 21084For Sale
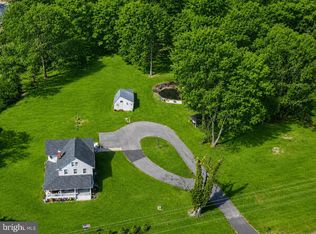 MLS ID #MDHR2057450, Betty Klepetka, Keller Williams Gateway LLC. Bright MLS
 - $469,0004 bd3 ba1.9k sqft1512 Steeplechase Dr, Jarrettsville, MD 21084For Sale
 MLS ID #MDHR2057002, Daniel Perticone, Perticone Properties, Inc.. Bright MLS
 - $735,0004 bd3 ba3.5k sqft4 Country Club Ln, Phoenix, MD 21131For Sale
 MLS ID #MDBC2170186, Zachary Hosford, Hosford & Son Realty, LLC. Bright MLS
 - $749,0004 bd4 ba3.4k sqft2619 Merrymans Mill Rd, Phoenix, MD 21131For SaleMLS ID #MDBC2170298, Tyler Tagg, Cummings & Co. Realtors. Bright MLS
- $774,9005 bd5 ba3.1k sqft2736 Paper Mill Rd, Phoenix, MD 21131For SaleMLS ID #MDBC2170498, Bethanie Fincato, Cummings & Co. Realtors. Bright MLS
- $700,0003 bd3 ba2.9k sqft12700 Harford Rd, Fork, MD 21051For SaleMLS ID #MDBC2165926, Veronica Sniscak, Compass. Bright MLS
- $699,9004 bd4 ba3.2k sqft716 Old Fallston Rd, Fallston, MD 21047For SaleMLS ID #MDHR2055392, Paula Diggs Smith, Coldwell Banker Realty. Bright MLS
- $670,0005 bd3 ba3.9k sqft6525 Ebenezer Rd, Middle River, MD 21220For SaleMLS ID #MDBC2168708, Amanda Branham, Iron Valley Real Estate of Central MD. Bright MLS
- $725,0004 bd4 ba2.7k sqft1011 Irwins Choice, Bel Air, MD 21014For SaleMLS ID #MDHR2056436, Christina Reyes, Advance Realty, Inc.. Bright MLS
- $679,9005 bd4 ba3.1k sqft3909 Thoroughbred Ln, Owings Mills, MD 21117For SaleMLS ID #MDBC2162130, Sue Herrick, RE/MAX Executive. Bright MLS
- $650,0004 bd4 ba3.3k sqft15 Morn Mist Ct, Baltimore, MD 21234For SaleMLS ID #MDBC2166730, Tony Migliaccio, Long & Foster Real Estate, Inc.. Bright MLS
- $590,0005 bd3 ba2.3k sqft3809 Sweet Air Rd, Phoenix, MD 21131For SaleMLS ID #MDBC2160900, Aphy Liebno, Long & Foster Real Estate, Inc.. Bright MLS
- $724,9004 bd4 ba2.4k sqft19018 Hunt Pass Ct, Parkton, MD 21120For SaleMLS ID #MDBC2167752, Jeffrey Mohler, Mohler and Gary Realtors LLC. Bright MLS
- $735,0005 bd4 ba3.9k sqft4210 Graceton Rd, Pylesville, MD 21132For SaleMLS ID #MDHR2049152, Jon Jones, Coldwell Banker Realty. Bright MLS
- $725,0003 bd4 ba2.1k sqft6 Old Garrett Ct, White Hall, MD 21161For SaleMLS ID #MDBC2159336, Laura Christensen, Berkshire Hathaway HomeServices PenFed Realty. Bright MLS
- $535,0003 bd2 ba3.1k sqft1301 Beaumont Ct, Forest Hill, MD 21050For SaleMLS ID #MDHR2056476, Brendan Butler, Cummings & Co. Realtors. Bright MLS
- $849,9004 bd2 ba2.9k sqft16104 Carroll Rd, Monkton, MD 21111For SaleMLS ID #MDBC2166796, Carolina Cronin, Cummings & Co. Realtors. Bright MLS
- $775,0005 bd3 ba3k sqft9906 Belair Rd, Kingsville, MD 21087For SaleMLS ID #MDBC2146396, Ryan Miller, Core Maryland Real Estate LLC. Bright MLS
- $675,0004 bd4 ba3.2k sqft2913 Airdrie Ave, Abingdon, MD 21009For SaleMLS ID #MDHR2055290, Linda Harned, Samson Properties. Bright MLS
