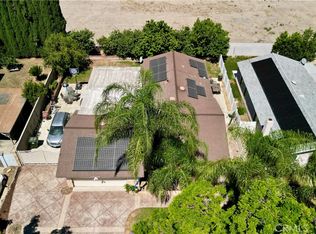
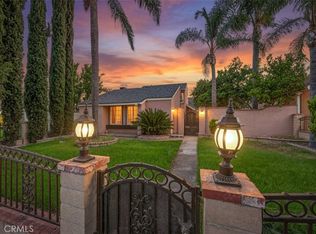
Welcome to 2906 Garfield Ave. No HOA, low property tax with no Mello Roos, and located in the highly desirable Chino Valley Unified School District. Welcome to this spacious and beautifully upgraded home nestled in a quiet and sought-after neighborhood, within walking distance to California Distinguished Schools – Liberty Elementary and Woodcrest Junior High. Offering approximately 1729 sqft of living space, the home features a versatile floor plan with a main-floor bedroom and full bathroom, ideal for guests or multi-generational living. Upstairs offers three additional bedrooms, including a generously sized primary suite with full bath. The HVAC energy system was updated around 2020 for added comfort and efficiency. Designed for both everyday living and entertaining, the home includes living room, dining room with fireplace and several dining areas. The upgraded kitchen showcases custom painted cabinetry, granite countertops, and a clean, modern finish. The spacious backyard a huge covered patio Built in bar and BBQ , perfect for relaxing or entertaining. RV access. Close to 60 freeway and Ontario Airport.
Under contract
Listed by: WEBHOMESREALTY • Mark Johnson • Contact: webhomesrealty@me.com
$799,000
2906 S Garfield Ave, Ontario, CA 91761
4beds
1,729sqft
:
Get pre-qualified$5,284/mo
Single Family Residence
Built in 1984
6,000 Square Feet Lot
$798,200 Zestimate®
$462/sqft
$-- HOA
What's special
- 46 days |
- 413 |
- 12 |
Likely to sell faster than
Zillow last checked:
Listing updated:
Listed by:
Mark Johnson DRE #01108085 webhomesrealty@me.com,
WEBHOMESREALTY
Source: CRMLS,MLS#: CV26127910 Originating MLS: California Regional MLS
Originating MLS: California Regional MLSFacts & features
Interior
Bedrooms & bathrooms
- Bedrooms: 4
- Bathrooms: 3
- Full bathrooms: 3
- Main level bathrooms: 1
- Main level bedrooms: 1
Rooms
- Room types: Bedroom, Family Room, Kitchen, Laundry
Bedroom
- Features: Bedroom on Main Level
Heating
- Central
Cooling
- Central Air
Appliances
- Laundry: In Garage
Features
- Bedroom on Main Level
- Has fireplace: Yes
- Fireplace features: Living Room
- Common walls with other units/homes: No Common Walls
Interior area
- Total interior livable area: 1,729 sqft
Property
Parking
- Total spaces: 2
- Parking features: Garage - Attached
- Attached garage spaces: 2
Features
- Levels: Two
- Stories: 2
- Entry location: 1st floor
- Pool features: None
- Has view: Yes
- View description: None
Lot
- Size: 6,000 Square Feet
- Features: 0-1 Unit/Acre
Details
- Parcel number: 1051581230000
- Special conditions: Standard
Construction
Type & style
- Home type: SingleFamily
- Property subtype: Single Family Residence
Condition
- New construction: No
- Year built: 1984
Utilities & green energy
- Sewer: Public Sewer
- Water: Public
Community & HOA
Community
- Features: Sidewalks
Location
- Region: Ontario
Financial & listing details
- Price per square foot: $462/sqft
- Tax assessed value: $277,262
- Annual tax amount: $3,069
- Date on market: 6/11/2026
- Cumulative days on market: 46 days
- Listing terms: Cash,Cash to New Loan,Conventional,Fannie Mae
Estimated market value
$798,200
$758,000 - $838,000
$3,586/mo
Price history
| Date | Event | Price |
|---|---|---|
| 7/7/2026 | Contingent | $799,000$462/sqft |
Source:  CRMLS #CV26127910 Report a problem CRMLS #CV26127910 Report a problem | ||
| 6/11/2026 | Listed for sale | $799,000+334.2%$462/sqft |
Source: CRMLS #CV26127910 Report a problem | ||
| 11/1/2000 | Sold | $184,000$106/sqft |
Source: Public Record Report a problem | ||
Public tax history
| Year | Property taxes | Tax assessment |
|---|---|---|
| 2025 | $3,069 +2.7% | $277,262 +2% |
| 2024 | $2,987 +2.8% | $271,825 +2% |
| 2023 | $2,905 +0.6% | $266,496 +2% |
| 2022 | $2,886 +2% | $261,270 +2% |
| 2021 | $2,829 +1.3% | $256,147 +1% |
| 2020 | $2,793 +1.8% | $253,521 +2% |
| 2019 | $2,743 +2.3% | $248,550 +2% |
| 2018 | $2,683 +1.8% | $243,676 +2% |
| 2017 | $2,634 | $238,898 +2% |
| 2016 | $2,634 +6.9% | $234,213 +1.5% |
| 2015 | $2,463 +1.4% | $230,695 +2% |
| 2014 | $2,429 | $226,176 +0.5% |
| 2013 | -- | $225,154 +2% |
| 2012 | -- | $220,739 +2% |
| 2011 | -- | $216,411 +0.8% |
| 2010 | -- | $214,794 -0.2% |
| 2009 | -- | $215,305 +2% |
| 2008 | -- | $211,083 +2% |
| 2007 | -- | $206,944 +2% |
| 2006 | -- | $202,886 +2% |
| 2005 | -- | $198,908 +2% |
| 2004 | -- | $195,008 +1.9% |
| 2003 | -- | $191,434 +2% |
| 2002 | -- | $187,680 +2% |
| 2001 | -- | $184,000 +10.7% |
| 2000 | -- | $166,255 |
Find assessor info on the county website
Monthly payment
Est. payment
Payment breakdown
Explore the cost of this home by adjusting the details. Changes won't be saved.Climate risks
Neighborhood: 91761
Nearby schools
GreatSchools rating
- 9/10Liberty Elementary SchoolGrades: K-6Distance: 0.3 mi
- 6/10Woodcrest Junior High SchoolGrades: 7-8Distance: 0.4 mi
- 5/10Chino High SchoolGrades: 9-12Distance: 2.8 mi
Schools provided by the listing agent
- Elementary: Liberty
- Middle: Woodcrest
- High: Chino
Source: CRMLS. This data may not be complete. We recommend contacting the local school district to confirm school assignments for this home.
- $720,7004 bd2 ba1.7k sqft2910 S Garfield Ave, Ontario, CA 91761Off Market
- $712,7004 bd2 ba1.7k sqft2902 S Garfield Ave, Ontario, CA 91761Off Market

- $908,1004 bd2 ba2.3k sqft2937 S Greenwood Ave, Ontario, CA 91761Off Market
- $850,2004 bd2 ba2.3k sqft2929 S Greenwood Ave, Ontario, CA 91761Off Market
- $720,4004 bd2 ba1.5k sqft2914 S Garfield Ave, Ontario, CA 91761Off Market
- $851,0004 bd3 ba2.3k sqft2884 S Garfield Ave, Ontario, CA 91761Off Market
- $861,1004 bd2 ba2.3k sqft2945 S Greenwood Ave, Ontario, CA 91761Off Market
- $902,0004 bd2 ba2.3k sqft2887 S Greenwood Ave, Ontario, CA 91761Off Market
A local agent can set up tours, give advice and negotiate with sellers.
Similar homes
- $865,0004 bd3 ba2.3k sqft1426 E Tam O Shanter St, Ontario, CA 91761For Sale
 MLS ID #TR26006138, Michael Cruz, Century 21 Masters. CRMLS
 - $699,0004 bd2 ba1.4k sqft2152 S Cherry Ave, Ontario, CA 91761For Sale
 MLS ID #CV26149997, Uriel Vasquez Rangel, REALTY MASTERS & ASSOCIATES. CRMLS
 - $677,0003 bd2 ba1.4k sqft649 E Fairfield Ct, Ontario, CA 91761For Sale
 MLS ID #IG26109499, Carlene Bolling, REAL ESTATE MASTERS GROUP. CRMLS
 - $725,0003 bd2 ba1.2k sqft1386 W E St #F, Ontario, CA 91762For Sale
 MLS ID #CV26122796, Aurora Eguino, CENTURY 21 REALTY MASTERS. CRMLS
 - $765,0004 bd3 ba2k sqft1285 Rosemary Cir, Corona, CA 92879For SaleMLS ID #IV26159737, KENNETH KEITHLY, KEITHLY CAPITAL ADVISORS, INC. CRMLS
- $875,0004 bd3 ba2.3k sqft11448 Mojave Dr, Jurupa Valley, CA 91752For SaleMLS ID #HD26151486, Leticia Jaime, KW Mojave. CRMLS
- $724,0004 bd3 ba1.6k sqft12227 Fuschia Ave, Chino, CA 91710For SaleMLS ID #CV26107316, Curtis Young, Victorvalley Properties. CRMLS
- $755,0003 bd2 ba1.5k sqft12218 Magnolia Ave, Chino, CA 91710For SaleMLS ID #CV26129872, Angel Villacis, COLDWELL BANKER LEADERS. CRMLS
- $689,0003 bd2 ba1.3k sqft921 Hollowell St, Ontario, CA 91762For SaleMLS ID #WS26116480, SOFIA PINEDO, MASTERS REALTY. CRMLS
- $899,9994 bd3 ba1.7k sqft4425 Ironwood Dr, Chino Hills, CA 91709For SaleMLS ID #TR26155382, George Guerrero, Advantage Real Estate. CRMLS
- $825,0003 bd3 ba1.7k sqft548 Vista Rambla, Walnut, CA 91789For SaleMLS ID #TR26160394, Pamela Briggs, Coldwell Banker Tri-Counties R. CRMLS
- $749,9004 bd3 ba1.5k sqft6559 Pacifica Ave, Fontana, CA 92336For SaleMLS ID #CV26155384, Ricardo Acevedo, Acevedo Real Estate Professionals. CRMLS
- $890,0004 bd3 ba2.4k sqft10977 Coalinga Ave, Montclair, CA 91763For SaleMLS ID #TR26145787, Bei Chen, IRN Realty. CRMLS
- $710,0003 bd2 ba1k sqft1240 E Highland Ct, Ontario, CA 91764For SaleMLS ID #HD26133693, Jeffrey Nyal, Coldwell Banker Home Source. CRMLS
- $875,0004 bd3 ba1.4k sqft2470 Cottonwood Trl, Chino Hills, CA 91709For SaleMLS ID #DW26073217, Americo Peralta, Americo Peralta. CRMLS
- $799,0003 bd3 ba2k sqft753 Huron Dr, Claremont, CA 91711For SaleMLS ID #MB26048633, GERARDO MUNOZ, GERARDO C. MUNOZ, BROKER. CRMLS
- $880,0004 bd2 ba1.8k sqft6356 Beryl St, Alta Loma, CA 91701For SaleMLS ID #TR26143680, Ben Mosley, eXp Realty of Southern Ca, Inc. CRMLS
- $750,0003 bd3 ba1.3k sqft17887 Autry Ct, Chino Hills, CA 91709For SaleMLS ID #WS26113483, LINDA LEE, HOME TEAM REALTY. CRMLS
- $898,0004 bd3 ba2.4k sqft8374 Donna Way, Riverside, CA 92509For SaleMLS ID #MB26146649, NANCY G. OSUNA, EXCELLENCE RE REAL ESTATE. CRMLS
- $819,9993 bd2 ba1.8k sqft503 Garden Ave, Pomona, CA 91767For SaleMLS ID #CV26123950, Mohammad Islam, Rise Realty. CRMLS
Local buyer's agents are ready to help
