Welcome to “The Jewel Box”—a stunning custom home in the highly sought-after community of Shelton Square, crafted by DeFatta Custom Homes and designed to impress at every turn.
From the moment you enter, you’ll notice elevated finishes throughout—vaulted and beamed ceilings in the great room, engineered wood flooring, detailed trim work, and thoughtfully curated tile surrounds that reflect true craftsmanship. The kitchen is a showpiece, featuring custom cabinetry extending to the ceiling, a striking 9-foot island, and a fully equipped walk-in pantry with countertop space—ideal for prep, storage, or a coffee bar setup.
The main level offers exceptional livability with two bedrooms, each with its own private bath—perfect for guests or multigenerational living—along with a private study enclosed with elegant French doors, creating a refined and functional home office.
The vaulted great room and primary suite create an airy, light-filled atmosphere that enhances the home’s open yet refined feel.
The primary suite is a true retreat, complete with a spa-inspired bath featuring a standalone soaking tub, zero-entry shower, and double vanity, along with a spacious walk-in closet designed for everyday ease and luxury.
Upstairs, a large bonus room and flexible additional space provide endless possibilities—whether a media room, home gym, playroom, or creative studio.
Outdoor living is equally impressive, with both a covered porch and a screened-in porch complete with a cozy fireplace, offering year-round enjoyment and seamless indoor-outdoor living. The homesite backs to no immediate neighbors, providing rare privacy and peaceful views.
Every detail of this home reflects intentional design, timeless style, and superior craftsmanship—an exceptional opportunity to own a DeFatta Custom Home in one of the area’s most desirable communities. Home is under contract with a 24 hour kick out clause.
Active
$1,299,900
2908 Chaudoin Ct, Murfreesboro, TN 37129
4beds
3,802sqft
Single Family Residence, Residential
Built in 2026
0.29 Acres Lot
$-- Zestimate®
$342/sqft
$50/mo HOA
What's special
- 139 days
- 230
- 16
Zillow last checked:
Listing updated:
Listed by:
Christy Bashlor 615-496-4576,
Onward Real Estate 615-234-5180
Source: RealTracs MLS as distributed by MLS GRID,MLS#: 3217299
Facts & features
Interior
Bedrooms & bathrooms
- Bedrooms: 4
- Bathrooms: 5
- Full bathrooms: 4
- 1/2 bathrooms: 1
- Main level bedrooms: 2
Bedroom 1
- Features: Full Bath
- Level: Full Bath
- Area: 240 Square Feet
- Dimensions: 16x15
Bedroom 2
- Features: Bath
- Level: Bath
- Area: 132 Square Feet
- Dimensions: 12x11
Bedroom 3
- Features: Bath
- Level: Bath
- Area: 252 Square Feet
- Dimensions: 18x14
Bedroom 4
- Features: Bath
- Level: Bath
- Area: 195 Square Feet
- Dimensions: 15x13
Primary bathroom
- Features: Double Vanity
- Level: Double Vanity
Dining room
- Features: L-Shaped
- Level: L-Shaped
- Area: 240 Square Feet
- Dimensions: 16x15
Other
- Features: Other
- Level: Other
- Area: 182 Square Feet
- Dimensions: 14x13
Kitchen
- Area: 260 Square Feet
- Dimensions: 20x13
Living room
- Features: Great Room
- Level: Great Room
- Area: 400 Square Feet
- Dimensions: 20x20
Other
- Features: Office
- Level: Office
- Area: 156 Square Feet
- Dimensions: 13x12
Recreation room
- Features: Second Floor
- Level: Second Floor
- Area: 340 Square Feet
- Dimensions: 20x17
Heating
- Central
Cooling
- Central Air
Appliances
- Included: Built-In Electric Oven, Double Oven, Cooktop, Gas Range, Dishwasher, Disposal, Microwave, Refrigerator, Stainless Steel Appliance(s)
Features
- Entrance Foyer, High Ceilings, Open Floorplan, Pantry, Walk-In Closet(s), Kitchen Island
- Flooring: Carpet, Wood, Tile
- Basement: None
- Fireplace features: Great Room
Interior area
- Total structure area: 3,802
- Total interior livable area: 3,802 sqft
- Finished area above ground: 3,802
Property
Parking
- Total spaces: 3
- Parking features: Garage Door Opener, Garage Faces Side
- Garage spaces: 3
Features
- Levels: Two
- Stories: 2
- Patio & porch: Patio, Covered, Porch, Screened
- Pool features: Association
Lot
- Size: 0.29 Acres
- Dimensions: 150 x 85
- Features: Level
- Topography: Level
Details
- Special conditions: Standard
Construction
Type & style
- Home type: SingleFamily
- Property subtype: Single Family Residence, Residential
Materials
- Hardboard Siding, Brick
Condition
- New construction: No
- Year built: 2026
Utilities & green energy
- Sewer: Public Sewer
- Water: Public
- Utilities for property: Water Available, Underground Utilities
Community & HOA
Community
- Subdivision: Shelton Square
HOA
- Has HOA: Yes
- Amenities included: Clubhouse, Dog Park, Fitness Center, Park, Playground, Pool, Sidewalks, Underground Utilities, Trail(s)
- HOA fee: $50 monthly
Location
- Region: Murfreesboro
Financial & listing details
- Price per square foot: $342/sqft
- Annual tax amount: $1
- Date on market: 5/27/2026
Estimated market value
Not available
Estimated sales range
Not available
Not available
Price history
| Date | Event | Price |
|---|---|---|
| 5/27/2026 | Listed for sale | $1,299,900$342/sqft |
Source:  RealTracs MLS as distributed by MLS GRID #3217299 Report a problem RealTracs MLS as distributed by MLS GRID #3217299 Report a problem | ||
| 5/20/2026 | Listing removed | $1,299,900$342/sqft |
Source: RealTracs MLS as distributed by MLS GRID #3117968 Report a problem | ||
| 2/19/2026 | Listed for sale | $1,299,900$342/sqft |
Source: RealTracs MLS as distributed by MLS GRID #3117968 Report a problem | ||
Public tax history
Tax history is unavailable.
Monthly payment
Est. payment
Payment breakdown
Explore the cost of this home by adjusting the details. Changes won't be saved.Climate risks
Neighborhood: Shelton Square
Nearby schools
Schools provided by the listing agent
- Elementary: Overall Creek Elementary
- Middle: Blackman Middle School
- High: Blackman High School
Source: RealTracs MLS as distributed by MLS GRID. This data may not be complete. We recommend contacting the local school district to confirm school assignments for this home.
- $870,000-- bd-- ba3.7k sqft2904 Chaudoin Ct, Murfreesboro, TN 37129Sold
- $923,600-- bd-- ba3.5k sqft2900 Chaudoin Ct, Murfreesboro, TN 37129Off Market
- $874,9005 bd4 ba3.6k sqft2900 Chaudoin LOT 537, Murfreesboro, TN 37129Sold
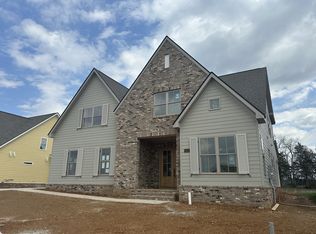
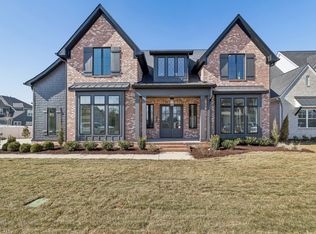
- $1,333,6995 bd6 ba4.3k sqft2909 Chaudoin Ct LOT 582, Murfreesboro, TN 37129Sold
Similar homes
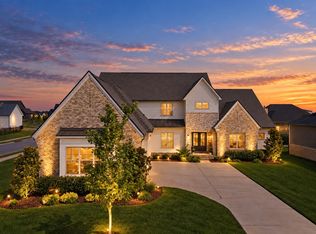
- $1,150,0004 bd5 ba4.4k sqft5642 Eaglemont Dr, Murfreesboro, TN 37129For Sale
 MLS ID #3546164, Jennifer Blake. RealTracs MLS as distributed by MLS GRID
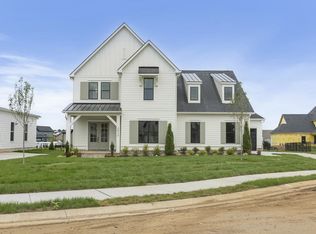
 - $1,135,0004 bd5 ba3.6k sqft2917 Chaudoin Ct Lot 584, Murfreesboro, TN 37129New Construction
 MLS ID #3078736, Vickie Freas. RealTracs MLS as distributed by MLS GRID
 - $999,9004 bd4 ba3.2k sqft7014 Baker Rd, Murfreesboro, TN 37129New Construction
 MLS ID #3619337, Matt Sargent. RealTracs MLS as distributed by MLS GRID
 - $1,299,9005 bd5 ba3.9k sqft1922 Gene Dixon Dr Lot 81, Murfreesboro, TN 37129New Construction
 MLS ID #3191500, Angi Morgan. RealTracs MLS as distributed by MLS GRID
 - $939,0004 bd4 ba3.1k sqft2250 Wiltshire Dr, Murfreesboro, TN 37129For SaleMLS ID #3615056, Christopher Barton. RealTracs MLS as distributed by MLS GRID
- $1,400,0005 bd5 ba4.1k sqft3271 Sulphur Springs Rd Lot 2, Murfreesboro, TN 37129New ConstructionMLS ID #3311569, Dan L. Elam. RealTracs MLS as distributed by MLS GRID
- $1,100,0004 bd4 ba3.6k sqft3261 Sulphur Springs Rd Lot 3, Murfreesboro, TN 37129New ConstructionMLS ID #3311565, Dan L. Elam. RealTracs MLS as distributed by MLS GRID
- $999,9995 bd5 ba4.1k sqft2104 Riverbend Dr, Murfreesboro, TN 37129For SaleMLS ID #3597977, Maddie Duncan. RealTracs MLS as distributed by MLS GRID
- $1,470,0004 bd5 ba4.7k sqft0 Leanna Rd #&-14, Murfreesboro, TN 37129New ConstructionMLS ID #3191066, Shawan Weathers. RealTracs MLS as distributed by MLS GRID
- $764,9994 bd3 ba3k sqft2104 Shannon Dr, Murfreesboro, TN 37129For SaleMLS ID #3511021, Brannon Lee. RealTracs MLS as distributed by MLS GRID
- $799,9004 bd4 ba3.1k sqft5762 Willoughby Way, Murfreesboro, TN 37129For SaleMLS ID #3592036, Diana Brackin. RealTracs MLS as distributed by MLS GRID
- $879,0004 bd4 ba3.5k sqft6916 Hiatus Ct, Murfreesboro, TN 37129For SaleMLS ID #3319892, Rosa L Galarza. RealTracs MLS as distributed by MLS GRID
- $749,9004 bd3 ba2.7k sqft3223 Hopetown Way Lot 347, Murfreesboro, TN 37129New ConstructionMLS ID #3619208, Pam Beverly, Broker, ABR, CNE, C-RCS. RealTracs MLS as distributed by MLS GRID
- $1,675,0004 bd5 ba4.1k sqft1018 Julian Way, Murfreesboro, TN 37128For SaleMLS ID #3545017, Danielle Holmes. RealTracs MLS as distributed by MLS GRID
- $1,339,9904 bd4 ba3.7k sqft2648 Wilson Overall Rd, Murfreesboro, TN 37127For SaleMLS ID #3272394, Terry Carter CLHMS,CRS,ABR. RealTracs MLS as distributed by MLS GRID
- $799,9005 bd4 ba3k sqft7404 Legends Way Lot 50, Murfreesboro, TN 37129New ConstructionMLS ID #3611289, Holly Shelton. RealTracs MLS as distributed by MLS GRID
- $799,9005 bd4 ba2.9k sqft2620 Manning Pass, Murfreesboro, TN 37129New ConstructionMLS ID #3611433, Holly Shelton. RealTracs MLS as distributed by MLS GRID
- $1,349,9004 bd5 ba4k sqft1115 Waterbridge Dr, Nolensville, TN 37135For SaleMLS ID #3207981, Garrett Beasley. RealTracs MLS as distributed by MLS GRID
- $779,9004 bd3 ba2.7k sqft2624 Manning Pass Lot 14, Murfreesboro, TN 37129New ConstructionMLS ID #3611444, Holly Shelton. RealTracs MLS as distributed by MLS GRID
- $1,325,0004 bd3 ba3.3k sqft1005 Orchard Hill Ct, Arrington, TN 37014For SaleMLS ID #3593663, Bryn Reeve. RealTracs MLS as distributed by MLS GRID
