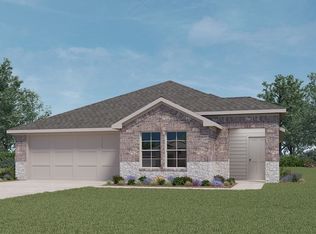
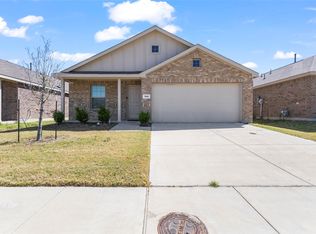
Welcome home to this STUNNING 3 bedroom 2 bath gem in the highly desirable STONEWYCK FARMS COMMUNITY IN ENNIS. This beautifully designed home offers an OPEN FLOOR PLAN perfect for everyday living and entertaining alike. The heart of the home is a GOURMET KITCHEN featuring a large KITCHEN ISLAND WITH A BREAKFAST BAR, sleek STAINLESS STEEL APPLIANCES, and a spacious WALK IN PANTRY offering abundant storage. GORGEOUS QUARTZ COUNTERTOPS flow throughout the home, complemented by MODERN LED LIGHTING and durable WOOD LAMINATE FLOORING for a polished, cohesive look. Retreat to the master suite boasting a HUGE WALK IN CLOSET, offering plenty of room for even the most extensive wardrobe. Step outside to your covered patio, ideal for morning coffee or evening relaxation, overlooking a LARGE PRIVACY FENCED BACKYARD complete with a SPRINKLER SYSTEM to keep your lawn lush year round. Conveniently located off I 45, this home is approximately 35 miles from downtown Dallas, OFFERING EASY ACCESS FOR COMMUTERS while enjoying the charm of small town living. The city of Ennis is packed with things to love, including the thrilling TEXAS MOTORPLEX SPEEDWAY, scenic BLUEBONNET TRAILS, beautiful parks, LAKE BARDWELL for boating and fishing, a nostalgic GALAXY DRIVE IN MOVIE THEATER, and rich Historic Museums showcasing the areas unique heritage. This move in ready home combines comfort, style, and an unbeatable location. Do not miss your opportunity to own this exceptional property in Stonewyck Farms. Schedule your private showing today.
For sale
$269,777
2909 Baldwin Ln, Ennis, TX 75119
3beds
1,637sqft
Single Family Residence
Built in 2024
5,793 Square Feet Lot
$267,100 Zestimate®
$165/sqft
$23/mo HOA
What's special
Modern led lightingDurable wood laminate flooringSleek stainless steel appliancesGorgeous quartz countertopsHuge walk in closetGourmet kitchenMaster suite
- 21 days
- 323
- 31
Likely to sell faster than
Zillow last checked:
Listing updated:
Listed by:
Krissy Mireles 0436632 512-903-1121,
eXp Realty - Krissy Mireles Team 512-903-1121
Source: NTREIS,MLS#: 21362066
Facts & features
Interior
Bedrooms & bathrooms
- Bedrooms: 3
- Bathrooms: 2
- Full bathrooms: 2
Primary bedroom
- Features: En Suite Bathroom, Walk-In Closet(s)
- Level: First
- Dimensions: 16 x 13
Bedroom
- Features: Split Bedrooms, Walk-In Closet(s)
- Level: First
- Dimensions: 12 x 10
Bedroom
- Features: Split Bedrooms, Walk-In Closet(s)
- Level: First
- Dimensions: 12 x 10
Dining room
- Level: First
- Dimensions: 11 x 10
Kitchen
- Features: Breakfast Bar, Built-in Features, Eat-in Kitchen, Kitchen Island, Pantry, Stone Counters
- Level: First
- Dimensions: 13 x 12
Living room
- Level: First
- Dimensions: 16 x 14
Heating
- Central, Electric
Cooling
- Central Air, Electric
Appliances
- Included: Convection Oven, Dishwasher, Electric Cooktop, Electric Oven, Electric Range, Electric Water Heater, Disposal, Microwave
- Laundry: Washer Hookup, Dryer Hookup, ElectricDryer Hookup, Laundry in Utility Room
Features
- Built-in Features, Decorative/Designer Lighting Fixtures, Eat-in Kitchen, Granite Counters, High Speed Internet, Kitchen Island, Open Floorplan, Pantry, Cable TV, Walk-In Closet(s)
- Flooring: Carpet, Laminate
- Windows: Window Coverings
- Has basement: No
- Has fireplace: No
Interior area
- Total interior livable area: 1,637 sqft
Video & virtual tour
Property
Parking
- Total spaces: 2
- Parking features: Door-Single, Driveway, Garage Faces Front, Garage, Garage Door Opener
- Attached garage spaces: 2
Features
- Levels: One
- Stories: 1
- Patio & porch: Rear Porch, Front Porch, Covered
- Exterior features: Rain Gutters
- Pool features: None
- Fencing: Back Yard,Fenced,High Fence,Privacy,Wood
Lot
- Size: 5,793 Square Feet
- Features: Back Yard, Interior Lot, Lawn, Landscaped, Subdivision, Sprinkler System, Few Trees
Details
- Parcel number: 295448
Construction
Type & style
- Home type: SingleFamily
- Architectural style: Traditional,Detached
- Property subtype: Single Family Residence
Materials
- Brick
- Foundation: Slab
- Roof: Composition
Condition
- Resale
- Year built: 2024
Utilities & green energy
- Sewer: Public Sewer
- Water: Public
- Utilities for property: Electricity Connected, Sewer Available, Water Available, Cable Available
Green energy
- Energy efficient items: Construction, HVAC, Insulation, Lighting, Thermostat, Windows
Community & HOA
Community
- Features: Curbs, Sidewalks
- Security: Carbon Monoxide Detector(s), Smoke Detector(s)
- Subdivision: Stonewyck Farms Ph 2
HOA
- Has HOA: Yes
- Services included: Association Management
- HOA fee: $275 annually
- HOA name: First Service Residential
- HOA phone: 214-871-9700
Location
- Region: Ennis
Financial & listing details
- Price per square foot: $165/sqft
- Tax assessed value: $272,717
- Annual tax amount: $5,918
- Date on market: 8/18/2026
- Listing terms: Cash,Conventional,FHA,VA Loan
Estimated market value
$267,100
$254,000 - $280,000
$2,111/mo
Price history
| Date | Event | Price |
|---|---|---|
| 8/18/2026 | Listed for sale | $269,777-4.5%$165/sqft |
Source: NTREIS #21362066 Report a problem | ||
| 5/16/2024 | Sold | -- |
Source: NTREIS #20565409 Report a problem | ||
| 4/23/2024 | Pending sale | $282,490$173/sqft |
Source: NTREIS #20565409 Report a problem | ||
| 4/9/2024 | Price change | $282,490+0.7%$173/sqft |
Source: NTREIS #20565409 Report a problem | ||
| 4/2/2024 | Price change | $280,490-3.4%$171/sqft |
Source: NTREIS #20565409 Report a problem | ||
| 3/19/2024 | Listed for sale | $290,490$177/sqft |
Source:  DR Horton Report a problem DR Horton Report a problem | ||
Public tax history
| Year | Property taxes | Tax assessment |
|---|---|---|
| 2025 | $5,918 +41.2% | $272,717 +40.1% |
| 2024 | $4,191 +332.4% | $194,662 +332.6% |
| 2023 | $969 | $45,000 |
Find assessor info on the county website
Monthly payment
Est. payment
Payment breakdown
Explore the cost of this home by adjusting the details. Changes won't be saved.Climate risks
Neighborhood: 75119
Nearby schools
Schools provided by the listing agent
- Elementary: Houston
- Middle: Ennis
- High: Ennis
- District: Ennis ISD
Source: NTREIS. This data may not be complete. We recommend contacting the local school district to confirm school assignments for this home.


Similar homes
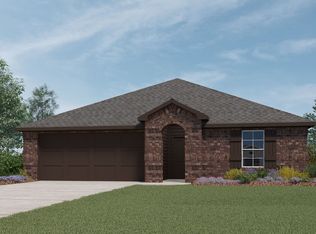
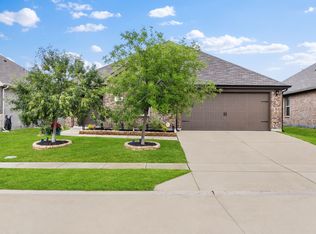
- $265,0003 bd2 ba1.5k sqft1111 Baldwin Ln, Ennis, TX 75119For Sale
 MLS ID #21377036, Anastasia Riley. NTREIS
 - $--4 bd2 ba1.7k sqft803 Odlozil Ln, Ennis, TX 75119AuctionXome
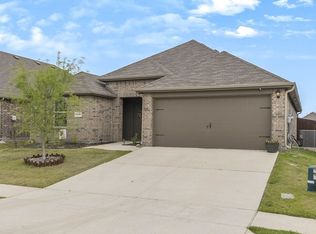
- $290,0003 bd2 ba1.6k sqft1110 Baldwin Ln, Ennis, TX 75119For Sale
 MLS ID #21375436, Jack McLemore. NTREIS
 - $264,9993 bd2 ba1.5k sqft1109 Odlozil Ln, Ennis, TX 75119For Sale
 MLS ID #21172737, Paul Harding. NTREIS
