ARE YOU READY FOR THAT STAGE IN LIFE CALLED CONDO LIVING?
Have you earned the freedom that comes with turning off the lights, locking the door and heading off on vacation—without worrying about mowing the lawn, shovelling snow or dealing with constant and expensive home repairs?
If so, this East End gem may be exactly what you’ve been waiting for!
#304 – 2909 Arens Road offers approximately 1,000 sq. ft. of exceptionally well-cared-for living space, featuring 2 bedrooms, 2 bathrooms and a spacious west-facing deck—perfect for enjoying the afternoon and evening sun. The primary bedroom has a good sized walk through closet leading to a 3 piece ensuite. The ceilings throughout the unit have just been freshly painted. The laminate flooring throughout is easy to maintain.
And here’s a BIG BONUS: two parking stalls! You’ll have one heated underground stall in the parkade plus an additional outdoor stall.
The complex itself is exceptionally well maintained and offers an impressive amenities room, providing plenty of space for family gatherings and entertaining. Enjoy the TV and comfortable seating area, challenge friends to a game of pool or shuffleboard, or take advantage of the exercise room. The parkade even includes a convenient wash bay.
Inside the condo, you’ll find a home that has been impeccably maintained and is truly move-in ready. This is the kind of property that allows you to enjoy the benefits of home ownership while leaving much of the maintenance behind.
Priced at $329,900, this East End beauty offers an incredible opportunity to embrace a simpler, more carefree lifestyle.
We do not expect it to last long!
Click on Icon at top of page to view walk through video
Active under contract
C$329,900
2909 Arens Road E #304, Regina, SK S4V 3A8
2beds
2baths
999sqft
Condominium, Apartment
Built in 2002
-- sqft lot
$-- Zestimate®
C$330/sqft
C$439/mo HOA
What's special
- 5 days
- 17
- 0
Zillow last checked:
Listing updated:
Listed by:
Dan Thibault,
Century 21 Dome Realty Inc.,
Brendan Thibault,
Century 21 Dome Realty Inc.
Source: Saskatchewan REALTORS® Association,MLS®#: SK049602Originating MLS®#: Saskatchewan REALTORS Association
Facts & features
Interior
Bedrooms & bathrooms
- Bedrooms: 2
- Bathrooms: 2
Primary bedroom
- Description: Flooring: Laminate
- Level: Main
- Dimensions: x 13.00
Bedroom
- Description: Flooring: Laminate
- Level: Main
- Dimensions: 10.00 x 13.00
Bathroom
- Description: Flooring: Linoleum
- Features: Four Piece Bathroom
- Level: Main
Other
- Description: Flooring: Linoleum
- Features: Three Piece Bathroom
- Level: Main
Dining room
- Description: Flooring: Laminate
- Level: Main
- Dimensions: 6.00 x 7.00
Kitchen
- Description: Flooring: Laminate
- Level: Main
Laundry
- Description: Flooring: Linoleum
- Level: Main
Living room
- Description: Flooring: Laminate
- Level: Main
Heating
- Forced Air, Natural Gas
Cooling
- Central Air
Appliances
- Included: Gas Water Heater, Dryer, Dishwasher, Freezer, Microwave Hood Fan, Refrigerator, Stove, Washer
Features
- Elevator, Intercom, Window Treatments
- Windows: Window Treatments
Interior area
- Total interior livable area: 999 sqft
Video & virtual tour
Property
Parking
- Total spaces: 2
- Parking features: Asphalt, Concrete, Driveway, Underground, Heated Garage, Parking Space(s), Garage Door Opener, Guest
- Has garage: Yes
- Covered spaces: 1
- Uncovered spaces: 1
- Details: Asphalt, Concrete Drive, Garage Door Remote Num:1
Accessibility
- Accessibility features: Wheelchair Access
Features
- Patio & porch: Balcony
- Has view: Yes
- View description: Courtyard
Lot
- Features: Trees
Details
- Other equipment: Intercom
Construction
Type & style
- Home type: Condo
- Property subtype: Condominium, Apartment
- Attached to another structure: Yes
Materials
- Brick, Stucco, Wood Frame
- Foundation: Concrete Perimeter
- Roof: Asphalt,Shingle
Condition
- Year built: 2002
Community & HOA
Community
- Features: Elevator, Fitness Center
- Subdivision: Wood Meadows
HOA
- Has HOA: Yes
- Amenities included: Recreation Room
- Services included: Common Area Maintenance, Insurance, Maintenance Grounds, Maintenance Structure, Reserve Fund, Sewer, Snow Removal, Trash, Water
- HOA fee: C$439 monthly
- HOA name: Denro
- HOA phone: 306-586-1501
Location
- Region: Regina
Financial & listing details
- Price per square foot: C$330/sqft
- Annual tax amount: C$3,170
- Date on market: 9/28/2026
- Ownership: Condominium
Price history
| Date | Event | Price |
|---|---|---|
| 9/29/2026 | Contingent | C$329,900C$330/sqft |
Source: Saskatchewan REALTORS® Association #SK049602 Report a problem | ||
| 9/28/2026 | Listed for sale | C$329,900C$330/sqft |
Source: Saskatchewan REALTORS® Association #SK049602 Report a problem | ||
Public tax history
Tax history is unavailable.
Climate risks
Neighborhood: Arcola East
Nearby schools
GreatSchools rating
No schools nearby
We couldn't find any schools near this home.
Similar homes
- C$389,0002 bd2 ba1.2k sqft2150 HESELTINE Road #211, Regina, SK S4V 1L1For Sale
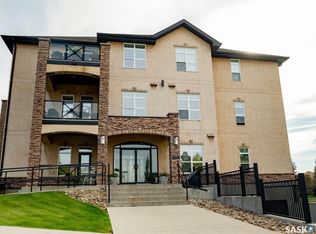 MLS ID #SK049983, Heather Kosowan, Realtyone Real Estate Services Inc.. Saskatchewan REALTORS® Association
 - C$319,9002 bd2 ba861 sqft3630 Haughton Road E #106, Regina, SK S4V 1P1For Sale
 MLS ID #SK045335, Igor Riabchyk, Sutton Group - Results Realty. Saskatchewan REALTORS® Association
 - C$319,9003 bd2 ba840 sqft2451 FRANCIS Street, Regina, SK S4N 2R1For Sale
 MLS ID #SK049862, Samantha Glover, Coldwell Banker Local Realty. Saskatchewan REALTORS® Association
 - C$299,5002 bd2 ba980 sqft3630 Haughton Road E #224, Regina, SK S4V 1P1For Sale
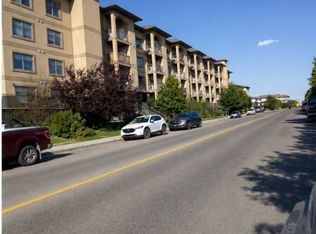 MLS ID #SK045785, Paul Jardine, Sutton Group - Results Realty. Saskatchewan REALTORS® Association
