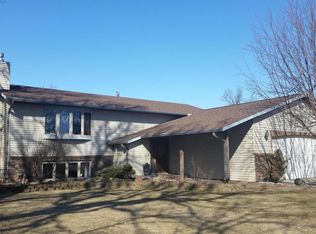
This wonderful home is only available due to relocation - the current sellers absolutely love it and the area! Nestled in a peaceful setting between Lake Darling and Lake Le Homme Dieu, this versatile 4-bedroom, 2-bath home offers a unique combination of space, functionality, and privacy. Located just down the street from one of the area’s popular local restaurants, you’ll enjoy the perfect balance of a tucked-away setting while still being close to dining, lakes, and recreation.
The main level features an inviting layout with the kitchen opening to the dining and living areas, creating an easy flow for everyday living and entertaining. Three bedrooms are located upstairs, including one with direct access to the 3-season porch and its own private entrance — ideal for a home office, guest room, hobby space, or business opportunity.
The walkout lower level provides additional living flexibility with a spacious family room and a private primary suite complete with a walk-in closet and adjoining bath. Whether you’re looking for separate living quarters, space for extended family, or future rental potential, this setup offers endless possibilities. Car enthusiasts, hobbyists, or those needing extra storage will appreciate the insulated and heated 3-stall garage along with the detached rear garage featuring electric service, insulation, and a concrete floor. Surrounded by mature trees and located at the end of the road with minimal traffic, this property offers privacy, versatility, and room to make it your own.
Pending
Price cut: $7.4K (6/29)
$312,500
2909 Wicken Ln NW, Alexandria, MN 56308
4beds
2,208sqft
:
Get pre-qualified$2,011/mo
Single Family
Built in 1967
0.52 Acres Lot
$308,600 Zestimate®
$142/sqft
$-- HOA
What's special
Spacious family roomPrivate primary suiteSurrounded by mature treesWalkout lower levelWalk-in closetAdjoining bath
- 64 days |
- 715 |
- 30 |
Likely to sell faster than
Zillow last checked:
Listing updated:
Listed by:
Colleen E Hendrickson 763-438-1044,
Keller Williams Classic Rlty NW
Source: NorthstarMLS as distributed by MLS GRID,MLS#: 7082614
Facts & features
Interior
Bedrooms & bathrooms
- Bedrooms: 4
- Bathrooms: 2
- Full bathrooms: 1
- 3/4 bathrooms: 1
Bedroom
- Level: Main
- Area: 132 Square Feet
- Dimensions: 12x11
Bedroom 2
- Level: Main
- Area: 132 Square Feet
- Dimensions: 12x11
Bedroom 3
- Level: Main
- Area: 130 Square Feet
- Dimensions: 13x10
Bedroom 4
- Level: Lower
- Area: 168 Square Feet
- Dimensions: 12x14
Dining room
- Level: Main
- Area: 165 Square Feet
- Dimensions: 11x15
Family room
- Level: Lower
- Area: 240 Square Feet
- Dimensions: 12x20
Kitchen
- Level: Main
- Area: 144.5 Square Feet
- Dimensions: 17x8.5
Laundry
- Level: Lower
- Area: 160 Square Feet
- Dimensions: 20x8
Living room
- Level: Main
- Area: 216 Square Feet
- Dimensions: 18x12
Screened porch
- Level: Main
- Area: 126 Square Feet
- Dimensions: 14x9
Utility room
- Level: Lower
- Area: 49 Square Feet
- Dimensions: 7x7
Heating
- Boiler, Forced Air
Cooling
- Window Unit(s)
Appliances
- Included: Dishwasher, Gas Water Heater, Range, Refrigerator, Water Softener Owned
- Laundry: Lower Level, Washer Hookup
Features
- Basement: Block,Daylight,Finished,Full,Storage Space,Walk-Out Access
- Has fireplace: No
Interior area
- Total structure area: 2,544
- Total interior livable area: 2,208 sqft
- Finished area above ground: 1,272
- Finished area below ground: 936
Property
Parking
- Total spaces: 4
- Parking features: Detached Garage, Asphalt
- Garage spaces: 4
- Details: Garage Dimensions (32x28)
Accessibility
- Accessibility features: None
Features
- Levels: One
- Stories: 1
- Patio & porch: Covered, Rear Porch, Screened
- Pool features: None
- Fencing: None
Lot
- Size: 0.52 Acres
- Dimensions: 142 x 149 x 141 x 235
- Features: Tree Coverage - Heavy
Details
- Additional structures: Garage(s), Storage Shed
- Foundation area: 1272
- Parcel number: 634105840
- Zoning description: Residential-Single Family
Construction
Type & style
- Home type: SingleFamily
- Property subtype: Single Family
Materials
- Block
- Roof: Age Over 8 Years,Metal
Condition
- New construction: No
- Year built: 1967
Utilities & green energy
- Electric: 100 Amp Service, Power Company: Alexandria Light & Power
- Gas: Natural Gas
- Sewer: City Sewer/Connected
- Water: Well
Community & HOA
Community
- Subdivision: Wickens Sub
HOA
- Has HOA: No
Location
- Region: Alexandria
Financial & listing details
- Price per square foot: $142/sqft
- Tax assessed value: $289,700
- Annual tax amount: $2,904
- Date on market: 5/28/2026
- Cumulative days on market: 65 days
Estimated market value
$308,600
$293,000 - $324,000
$2,252/mo
Price history
| Date | Event | Price |
|---|---|---|
| 7/23/2026 | Pending sale | $312,500$142/sqft |
Source:  NorthstarMLS as distributed by MLS GRID #7082614 Report a problem NorthstarMLS as distributed by MLS GRID #7082614 Report a problem | ||
| 6/29/2026 | Price change | $312,500-2.3%$142/sqft |
Source: NorthstarMLS as distributed by MLS GRID #7082614 Report a problem | ||
| 6/18/2026 | Price change | $319,900-1.6%$145/sqft |
Source: NorthstarMLS as distributed by MLS GRID #7082614 Report a problem | ||
| 5/28/2026 | Listed for sale | $325,000+22.6%$147/sqft |
Source: NorthstarMLS as distributed by MLS GRID #7082614 Report a problem | ||
| 10/14/2021 | Sold | $265,000-1.8%$120/sqft |
Source: NorthstarMLS as distributed by MLS GRID #6081970 Report a problem | ||
| 10/5/2021 | Pending sale | $269,900$122/sqft |
Source: NorthstarMLS as distributed by MLS GRID #6081970 Report a problem | ||
| 9/8/2021 | Price change | $269,900-3.1%$122/sqft |
Source: NorthstarMLS as distributed by MLS GRID #6081970 Report a problem | ||
| 8/13/2021 | Listed for sale | $278,500$126/sqft |
Source: NorthstarMLS as distributed by MLS GRID #6081970 Report a problem | ||
Public tax history
| Year | Property taxes | Tax assessment |
|---|---|---|
| 2025 | $2,872 +1.8% | $289,700 +4.9% |
| 2024 | $2,820 +6.9% | $276,200 +7.8% |
| 2023 | $2,638 +24.9% | $256,200 +12.9% |
| 2022 | $2,112 +5.5% | $227,000 +22.9% |
| 2021 | $2,002 +2.5% | $184,700 +6.3% |
| 2020 | $1,954 +7.5% | $173,700 +4.6% |
| 2019 | $1,818 +8.6% | $166,100 +4.1% |
| 2018 | $1,674 +5.7% | $159,500 +5.1% |
| 2017 | $1,584 -0.3% | $151,700 +5.5% |
| 2016 | $1,588 +2.8% | $143,851 |
| 2015 | $1,544 | -- |
| 2014 | -- | $136,100 |
| 2013 | -- | -- |
| 2012 | -- | -- |
| 2011 | $1,407 -0.9% | -- |
| 2010 | $1,420 | -- |
Find assessor info on the county website
Monthly payment
Est. payment
Payment breakdown
Explore the cost of this home by adjusting the details. Changes won't be saved.Climate risks
Neighborhood: 56308
Nearby schools
GreatSchools rating
- 6/10Voyager Elementary SchoolGrades: K-5Distance: 1 mi
- 6/10Discovery Junior High SchoolGrades: 6-8Distance: 2.2 mi
- 8/10Alexandria Area High SchoolGrades: 9-12Distance: 5 mi
- $290,3003 bd1 ba-- sqftWicken Ln NW, Alexandria, MN 56308Off Market
- $281,700-- bd-- ba1.1k sqft2907 Wicken Ln NW, Alexandria, MN 56308Off Market
- $355,300-- bd-- ba1.4k sqft2921 Darling Dr NW, Alexandria, MN 56308Off Market
- $386,3004 bd1 ba2.3k sqft2910 N Nokomis NE, Alexandria, MN 56308Off Market
- $16,600-- bd-- ba-- sqft2906 Wicken Ln NW, Alexandria, MN 56308Off Market
- $351,0004 bd2 ba2.5k sqft2906 Wicken Ln NW, Alexandria, MN 56308Off Market
- $389,3004 bd4 ba2.4k sqft3004 N Nokomis NE, Alexandria, MN 56308Off Market
- $258,600-- bd-- ba1k sqft2905 Wicken Ln NW, Alexandria, MN 56308Off Market
A local agent can set up tours, give advice and negotiate with sellers.
A local lender can help you make sure your offer is ready when you are.
Similar homes
- $349,0003 bd2 ba2k sqft5134 County Road 11 NW, Alexandria, MN 56308For Sale

 MLS ID #7115619, John Angell, Coldwell Banker Realty. NorthstarMLS as distributed by MLS GRID
 - $309,9004 bd3 ba1.7k sqft1002 Cedar St, Alexandria, MN 56308For Sale
 MLS ID #7111158, Saige Haecherl, Central MN Realty LLC. NorthstarMLS as distributed by MLS GRID
 - $349,9003 bd2 ba2.3k sqft8691 County Road 11 NE, Alexandria, MN 56308For Sale
 MLS ID #7097335, Jason VonBank, Coldwell Banker Crown Realtors. NorthstarMLS as distributed by MLS GRID
 - $325,0004 bd2 ba2.9k sqft1205 N Nokomis NE, Alexandria, MN 56308For Sale
 MLS ID #7001988, Todd J Whiting, Century 21 First Realty, Inc.. NorthstarMLS as distributed by MLS GRID
 - $269,0004 bd2 ba1.4k sqft1408 Elm St, Alexandria, MN 56308For SaleMLS ID #7102738, Lance Bailey, Central MN Realty LLC. NorthstarMLS as distributed by MLS GRID
- $424,5003 bd2 ba2k sqft1712 Cranberry Ln NE, Alexandria, MN 56308For SaleMLS ID #7112318, Jason VonBank, Coldwell Banker Crown Realtors. NorthstarMLS as distributed by MLS GRID
- $231,9003 bd2 ba1.4k sqft712 Meadowlark Dr SW, Alexandria, MN 56308For SaleMLS ID #7046671, Carrie L Hausmann, Century 21 First Realty, Inc.. NorthstarMLS as distributed by MLS GRID
- $309,0003 bd1 ba1.2k sqft1504 Jasmine Dr, Alexandria, MN 56308For SaleMLS ID #7062422, Brandon Hetland, Hetland Realty, LLC. NorthstarMLS as distributed by MLS GRID
- $269,9003 bd2 ba1.1k sqft1405 Fillmore St, Alexandria, MN 56308For SaleMLS ID #7104941, Rebecca Wesley, Kvale Real Estate. NorthstarMLS as distributed by MLS GRID
- $399,9185 bd2 ba2.6k sqft417 6th Ave W, Alexandria, MN 56308For SaleMLS ID #7055234, Joanna Hvezda, Real Estate by Jo, LLC. NorthstarMLS as distributed by MLS GRID
- $440,0004 bd3 ba2.4k sqft2485 Reeds Villa Ln SW, Alexandria, MN 56308For SaleMLS ID #7106101, Sandra K Jackson, Counselor Realty Inc of Alex. NorthstarMLS as distributed by MLS GRID
- $234,9003 bd2 ba1.4k sqft620 8th Ave E, Alexandria, MN 56308For SaleMLS ID #7079680, Sarah J Klimek, Counselor Realty Inc of Alex. NorthstarMLS as distributed by MLS GRID
- $350,0002 bd2 ba1.2k sqft635 Dewberry Ln, Alexandria, MN 56308For SaleMLS ID #7076666, Stuart Wood, Edina Realty, Inc.. NorthstarMLS as distributed by MLS GRID
- $399,9004 bd4 ba2.4k sqft701 Scandia St, Alexandria, MN 56308For Sale By Owner
- $372,0004 bd3 ba2.5k sqft3592 County Road 82 NW, Alexandria, MN 56308For SaleMLS ID #7071774, Debra D Powell, Counselor Realty Inc of Alex. NorthstarMLS as distributed by MLS GRID
- $369,9002 bd2 ba1.3k sqft2211 Ridgedale Dr SE, Alexandria, MN 56308For SaleMLS ID #7092900, Darin C Johnson, Glenwood State Real Estate. NorthstarMLS as distributed by MLS GRID
- $399,9004 bd3 ba2.6k sqft913 Anderson Way, Alexandria, MN 56308For SaleMLS ID #7115699, Christine J Lambertson, Coldwell Banker Crown Realtors. NorthstarMLS as distributed by MLS GRID
- $249,9004 bd2 ba1.8k sqft341 N Nelson St, Nelson, MN 56355For SaleMLS ID #7108277, Rebecca R Whiting, Counselor Realty Inc of Alex. NorthstarMLS as distributed by MLS GRID
- $335,0004 bd3 ba2.3k sqft418 N Clayborn Ave, Parkers Prairie, MN 56361For SaleMLS ID #7073312, Brendan Mooney, Your Next Place Real Estate. NorthstarMLS as distributed by MLS GRID
- $384,9002 bd2 ba1.9k sqft483 Voyager Dr, Alexandria, MN 56308For SaleMLS ID #7059372, Ashley Carbert, Century 21 First Realty, Inc.. NorthstarMLS as distributed by MLS GRID
