The classic design of this two-story single-family residential property at 2910 Boise St offers a solid foundation for comfortable living. Spanning 2,220 square feet of living area, the home provides a functional arrangement of spaces designed for daily routines. This is a perfect Investor property.
Inside, the residence features four bedrooms, two full bathrooms, and one half bathroom, offering space for privacy and utility. The layout spans across two stories, separating active living spaces from the quiet quarters.
Outdoor living centers around the pool and patio, situated on a 0.18-acre lot. This exterior setting provides a serene backdrop for warm afternoons and quiet evenings.
Located in Las Vegas, the property combines practical living spaces with a private outdoor retreat. Arrange a personal tour today to experience the flow of this residence.
Active
$332,000
2910 Boise St, Las Vegas, NV 89121
4beds
2,220sqft
Single Family Residence
Built in 1971
7,841 Square Feet Lot
$331,100 Zestimate®
$150/sqft
$-- HOA
What's special
One half bathroomPrivate outdoor retreatFour bedrooms
- 37 days
- 1,731
- 132
Likely to sell faster than
Zillow last checked:
Listing updated:
Listed by:
Todd J. Carlson S.0068760 702-330-3222,
Anchor Realty Group
Source: LVR,MLS#: 2816932 Originating MLS: Greater Las Vegas Association of Realtors Inc
Facts & features
Interior
Bedrooms & bathrooms
- Bedrooms: 4
- Bathrooms: 3
- Full bathrooms: 2
- 1/2 bathrooms: 1
Primary bedroom
- Description: Pbr Separate From Other
- Dimensions: 16X14
Bedroom 2
- Description: Closet
- Dimensions: 10X10
Bedroom 3
- Description: Closet
- Dimensions: 10X11
Bedroom 4
- Description: Closet
- Dimensions: 11X10
Primary bathroom
- Description: Make Up Table,Separate Shower
Dining room
- Description: Formal Dining Room
- Dimensions: 11X10
Family room
- Description: Separate Family Room
- Dimensions: 20X15
Kitchen
- Description: Granite Countertops,Tile Flooring
Living room
- Description: Formal,Front
- Dimensions: 23X13
Heating
- Central, Gas
Cooling
- Central Air, Electric
Appliances
- Included: Dryer, Dishwasher, Disposal, Gas Range, Microwave, Refrigerator, Washer
- Laundry: Gas Dryer Hookup, Main Level
Features
- Bathroom on Main Level, Half Bath on Main Level
- Flooring: Tile
- Number of fireplaces: 1
- Fireplace features: Living Room, Wood Burning
Interior area
- Total structure area: 2,220
- Total interior livable area: 2,220 sqft
Video & virtual tour
Property
Parking
- Total spaces: 2
- Parking features: Attached, Garage, Private, RV Gated, RV Access/Parking
- Attached garage spaces: 2
Features
- Stories: 2
- Patio & porch: Porch
- Exterior features: Porch, Private Yard
- Has private pool: Yes
- Pool features: Heated
- Fencing: Full
Lot
- Size: 7,841 Square Feet
- Features: Desert Landscaping, Landscaped, < 1/4 Acre
Details
- Parcel number: 16212213028
- Zoning description: Single Family
- Special conditions: Real Estate Owned
- Horse amenities: None
Construction
Type & style
- Home type: SingleFamily
- Architectural style: Two Story
- Property subtype: Single Family Residence
Materials
- Drywall
- Roof: Tile
Condition
- Resale
- Year built: 1971
Utilities & green energy
- Electric: Photovoltaics Seller Owned
- Sewer: Public Sewer
- Water: Public
- Utilities for property: Underground Utilities
Green energy
- Energy efficient items: Solar Panel(s)
Community & HOA
Community
- Subdivision: FRANCISCO PARK #29
HOA
- Has HOA: No
- Amenities included: None
Location
- Region: Las Vegas
Financial & listing details
- Price per square foot: $150/sqft
- Tax assessed value: $183,903
- Annual tax amount: $1,730
- Date on market: 9/15/2026
- Listing agreement: Exclusive Right To Sell
- Listing terms: Cash
- Ownership: Single Family Residential
Foreclosure details
Estimated market value
$331,100
$315,000 - $348,000
$2,640/mo
Price history
| Date | Event | Price |
|---|---|---|
| 8/8/2025 | Sold | $248,903+79.1%$112/sqft |
Source: Public Record Report a problem | ||
| 9/28/2012 | Sold | $139,000-13.1%$63/sqft |
Source:  LVR #1257607 Report a problem | ||
| 6/19/2012 | Listing removed | $159,990$72/sqft |
Source: Motion Properties Realty, Inc #1257607 Report a problem | ||
| 6/11/2012 | Listed for sale | $159,990+52.4%$72/sqft |
Source: Motion Properties Realty, Inc #1257607 Report a problem | ||
| 5/18/2012 | Sold | $105,000-4.5%$47/sqft |
Source: LVR #1227717 Report a problem | ||
| 2/21/2012 | Listed for sale | $110,000-37.1%$50/sqft |
Source: Valentina Herzog #1227717 Report a problem | ||
| 10/2/2003 | Sold | $175,000+24.1%$79/sqft |
Source: Public Record Report a problem | ||
| 2/1/2001 | Sold | $141,000$64/sqft |
Source: Public Record Report a problem | ||
Public tax history
| Year | Property taxes | Tax assessment |
|---|---|---|
| 2026 | $4,154 +158.8% | $64,366 +2.4% |
| 2025 | $1,605 -66.5% | $62,858 -4.7% |
| 2024 | $4,797 -39.5% | $65,941 +15% |
| 2023 | $7,925 +134.4% | $57,321 +11.6% |
| 2022 | $3,381 +185.7% | $51,370 -1.5% |
| 2021 | $1,184 -15% | $52,157 +8.3% |
| 2020 | $1,392 +31.6% | $48,145 +6% |
| 2019 | $1,058 -16.3% | $45,417 |
| 2018 | $1,264 | $45,417 +1% |
| 2017 | $1,264 | $44,964 +11.9% |
| 2016 | $1,264 +28.1% | $40,198 -0.9% |
| 2015 | $987 +3% | $40,560 +28% |
| 2014 | $958 | $31,693 |
| 2013 | -- | $31,693 -4.1% |
| 2012 | -- | $33,058 -14.4% |
| 2011 | -- | $38,634 +11.9% |
| 2010 | -- | $34,514 -27.5% |
| 2009 | -- | $47,598 |
| 2008 | -- | $47,598 -30.6% |
| 2007 | -- | $68,605 +15.9% |
| 2006 | -- | $59,201 +27.9% |
| 2005 | -- | $46,277 +12.8% |
| 2004 | -- | $41,013 -1.5% |
| 2003 | -- | $41,654 -0.7% |
| 2002 | -- | $41,950 +5.7% |
| 2001 | -- | $39,690 |
Find assessor info on the county website
Monthly payment
Climate risks
Neighborhood: Winchester
Nearby schools
Schools provided by the listing agent
- Elementary: Beckley, Will,Beckley, Will
- Middle: Knudson K. O.
- High: Valley
Source: LVR. This data may not be complete. We recommend contacting the local school district to confirm school assignments for this home.
Similar homes
- $--4 bd2 ba1.3k sqft4072 Great Plains Way, Las Vegas, NV 89121Auction
 Auction.com 2
- $355,0004 bd2 ba1.7k sqft4507 Rosedale Ave, Las Vegas, NV 89121For Sale
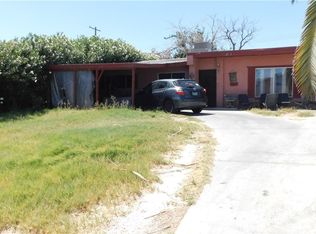 MLS ID #2812140, Richard F. Bustos, Vegas One Realty. LVR
- $299,9002 bd3 ba1.3k sqft146 Greenbriar Townhouse Way, Las Vegas, NV 89121For Sale
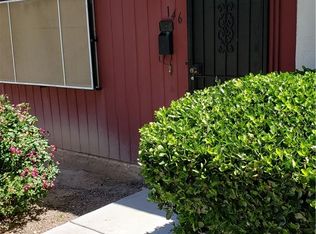 MLS ID #2827947, Mckenzie Baquedano, Turn Key Property Solutions. LVR
- $299,9993 bd2 ba1.7k sqft3066 Conquista Ct, Las Vegas, NV 89121For Sale
 MLS ID #2824531, Semsija Kolari, LPT Realty, LLC. LVR
