A simple, comfortable 2 bedroom, 1 bathroom home with plenty of space inside and out! Hardwood floors throughout, a basement for extra space and a fenced in yard. The detached 2 car garage gives you plenty of room for parking, storage or even hobbies. This is a great starter home or perfect for anyone looking to downsize without giving up the outdoor space and storage.
Active under contract
Listed by: Coldwell Banker Brown Realtors • Jennifer Greer • 636-856-7236
$135,000
2911 Fredericka St, Belleville, IL 62226
2beds
966sqft
Single Family Residence
Built in 1954
0.32 Acres Lot
$132,900 Zestimate®
$140/sqft
$-- HOA
What's special
Fenced in yardHardwood floors throughoutBasement for extra space
- 24 days
- 492
- 48
Likely to sell faster than
Zillow last checked:
Listing updated:
Listed by:
Jennifer Greer 636-856-7236,
Coldwell Banker Brown Realtors
Source: MARIS,MLS#: 26060292 Originating MLS: Southwestern Illinois Board of REALTORS
Originating MLS: Southwestern Illinois Board of REALTORSFacts & features
Interior
Bedrooms & bathrooms
- Bedrooms: 2
- Bathrooms: 1
- Full bathrooms: 1
- Main level bathrooms: 1
- Main level bedrooms: 2
Bedroom
- Features: Floor Covering: Wood
- Level: Main
- Area: 154
- Dimensions: 11x14
Bedroom 2
- Features: Floor Covering: Wood
- Level: Main
- Area: 126
- Dimensions: 14x9
Bathroom
- Features: Floor Covering: Ceramic Tile
- Level: Main
- Area: 42
- Dimensions: 7x6
Bonus room
- Features: Floor Covering: Laminate
- Level: Basement
- Area: 132
- Dimensions: 11x12
Kitchen
- Features: Floor Covering: Ceramic Tile
- Level: Main
- Area: 132
- Dimensions: 12x11
Living room
- Features: Floor Covering: Wood
- Level: Main
- Area: 198
- Dimensions: 18x11
Recreation room
- Features: Floor Covering: Laminate
- Level: Basement
- Area: 276
- Dimensions: 23x12
Utility room
- Features: Floor Covering: Laminate
- Level: Basement
- Area: 144
- Dimensions: 12x12
Heating
- Electric, Forced Air
Cooling
- Central Air, Electric
Appliances
- Included: Oven, Refrigerator
- Laundry: In Basement
Features
- Kitchen/Dining Room Combo
- Flooring: Tile, Wood
- Basement: Partially Finished
- Has fireplace: No
Interior area
- Total structure area: 966
- Total interior livable area: 966 sqft
- Finished area above ground: 966
- Finished area below ground: 0
Property
Parking
- Total spaces: 2
- Parking features: Garage, Garage Door Opener, Garage Faces Rear, Paved
- Garage spaces: 2
Features
- Levels: One
- Patio & porch: Front Porch, Rear Porch
- Exterior features: Private Entrance, Private Yard
- Fencing: Back Yard
Lot
- Size: 0.32 Acres
- Features: Some Trees
Details
- Additional structures: Garage(s)
- Parcel number: 0817.0313006
- Special conditions: Listing As Is
Construction
Type & style
- Home type: SingleFamily
- Architectural style: Traditional
- Property subtype: Single Family Residence
Materials
- Vinyl Siding
Condition
- Year built: 1954
Utilities & green energy
- Electric: Ameren
- Sewer: Public Sewer
- Water: Public
- Utilities for property: Electricity Available, Electricity Connected, Sewer Available, Sewer Connected, Water Available, Water Connected
Community & HOA
Community
- Subdivision: Sahlender Place
HOA
- Has HOA: No
Location
- Region: Belleville
Financial & listing details
- Price per square foot: $140/sqft
- Tax assessed value: $32,952
- Annual tax amount: $2,492
- Date on market: 9/17/2026
- Cumulative days on market: 24 days
- Listing terms: Cash,Conventional,FHA,VA Loan
- Ownership: Private
- Electric utility on property: Yes
- Road surface type: Paved
Estimated market value
$132,900
$126,000 - $140,000
$1,337/mo
Price history
| Date | Event | Price |
|---|---|---|
| 9/29/2026 | Contingent | $135,000$140/sqft |
Source:  MARIS #26060292 Report a problem MARIS #26060292 Report a problem | ||
| 9/17/2026 | Listed for sale | $135,000+134.8%$140/sqft |
Source: MARIS #26060292 Report a problem | ||
| 7/19/2004 | Sold | $57,500$60/sqft |
Source: Public Record Report a problem | ||
Public tax history
| Year | Property taxes | Tax assessment |
|---|---|---|
| 2024 | $2,370 +0.1% | $32,952 +5.5% |
| 2023 | $2,368 +11.9% | $31,227 +11.1% |
| 2022 | $2,117 +6.2% | $28,115 +8.2% |
| 2021 | $1,993 +4.3% | $25,991 +4.4% |
| 2020 | $1,912 -1.1% | $24,890 +1% |
| 2019 | $1,932 +3% | $24,653 +2.2% |
| 2018 | $1,876 -0.8% | $24,120 +0.7% |
| 2017 | $1,892 | $23,950 +2.2% |
| 2016 | $1,892 +31.5% | $23,441 +11% |
| 2014 | $1,439 +0.4% | $21,115 -1.4% |
| 2013 | $1,433 | $21,417 -3.4% |
| 2012 | -- | $22,166 -2.8% |
| 2011 | -- | $22,805 -1.8% |
| 2010 | -- | $23,221 -29.2% |
| 2009 | -- | $32,795 +2.3% |
| 2008 | -- | $32,061 +10.8% |
| 2006 | -- | $28,941 +7% |
| 2005 | $1,543 +59.7% | $27,045 +7.2% |
| 2004 | $966 | $25,224 +6.5% |
| 2003 | -- | $23,695 +6.3% |
| 2002 | -- | $22,297 +4.8% |
| 2001 | -- | $21,281 +3% |
| 2000 | -- | $20,665 |
Find assessor info on the county website
Monthly payment
Est. payment
Payment breakdown
Explore the cost of this home by adjusting the details. Changes won't be saved.Climate risks
Neighborhood: 62226
Nearby schools
Schools provided by the listing agent
- Elementary: Belleville Dist 118
- Middle: Belleville Dist 118
- High: Belleville High School-West
Source: MARIS. This data may not be complete. We recommend contacting the local school district to confirm school assignments for this home.
Similar homes
- $135,0003 bd1 ba900 sqft1009 Royal Heights Rd, Belleville, IL 62226For Sale
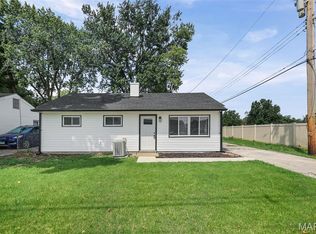
 MLS ID #26051071, Ericka Logan, Keller Williams Marquee. MARIS
 - $111,0003 bd1 ba1.1k sqft2 Manas Dr, Swansea, IL 62226For Sale
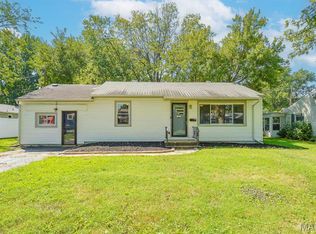 MLS ID #26055643, Shannon Middleton, RE/MAX All Star Advantage. MARIS
 - $149,9003 bd1 ba1.2k sqft5817 Memory Ln, Belleville, IL 62226For Sale
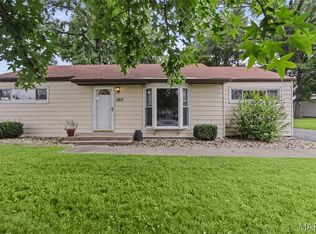 MLS ID #26043682, Vicki Bedwell, eXp Realty. MARIS
 - $130,0002 bd2 ba1.2k sqft30 Apple Tree Ln, Belleville, IL 62221For Sale
 MLS ID #26049900, Ashley Cress, RE/MAX Alliance. MARIS
 - $145,0003 bd2 ba1.1k sqft1816 Menard Dr, Belleville, IL 62220For SaleMLS ID #26056266, Trudy H Knobeloch, Re/Max Signature Properties. MARIS
- $148,0003 bd1 ba1k sqft1205 Salem Dr, Belleville, IL 62221For SaleMLS ID #26058808, Beverly K Lacueva, Coldwell Banker Brown Realtors. MARIS
- $135,0002 bd1 ba1.1k sqft1649 N Church St, Belleville, IL 62221For SaleMLS ID #26043349, Kim S Fazio, RE/MAX Alliance. MARIS
- $139,8502 bd1 ba1k sqft109 N Oak St, Belleville, IL 62220For SaleMLS ID #26058465, Sarah Speakes, Coldwell Banker Brown Realtors. MARIS
- $134,9003 bd1 ba951 sqft118 Hazel Ave, Belleville, IL 62223For SaleMLS ID #26047863, Dana Kent, RE/MAX Alliance. MARIS
- $99,0002 bd1 ba795 sqft9 Lindauer Pl, Belleville, IL 62226For SaleMLS ID #26037744, Daniel Haight, Century 21 Bailey & Company. MARIS
- $120,0002 bd1 ba1.2k sqft13 S Florida Ave, Belleville, IL 62221For SaleMLS ID #26050125, Jason E Buss, RE/MAX Preferred. MARIS
- $120,0002 bd1 ba1.3k sqft200 Ross Ln, Belleville, IL 62220For SaleMLS ID #26060243, Karla Beltran-Wynn, Keller Williams Pinnacle. MARIS
- $169,9004 bd2 ba1.1k sqft323 N 37th St, Belleville, IL 62226For SaleMLS ID #26039547, Cathy Dey Cooney, The Hermann London Group, Llc. MARIS
- $135,0002 bd1 ba864 sqft9123 Summit Dr, Fairview Heights, IL 62208For SaleMLS ID #26037958, Tamara Union, Berkshire Hathaway HomeServices Select Properties. MARIS
- $100,0002 bd1 ba888 sqft1246 Lakeshore Dr, Belleville, IL 62220For SaleMLS ID #26058095, Amanda L Johnston, Re/Max Signature Properties. MARIS
- $115,0003 bd1 ba1.1k sqft517 Belvedere Dr, Belleville, IL 62223For SaleMLS ID #26055596, Brandi Jo Zirkelbach, Keller Williams Realty Platinum East. MARIS
- $115,0003 bd1 ba936 sqft109 Cascade Dr, Belleville, IL 62223For SaleMLS ID #26055852, Brandi Jo Zirkelbach, Keller Williams Realty Platinum East. MARIS
- $150,0003 bd1 ba1.3k sqft629 E C St, Belleville, IL 62220For SaleMLS ID #26049756, Lisa C Diserens, Re/Max Signature Properties. MARIS
- $120,0004 bd1 ba1.2k sqft327 N 1st St, Belleville, IL 62220For SaleMLS ID #26035167, Raquel M Vice, Century 21 Advantage. MARIS
- $179,9003 bd1 ba1.1k sqft211 Edding Ln, Fairview Heights, IL 62208For SaleMLS ID #26063331, Connie L Stelling, Coldwell Banker Brown Realtors. MARIS
