Distinctive finishes and a seasonal view of Cherokee Lake set the tone for this custom-built home in one of the
lake's newest communities. Hardie board siding in Sherwin-Williams Indigo Batik pairs beautifully with Titan XT
shingles in Weathered Wood, creating a rich, inviting exterior. Trex decking and wrought iron railings provide an
outdoor setting for relaxing and enjoying the seasonal lake view.
Inside, Cliff Oak luxury vinyl plank flooring flows throughout the home. The living area features a 48-inch
recessed Sierra electric fireplace with a stacked stone surround, creating a striking focal point. The kitchen
combines quartz countertops, stainless steel appliances and a farmhouse sink for a balance of style and
everyday function.
The primary bathroom offers a luxurious retreat with an oversized freestanding soaking tub, a custom tile walk-in
shower, Calcutta quartz countertops and champagne-finish fixtures. Every bathroom features fog-free mirrors
with dimmable LED backlighting, adding a thoughtful finishing touch. From its distinctive exterior palette to its
carefully selected interior details, this home brings custom style to life in a beautiful Cherokee Lake setting. Built by Olson Custom Homes and planned to be finished by 1st of December.
**Photos are architectural renderings, see blueprints under documents for detailed plans**
Active
$745,000
2911 Graystone Shls, Morristown, TN 37814
4beds
2,825sqft
Single Family Residence
Built in 2026
0.27 Acres Lot
$-- Zestimate®
$264/sqft
$42/mo HOA
What's special
Beautiful cherokee lake settingStainless steel appliancesChampagne-finish fixturesFarmhouse sinkTrex deckingQuartz countertopsCalcutta quartz countertops
- 14 days
- 255
- 8
Likely to sell faster than
Zillow last checked:
Listing updated:
Listed by:
David R Hutchison 865-556-6507,
Woods & Water Realty LLC 800-450-5718,
Lilian A Turcios 865-951-9648,
Woods & Water Realty LLC
Source: East Tennessee Realtors,MLS#: 1359505
Facts & features
Interior
Bedrooms & bathrooms
- Bedrooms: 4
- Bathrooms: 3
- Full bathrooms: 2
- 1/2 bathrooms: 1
Heating
- Central, Electric
Cooling
- Central Air, Ceiling Fan(s)
Appliances
- Included: Dishwasher, Disposal, Microwave, Range, Refrigerator
Features
- Kitchen Island
- Basement: Crawl Space
- Number of fireplaces: 1
- Fireplace features: Electric, Stone
Interior area
- Total structure area: 2,825
- Total interior livable area: 2,825 sqft
Property
Parking
- Total spaces: 2
- Parking features: Attached
- Attached garage spaces: 2
Features
- Has view: Yes
- View description: Mountain(s), Seasonal Lake View, Country Setting
- Has water view: Yes
- Water view: Seasonal Lake View
Lot
- Size: 0.27 Acres
- Features: Rolling Slope
Details
- Parcel number: 017P 1 053.00
Construction
Type & style
- Home type: SingleFamily
- Architectural style: Craftsman
- Property subtype: Single Family Residence
Materials
- Block, Brick, Other
Condition
- Under Construction
- New construction: Yes
- Year built: 2026
Utilities & green energy
- Sewer: Public Sewer
- Water: Public
Community & HOA
Community
- Subdivision: Serenity Cove
HOA
- Has HOA: Yes
- Amenities included: Playground
- Services included: All Amenities, Maintenance Grounds
- HOA fee: $500 annually
Location
- Region: Morristown
Financial & listing details
- Price per square foot: $264/sqft
- Date on market: 10/20/2026
Estimated market value
Not available
Estimated sales range
Not available
Not available
Price history
| Date | Event | Price |
|---|---|---|
| 10/20/2026 | Listed for sale | $745,000$264/sqft |
Source:  East Tennessee Realtors #1359505 Report a problem | ||
Public tax history
Tax history is unavailable.
Monthly payment
Est. payment
Payment breakdown
Explore the cost of this home by adjusting the details. Changes won't be saved.Climate risks
Neighborhood: 37814
Nearby schools
Schools provided by the listing agent
- Elementary: Fairview Marguerite
- Middle: Meadowview
- High: Morristown East
Source: East Tennessee Realtors. This data may not be complete. We recommend contacting the local school district to confirm school assignments for this home.


Similar homes
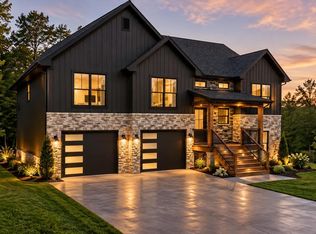
- $745,0004 bd3 ba2.8k sqft2843 Graystone Shls, Morristown, TN 37814Active

 MLS ID #1359605, David R Hutchison, Woods & Water Realty LLC. East Tennessee Realtors
- $749,9004 bd4 ba3.4k sqft3026 Waters Edge Dr, Morristown, TN 37814For Sale
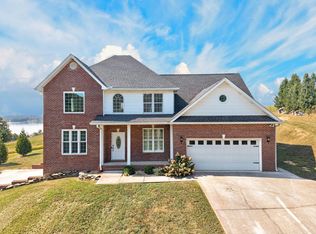
 MLS ID #712976, Steven Dillinger, RE/MAX Real Estate Ten Midtown. Lakeway Area AOR
- $875,0004 bd4 ba3.6k sqft2233 Windswept Way, Morristown, TN 37814For Sale
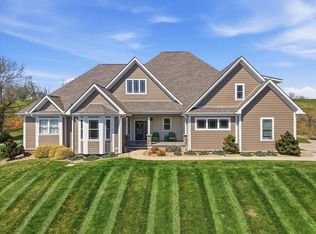 MLS ID #713120, Lisa Brown, Crye-Leike Premier Real Estate LLC. Lakeway Area AOR
- $569,0003 bd3 ba2.3k sqft2905 Anchor Vis, Morristown, TN 37814Active
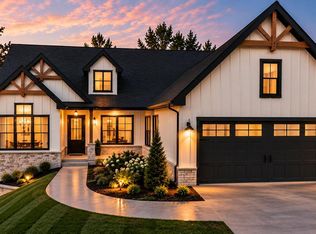 MLS ID #1357880, David R Hutchison, Woods & Water Realty LLC. East Tennessee Realtors
- $699,9003 bd3 ba2.1k sqft4163 Harbor View Dr, Morristown, TN 37814For SaleMLS ID #713334, Michael Turner, Castle & Associates Real Estate. Lakeway Area AOR
- $489,9004 bd3 ba1.8k sqft3041 Bridgewater Blvd, Morristown, TN 37814For SaleMLS ID #712541, Lauren Castle, Castle & Associates Real Estate. Lakeway Area AOR
- $649,9003 bd2 ba3.1k sqft1284 Wooddale Rd, Morristown, TN 37814New ConstructionMLS ID #713449, Mandy Lemka, Castle & Associates Real Estate. Lakeway Area AOR
- $599,9003 bd3 ba2.8k sqft4801 Harbor Dr, Morristown, TN 37814For SaleMLS ID #712258, Becky C. Skelton, RE/MAX Real Estate Ten Midtown. Lakeway Area AOR
- $419,5003 bd2 ba1.9k sqft3182 Bridgewater Blvd, Morristown, TN 37814For Sale
 MLS ID #3542714, Shawn Wilmoth. RealTracs MLS as distributed by MLS GRID
- $808,9004 bd4 ba3.3k sqft623 Landen Cir, Morristown, TN 37814New ConstructionMLS ID #711196, John H. Ricker, RE/MAX Real Estate Ten Midtown. Lakeway Area AOR
- $499,9004 bd4 ba2.8k sqft2241 Leconte St, Morristown, TN 37814For SaleMLS ID #709362, Leslie Jo Deaderick, RE/MAX Real Estate Ten Midtown. Lakeway Area AOR
- $429,0004 bd3 ba2.5k sqft400 E 4th North St, Morristown, TN 37814For SaleMLS ID #711475, Marivel Villa, Keller Williams Properties. Lakeway Area AOR
- $995,0003 bd4 ba3.1k sqft3830 Copper Ridge Rd, Morristown, TN 37814For SaleMLS ID #712968, Steven Dillinger, RE/MAX Real Estate Ten Midtown. Lakeway Area AOR
- $449,0003 bd3 ba2.6k sqft2212 Cristopher Ct, Morristown, TN 37814For SaleMLS ID #712916, Lisa Brown, Crye-Leike Premier Real Estate LLC. Lakeway Area AOR
- $454,9003 bd2 ba1.6k sqft3005 Bridgewater Blvd, Morristown, TN 37814For SaleMLS ID #710835, Becky C. Skelton, RE/MAX Real Estate Ten Midtown. Lakeway Area AOR
- $775,0004 bd3 ba2.5k sqft449 Carpenter Rd, Mooresburg, TN 37811ActiveMLS ID #1337004, Dustin Gray, Realty Executives Associates. East Tennessee Realtors
- $675,0003 bd3 ba1.6k sqft7787 Wells Rd, Talbott, TN 37877ActiveMLS ID #1360491, Chad Shelton, Keller Williams Realty. East Tennessee Realtors
- $424,9004 bd3 ba1.7k sqft480 Noes Chapel Rd, Morristown, TN 37814New ConstructionMLS ID #713220, Mandy Lemka, Castle & Associates Real Estate. Lakeway Area AOR
- $414,9004 bd3 ba1.7k sqft400 Noes Chapel Rd, Morristown, TN 37814New ConstructionMLS ID #713218, Mandy Lemka, Castle & Associates Real Estate. Lakeway Area AOR
