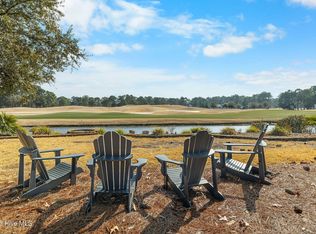
Modern luxury meets serene golf-course living in this immaculate St. James home.
This beautifully designed residence offers clean contemporary lines, an open-concept layout, and expansive windows that frame stunning fairway views. High-end finishes, a chef's kitchen, and spa-inspired bathrooms elevate every inch of the home. Enjoy seamless indoor-outdoor living with a spacious patio perfect for entertaining, all just steps from premier St. James amenities. A rare opportunity to own a modern masterpiece in one of the area's most desirable golf communities.
Under contract
Price cut: $25K (5/8)
$990,000
2911 Legends Drive, Southport, NC 28461
4beds
3,032sqft
:
Get pre-qualified$5,741/mo
Single Family Residence
Built in 2018
0.32 Acres Lot
$964,400 Zestimate®
$327/sqft
$115/mo HOA
What's special
Clean contemporary linesHigh-end finishesSpa-inspired bathroomsSerene golf-course livingOpen-concept layout
- 234 days |
- 424 |
- 14 |
Zillow last checked:
Listing updated:
Listed by:
Christopher R Grocott 267-566-1014,
St James Properties LLC,
Karen Robey 973-454-9459,
St James Properties LLC
Source: Hive MLS,MLS#: 100548549 Originating MLS: Brunswick County Association of Realtors
Originating MLS: Brunswick County Association of RealtorsFacts & features
Interior
Bedrooms & bathrooms
- Bedrooms: 4
- Bathrooms: 3
- Full bathrooms: 3
Rooms
- Room types: Master Bedroom, Bedroom 1, Bedroom 2, Bedroom 3, Living Room, Dining Room, Laundry, Sunroom, Office
Primary bedroom
- Level: First
Bedroom 1
- Level: First
Bedroom 2
- Level: First
Bedroom 3
- Level: Second
Dining room
- Level: First
Kitchen
- Level: First
Laundry
- Level: First
Living room
- Level: First
Office
- Level: First
Sunroom
- Level: First
Heating
- Electric, Heat Pump, Zoned
Cooling
- Central Air, Zoned
Appliances
- Included: Vented Exhaust Fan, Refrigerator, Disposal, Dishwasher
- Laundry: Dryer Hookup, Washer Hookup, Laundry Room
Features
- Master Downstairs, Walk-in Closet(s), Vaulted Ceiling(s), High Ceilings, Entrance Foyer, Solid Surface, Bookcases, Kitchen Island, Ceiling Fan(s), Pantry, Walk-in Shower, Blinds/Shades, Gas Log, Walk-In Closet(s), See Remarks
- Flooring: Carpet, Tile, Wood
- Doors: Thermal Doors
- Windows: Skylight(s), Thermal Windows
- Basement: None
- Attic: See Remarks
- Has fireplace: Yes
- Fireplace features: Gas Log
Interior area
- Total structure area: 3,032
- Total interior livable area: 3,032 sqft
Video & virtual tour
Property
Parking
- Total spaces: 2
- Parking features: Concrete, Paved
- Attached garage spaces: 2
Accessibility
- Accessibility features: None
Features
- Levels: Two
- Patio & porch: Covered, Porch
- Exterior features: Irrigation System, Thermal Doors, See Remarks
- Pool features: None
- Fencing: Metal/Ornamental
- Has view: Yes
- View description: Golf Course
- Waterfront features: None
Lot
- Size: 0.32 Acres
- Dimensions: 76 x 153 x 88 x 161
- Features: On Golf Course, See Remarks
Details
- Additional structures: See Remarks
- Parcel number: 219kc034
- Zoning: Sj-Epud
- Special conditions: Standard
Construction
Type & style
- Home type: SingleFamily
- Property subtype: Single Family Residence
Materials
- Composition, Brick Veneer, Wood Frame
- Foundation: Raised, Slab
- Roof: Architectural Shingle
Condition
- New construction: No
- Year built: 2018
Utilities & green energy
- Sewer: Public Sewer
- Water: Public
- Utilities for property: Sewer Connected, Water Connected
Green energy
- Green verification: None
Community & HOA
Community
- Security: Smoke Detector(s)
- Subdivision: St James
HOA
- Has HOA: Yes
- Amenities included: Clubhouse, Comm Garden, Pool, Gated, Maintenance Common Areas, Maintenance Roads, Management, Marina, Picnic Area, Playground, Restaurant, Security, Sidewalks, Street Lights, Trail(s)
- HOA fee: $1,380 annually
- HOA name: St James POA
- HOA phone: 910-253-4805
Location
- Region: Southport
Financial & listing details
- Price per square foot: $327/sqft
- Tax assessed value: $780,100
- Annual tax amount: $3,134
- Date on market: 7/11/2026
- Cumulative days on market: 234 days
- Listing agreement: Exclusive Right To Sell
- Listing terms: Cash,Conventional
- Road surface type: Paved
Estimated market value
$964,400
$916,000 - $1.01M
$3,327/mo
Price history
| Date | Event | Price |
|---|---|---|
| 7/16/2026 | Contingent | $990,000$327/sqft |
Source:  Hive MLS #100548549 Report a problem Hive MLS #100548549 Report a problem | ||
| 5/8/2026 | Price change | $990,000-2.5%$327/sqft |
Source: Hive MLS #100548549 Report a problem | ||
| 3/23/2026 | Price change | $1,015,000-1.4%$335/sqft |
Source: Hive MLS #100548549 Report a problem | ||
| 1/11/2026 | Listed for sale | $1,029,000+2.9%$339/sqft |
Source: Hive MLS #100548549 Report a problem | ||
| 8/1/2024 | Sold | $1,000,000+13%$330/sqft |
Source: Public Record Report a problem | ||
| 1/12/2023 | Sold | $885,000-6.8%$292/sqft |
Source: Hive MLS #100353617 Report a problem | ||
| 11/18/2022 | Pending sale | $950,000$313/sqft |
Source: Hive MLS #100353617 Report a problem | ||
| 10/14/2022 | Listed for sale | $950,000+22.6%$313/sqft |
Source: Hive MLS #100353617 Report a problem | ||
| 8/5/2021 | Sold | $775,000+34.8%$256/sqft |
Source: Hive MLS #100276991 Report a problem | ||
| 3/28/2018 | Sold | $575,000$190/sqft |
Source: Public Record Report a problem | ||
Public tax history
| Year | Property taxes | Tax assessment |
|---|---|---|
| 2025 | $3,134 | $780,100 |
| 2024 | $3,134 | $780,100 |
| 2023 | $3,134 +16.6% | $780,100 +58% |
| 2022 | $2,689 0% | $493,730 |
| 2021 | $2,689 | $493,730 |
| 2020 | $2,689 | $493,730 |
| 2019 | $2,689 +26.3% | $493,730 +23.9% |
| 2018 | $2,130 +262.9% | $398,350 +262.1% |
| 2017 | $587 | $110,000 |
| 2016 | $587 | $110,000 |
| 2015 | $587 | $110,000 |
Find assessor info on the county website
Monthly payment
Est. payment
Payment breakdown
Explore the cost of this home by adjusting the details. Changes won't be saved.Climate risks
Neighborhood: 28461
Nearby schools
GreatSchools rating
- 4/10Virginia Williamson ElementaryGrades: PK-5Distance: 7.2 mi
- 4/10South Brunswick MiddleGrades: 6-8Distance: 6.7 mi
- 4/10South Brunswick HighGrades: 9-12Distance: 7.1 mi
Schools provided by the listing agent
- Elementary: Virginia Williamson
- Middle: South Brunswick
- High: South Brunswick
Source: Hive MLS. This data may not be complete. We recommend contacting the local school district to confirm school assignments for this home.
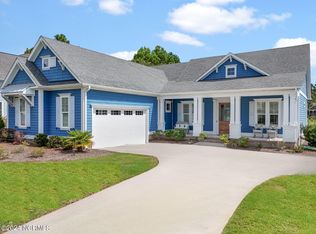
- $955,0004 bd4 ba2.7k sqft2909 Legends Dr, Southport, NC 28461Sold
- $726,5003 bd3 ba2.9k sqft2913 Legends Dr, Southport, NC 28461Off Market

- $728,4003 bd4 ba3k sqft2907 Legends Dr, Southport, NC 28461Off Market
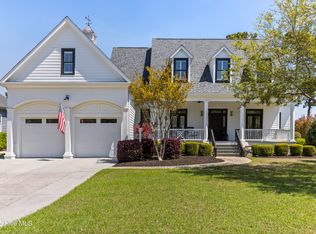
- $970,0004 bd4 ba3.9k sqft2915 Legends Dr, Southport, NC 28461Sold
- $628,9003 bd3 ba2.3k sqft2912 Legends Dr, Southport, NC 28461Off Market
- $731,2003 bd3 ba2.7k sqft2910 Legends Dr, Southport, NC 28461Off Market
- $800,0003 bd4 ba4.2k sqft2914 Legends Dr, Southport, NC 28461Sold
- $676,9003 bd2 ba2.5k sqft2903 Legends Dr, Southport, NC 28461Off Market
A local agent can set up tours, give advice and negotiate with sellers.
A local lender can help you make sure your offer is ready when you are.
Similar homes
- $999,9994 bd4 ba2.9k sqft3005 Pine Bay Court, Southport, NC 28461For Sale
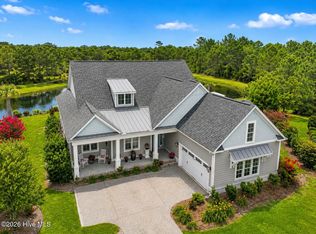
 MLS ID #100587123, Natalie and Howie Team, Discover NC Homes. Hive MLS
 - $975,0004 bd4 ba2.6k sqft3260 Oceanic Bay Drive, Southport, NC 28461For Sale
 MLS ID #100569293, Hamilton Realty Group, eXp Realty. Hive MLS
 - $789,9904 bd3 ba2.5k sqft2690 Morningdale Drive, Southport, NC 28461For Sale
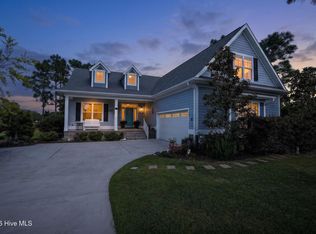 MLS ID #100574513, Alan J Boisvert, Discover NC Homes. Hive MLS
 - $999,9994 bd5 ba3.7k sqft3465 St James Drive SE, Southport, NC 28461For Sale
 MLS ID #100553597, Nolan K Formalarie, Discover NC Homes. Hive MLS
 - $975,0003 bd3 ba3.6k sqft4567 Regency Crossing, Southport, NC 28461For SaleMLS ID #100559255, Susan B Consoletti, St James Properties LLC. Hive MLS
- $1,099,0004 bd4 ba4.2k sqft3454 Members Club Boulevard, Southport, NC 28461For SaleMLS ID #100537434, Hoke Flynt, St James Properties LLC. Hive MLS
- $1,149,0004 bd4 ba3.4k sqft2776 Marsh Point Lane SE, Southport, NC 28461For SaleMLS ID #100585791, Nolan K Formalarie, Discover NC Homes. Hive MLS
- $1,285,0004 bd4 ba3.2k sqft3586 Bristlecone Bend, Southport, NC 28461For SaleMLS ID #100537306, Sheila P Baker, Swanson Realty-Brunswick County. Hive MLS
- $935,5004 bd4 ba2.7k sqft3852 Reserve Club Drive, Southport, NC 28461New ConstructionMLS ID #100589254, Daniel M Shiels, St James Properties LLC. Hive MLS
- $1,000,0003 bd3 ba3.2k sqft6221 Navigator Way, Southport, NC 28461For SaleMLS ID #100569010, Stephen S Kane, Keller Williams Innovate-OKI. Hive MLS
- $960,0003 bd3 ba2.1k sqft614 Marsh Grass Court, Southport, NC 28461For SaleMLS ID #100574595, Hank Troscianiec & Associates, Keller Williams Innovate-OKI. Hive MLS
- $1,399,9004 bd4 ba4.2k sqft3618 Holly Harbor Drive, Southport, NC 28461For SaleMLS ID #100566825, Lynn E Miller, eXp Realty. Hive MLS
- $625,0004 bd3 ba2.3k sqft3837 Timber Stream Drive, Southport, NC 28461For SaleMLS ID #100585815, Kim Skipper Anderson, Art Skipper Realty Inc.. Hive MLS
- $580,0003 bd2 ba2k sqft4387 Gauntlet Drive SE, Southport, NC 28461For SaleMLS ID #100581405, Team Rosie and Denise, St James Properties LLC. Hive MLS
- $649,0003 bd3 ba2.2k sqft4223 W Tanager Court SE, Southport, NC 28461For SaleMLS ID #100540417, Susan B Consoletti, St James Properties LLC. Hive MLS
- $1,099,0004 bd4 ba2.4k sqft111 SE 44th Street, Oak Island, NC 28465For SaleMLS ID #100562784, Rodney Axsom, Century 21 The Knowles Team. Hive MLS
- $599,0003 bd2 ba2k sqft3574 White Spruce Glen, Southport, NC 28461For SaleMLS ID #100555915, Natalie and Howie Team, Discover NC Homes. Hive MLS
- $935,0003 bd4 ba3.3k sqft611 S Seascape Boulevard SW, Supply, NC 28462For SaleMLS ID #100574104, Michele Klock, PROACTIVE Real Estate. Hive MLS
- $979,0004 bd4 ba2k sqft108 NE 64th Street, Oak Island, NC 28465New ConstructionMLS ID #100578765, Melanie Q Morgan, Cabana Realty. Hive MLS
- $699,9004 bd3 ba3.2k sqft6478 Rolling Run, Southport, NC 28461For SaleMLS ID #100563483, Zack Bryant Team, Berkshire Hathaway HomeServices Carolina Premier Properties. Hive MLS
