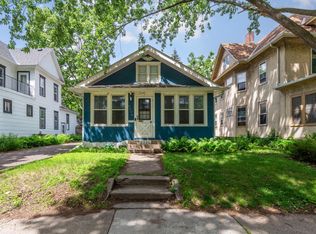
Welcome to the Historic Arts Districts of NE Minneapolis in Audubon Park. Vintage home lovers are not going to want to miss this charming craftsman bungalow which has retained its original woodwork, built-ins and hardwood floors—all without being painted in 110 years! The rich woods and leaded glass panes pay tribute to the artistry of our early owners here in NE Minneapolis. The home features front and back enclosed porches, an upper balcony, a main-level deck, a classic clawfoot tub, fresh paint and refinished hardwood floors. The basement is large, clean and ready for the new owner's plans. And don't miss the BRAND NEW ROOF! The home is one block away from neighborhood hotspots, including Audubon Park with sport courts and fields, grill and picnic areas, universal access playgrounds, a wading pool and walking paths. The refined Black Duck is a short jaunt across the alley to enjoy Chef and restaurateur Jason Sawicki's newest endeavor. One block up on Johnson, grab coffee at The NE Coffee Shop, a baked treat at Sarah Jane's Bakery, fresh pizza at Parkway or brunch at Hazel's. Shop vintage at Rewind or jewelry at the Bag Lady. This home has it all: a phenomenal location, a wealth of history, and a cozy setting to make your own.
HOME IS PRE-INSPECTED AND CLEAN TISH
Pending
$350,000
2911 Lincoln St NE, Minneapolis, MN 55418
4beds
1,500sqft
:
Get pre-qualified$2,224/mo
Single Family
Built in 1916
5,227 Square Feet Lot
$-- Zestimate®
$233/sqft
$-- HOA
What's special
- 31 days |
- 1,067 |
- 96 |
Likely to sell faster than
Zillow last checked:
Listing updated:
Listed by:
Jillian Jenkins 218-838-5513,
BRIX Real Estate
Source: NorthstarMLS as distributed by MLS GRID,MLS#: 7067926
Facts & features
Interior
Bedrooms & bathrooms
- Bedrooms: 4
- Bathrooms: 1
- Full bathrooms: 1
Bedroom
- Level: Main
- Area: 90 Square Feet
- Dimensions: 10x9
Bedroom 2
- Level: Main
- Area: 80 Square Feet
- Dimensions: 10x8
Bedroom 3
- Level: Upper
- Area: 144 Square Feet
- Dimensions: 12x12
Bedroom 4
- Level: Upper
- Area: 132 Square Feet
- Dimensions: 12x11
Dining room
- Level: Main
- Area: 168 Square Feet
- Dimensions: 14x12
Kitchen
- Level: Main
- Area: 144 Square Feet
- Dimensions: 12x12
Living room
- Level: Main
- Area: 144 Square Feet
- Dimensions: 12x12
Loft
- Level: Upper
- Area: 196 Square Feet
- Dimensions: 14x14
Porch
- Level: Main
- Area: 147 Square Feet
- Dimensions: 21x7
Porch
- Level: Main
- Area: 66 Square Feet
- Dimensions: 11x6
Other
- Level: Basement
- Area: 814 Square Feet
- Dimensions: 37x22
Heating
- Forced Air
Cooling
- Central Air
Appliances
- Included: Dryer, Exhaust Fan, Gas Water Heater, Microwave, Range, Refrigerator, Stainless Steel Appliance(s), Washer
Features
- Basement: Block,Full,Storage Space,Unfinished
- Has fireplace: No
Interior area
- Total structure area: 2,736
- Total interior livable area: 1,500 sqft
- Finished area above ground: 1,500
- Finished area below ground: 0
Video & virtual tour
Property
Parking
- Total spaces: 1
- Parking features: Detached Garage
- Garage spaces: 1
Accessibility
- Accessibility features: None
Features
- Levels: Two
- Stories: 2
- Patio & porch: Deck, Front Porch, Porch, Rear Porch
- Pool features: None
- Fencing: Full,Privacy,Wood
Lot
- Size: 5,227 Square Feet
- Dimensions: 125 x 40
Details
- Foundation area: 912
- Parcel number: 0102924340146
- Zoning description: Residential-Single Family
Construction
Type & style
- Home type: SingleFamily
- Property subtype: Single Family
Materials
- Roof: Age 8 Years or Less,Architectural Shingle,Asphalt,Pitched
Condition
- New construction: No
- Year built: 1916
Utilities & green energy
- Gas: Natural Gas
- Sewer: City Sewer/Connected
- Water: City Water/Connected
Community & HOA
HOA
- Has HOA: No
Location
- Region: Minneapolis
Financial & listing details
- Price per square foot: $233/sqft
- Tax assessed value: $302,600
- Annual tax amount: $4,733
- Date on market: 6/24/2026
- Cumulative days on market: 27 days
- Road surface type: Paved
Estimated market value
Not available
Estimated sales range
Not available
Not available
Price history
| Date | Event | Price |
|---|---|---|
| 7/9/2026 | Pending sale | $350,000$233/sqft |
Source:  NorthstarMLS as distributed by MLS GRID #7067926 Report a problem NorthstarMLS as distributed by MLS GRID #7067926 Report a problem | ||
| 7/6/2026 | Listing removed | $350,000$233/sqft |
Source: NorthstarMLS as distributed by MLS GRID #7067926 Report a problem | ||
| 6/26/2026 | Listed for sale | $350,000+379.5%$233/sqft |
Source: NorthstarMLS as distributed by MLS GRID #7067926 Report a problem | ||
| 7/19/1999 | Sold | $73,000+15%$49/sqft |
Source: Public Record Report a problem | ||
| 9/16/1998 | Sold | $63,499-2.3%$42/sqft |
Source: Public Record Report a problem | ||
| 2/26/1998 | Sold | $65,000$43/sqft |
Source: Public Record Report a problem | ||
Public tax history
| Year | Property taxes | Tax assessment |
|---|---|---|
| 2025 | $4,423 +3.6% | $302,600 +2.9% |
| 2024 | $4,268 +8.9% | $294,000 -10.1% |
| 2023 | $3,921 +3.6% | $327,000 +9.7% |
| 2022 | $3,784 +13.8% | $298,000 +9.2% |
| 2021 | $3,324 -5% | $273,000 +9.9% |
| 2020 | $3,500 +5.3% | $248,500 +2.9% |
| 2019 | $3,324 -5% | $241,500 +3% |
| 2018 | $3,500 +12.3% | $234,500 +22.8% |
| 2017 | $3,117 +6% | $191,000 +12.4% |
| 2016 | $2,941 +8.8% | $170,000 +4.6% |
| 2015 | $2,704 -0.4% | $162,500 +11.7% |
| 2014 | $2,713 +0.5% | $145,500 -3% |
| 2013 | $2,701 +2.6% | $150,000 |
| 2012 | $2,632 +4.8% | $150,000 |
| 2011 | $2,511 +14.6% | $150,000 |
| 2010 | $2,191 -10.9% | $150,000 |
| 2009 | $2,459 +6.2% | $150,000 +27.6% |
| 2006 | $2,315 +4.4% | $117,600 +15% |
| 2005 | $2,216 +4.2% | $102,300 +17.6% |
| 2004 | $2,126 +6.8% | $87,000 +16.2% |
| 2002 | $1,991 -13.3% | $74,900 |
| 2001 | $2,295 | -- |
Find assessor info on the county website
Monthly payment
Est. payment
Payment breakdown
Explore the cost of this home by adjusting the details. Changes won't be saved.Climate risks
Neighborhood: Audubon Park
Nearby schools
GreatSchools rating
- 9/10Waite Park Elementary SchoolGrades: PK-5Distance: 0.7 mi
- 2/10Northeast Middle SchoolGrades: 6-8Distance: 0.2 mi
- 4/10Edison Senior High SchoolGrades: 9-12Distance: 1 mi
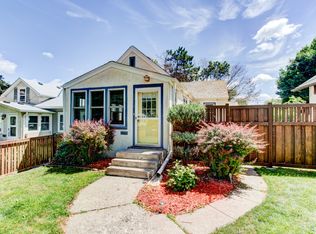
- $354,6003 bd2 ba1.3k sqft2915 Lincoln St NE, Minneapolis, MN 55418Off Market
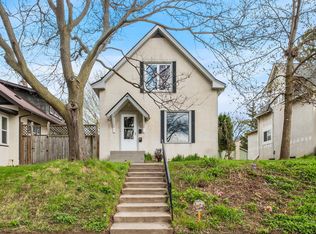
- $415,0003 bd2 ba2.6k sqft2905 Lincoln St NE, Minneapolis, MN 55418Sold
- $159,6002 bd2 ba1.2k sqft2919 Lincoln St NE, Minneapolis, MN 55418Sold
- $245,9002 bd2 ba1.1k sqft2901 Lincoln St NE, Minneapolis, MN 55418Off Market
- $425,700-- bd-- ba4.5k sqft1515 29th Ave NE, Minneapolis, MN 55418Off Market
- $225,0001 bd1 ba858 sqft2923 Lincoln St NE, Minneapolis, MN 55418Sold
- $65,3005,011 Square Feet2910 Johnson St NE, Minneapolis, MN 55418Off Market
- $293,8002 bd1 ba1k sqft2914 Johnson St NE, Minneapolis, MN 55418Off Market
A local agent can set up tours, give advice and negotiate with sellers.
Similar homes
- $314,5003 bd2 ba1.2k sqft3439 Tyler St NE, Minneapolis, MN 55418For Sale
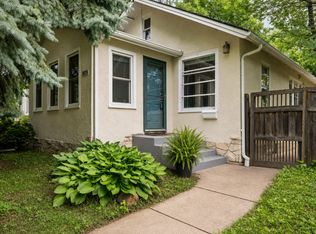
 MLS ID #7103531, Michele Erving, eXp Realty. NorthstarMLS as distributed by MLS GRID
 - $324,9003 bd2 ba1.3k sqft3257 Hayes St NE, Minneapolis, MN 55418For Sale
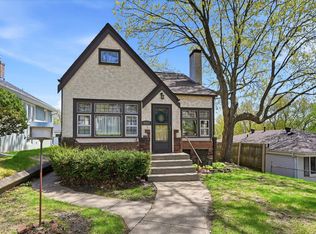 MLS ID #6124895, Tom Little, RE/MAX Results. Lake Superior Area Realtors as distributed by MLS GRID
 - $310,0003 bd1 ba1.5k sqft2206 Polk St NE, Minneapolis, MN 55418For Sale
 MLS ID #7109238, Laney Pope, Weichert, REALTORS- Heartland. NorthstarMLS as distributed by MLS GRID
 - $350,0004 bd2 ba1.9k sqft1064 Hackmann Cir NE, Fridley, MN 55432For Sale
 MLS ID #7081155, Kathryn Marie Jensen, Honeybee Homes. NorthstarMLS as distributed by MLS GRID
 - $365,0006 bd2 ba1.9k sqft922 18 1/2 Ave NE, Minneapolis, MN 55418For SaleMLS ID #7090222, Lars Anderson, RE/MAX Results. NorthstarMLS as distributed by MLS GRID
- $344,9003 bd1 ba1.2k sqft3230 38th Ave S, Minneapolis, MN 55406For SaleMLS ID #7107780, Master Key Real Estate, Master Key Real Estate Co. NorthstarMLS as distributed by MLS GRID
- $299,9003 bd2 ba1.5k sqft4248 Park Ave, Minneapolis, MN 55407For SaleMLS ID #7112731, Matthew Austinson, Keller Williams Premier Realty. NorthstarMLS as distributed by MLS GRID
- $428,9004 bd2 ba1.8k sqft2410 Quincy St NE, Minneapolis, MN 55418For SaleMLS ID #7086668, David J Doran, eXp Realty. NorthstarMLS as distributed by MLS GRID
- $330,0003 bd2 ba1.6k sqft3301 47th Ave S, Minneapolis, MN 55406For SaleMLS ID #7006191, Krista J. Wolter, Coldwell Banker Realty. NorthstarMLS as distributed by MLS GRID
- $385,0004 bd2 ba1.9k sqft4729 4th Ave S, Minneapolis, MN 55419For SaleMLS ID #7085659, Jim S Geisinger, LPT Realty, LLC. NorthstarMLS as distributed by MLS GRID
- $350,0002 bd2 ba1.4k sqft5752 23rd Ave S, Minneapolis, MN 55417For SaleMLS ID #7105989, Travis Sagedahl, Sagedahl Realty. NorthstarMLS as distributed by MLS GRID
- $390,0004 bd2 ba1.9k sqft1589 Hollywood Ct, Falcon Heights, MN 55108For SaleMLS ID #7100819, Lindsey Esnaola, Edina Realty, Inc.. NorthstarMLS as distributed by MLS GRID
- $375,0003 bd2 ba1.6k sqft1827 44th Ave NE, Columbia Heights, MN 55421For SaleMLS ID #7093121, Kristal Howie, TheMLSonline.com, Inc.. NorthstarMLS as distributed by MLS GRID
- $334,5004 bd2 ba1.7k sqft1654 Concordia Ave, Saint Paul, MN 55104For SaleMLS ID #7089722, Gregory Kuntz, RE/MAX Results. NorthstarMLS as distributed by MLS GRID
- $500,0004 bd2 ba2.2k sqft3324 Skycroft Dr, Saint Anthony, MN 55418For SaleMLS ID #7073270, Joe Braman, Coldwell Banker Realty. NorthstarMLS as distributed by MLS GRID
- $229,0003 bd1 ba1.5k sqft4731 Bryant Ave N, Minneapolis, MN 55430For SaleMLS ID #7113390, Joe S Maselter, Fuze Real Estate. NorthstarMLS as distributed by MLS GRID
- $315,0003 bd1 ba1k sqft916 34th St W, Minneapolis, MN 55408For SaleMLS ID #7101947, Stephanie S Gruver, RE/MAX Results. NorthstarMLS as distributed by MLS GRID
- $310,0004 bd3 ba1.5k sqft3756 10th Ave S, Minneapolis, MN 55407For SaleMLS ID #7072597, Artemisa Boston, eXp Realty. NorthstarMLS as distributed by MLS GRID
- $395,0004 bd2 ba1.7k sqft1275 Minnehaha Ave W, Saint Paul, MN 55104For SaleMLS ID #7089119, Budd Batterson, Edina Realty, Inc.. NorthstarMLS as distributed by MLS GRID
- $389,9003 bd2 ba1.6k sqft1114 Gibbs Ave, Saint Paul, MN 55108For SaleMLS ID #7103234, Christopher A Deming, RE/MAX Results. NorthstarMLS as distributed by MLS GRID
