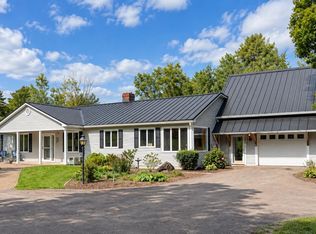
Unparalleled opportunity meets ultimate versatility in the heart of Ferrisburgh! Situated on a rare and expansive 14+ acre parcel within the highly flexible Village Zoning district, this dynamic multi-structure property offers a blank canvas for entrepreneurs, developers, or those seeking an ideal live/work arrangement. The property boasts an incredible 800+ feet of prime road frontage directly on Route 7, ensuring maximum visibility, high daily traffic counts, and exceptional commercial potential. Currently on-site, you'll find two distinct structures: a classic 5-bedroom, 1.5-bathroom ranch home offering comfortable one-level living, and a historic, character-filled 2-story former storefront complete with an inviting front porch and a classic upstairs balcony. The possibilities here are truly endless. Live in the ranch while running your retail shop, studio, or craft business next door. Keep the existing footprint and convert the structures into multiple rental streams, or take advantage of the expansive, open acreage to add new commercial or residential development. For those with a grand vision, clear the current buildings to entirely redevelop this massive Route 7 footprint. Bring your ideas, your blueprints, and your entrepreneurial spirit to a landmark Addison County location.
Active
Listed by: Coldwell Banker Hickok and Boardman • Heather T Morse
$1,750,000
2911 US Route 7, Ferrisburgh, VT 05456
5beds
2,184sqft
Ranch
Built in 1965
14.81 Acres Lot
$-- Zestimate®
$801/sqft
$-- HOA
What's special
- 85 days
- 218
- 1
Zillow last checked:
Listing updated:
Listed by:
Heather T Morse,
Coldwell Banker Hickok and Boardman Cell:802-349-6716
Source: PrimeMLS,MLS#: 5099763
Facts & features
Interior
Bedrooms & bathrooms
- Bedrooms: 5
- Bathrooms: 2
- Full bathrooms: 1
- 1/2 bathrooms: 1
Heating
- Oil, Baseboard
Cooling
- None
Features
- Flooring: Wood
- Basement: Unfinished,Interior Entry
Interior area
- Total structure area: 4,368
- Total interior livable area: 2,184 sqft
- Finished area above ground: 2,184
- Finished area below ground: 0
Video & virtual tour
Property
Parking
- Parking features: Gravel
Features
- Levels: One
- Stories: 1
Lot
- Size: 14.81 Acres
- Features: Level, Major Road Frontage
Details
- Parcel number: 22807310842
- Zoning description: FTCD/Conservation
Construction
Type & style
- Home type: SingleFamily
- Architectural style: Ranch
- Property subtype: Ranch
Materials
- Wood Frame
- Foundation: Concrete
- Roof: Metal,Shingle
Condition
- New construction: No
- Year built: 1965
Utilities & green energy
- Electric: Circuit Breakers
- Sewer: On-Site Septic Exists
- Utilities for property: None
Community & HOA
Location
- Region: Ferrisburgh
Financial & listing details
- Price per square foot: $801/sqft
- Tax assessed value: $497,500
- Annual tax amount: $11,865
- Date on market: 7/14/2026
- Road surface type: Paved
Estimated market value
Not available
Estimated sales range
Not available
Not available
Price history
| Date | Event | Price |
|---|---|---|
| 7/14/2026 | Listed for sale | $1,750,000+1070.6%$801/sqft |
Source:  PrimeMLS #5099763 Report a problem PrimeMLS #5099763 Report a problem | ||
| 2/24/2021 | Sold | $149,500+51%$68/sqft |
Source: Public Record Report a problem | ||
| 12/23/2020 | Sold | $99,000$45/sqft |
Source: Public Record Report a problem | ||
Public tax history
| Year | Property taxes | Tax assessment |
|---|---|---|
| 2024 | -- | $497,500 |
| 2023 | -- | $497,500 |
| 2022 | -- | $497,500 |
| 2021 | -- | $497,500 -21.2% |
| 2020 | -- | $631,500 |
| 2019 | -- | $631,500 |
| 2018 | -- | $631,500 |
| 2017 | -- | $631,500 |
| 2016 | -- | $631,500 +9900% |
| 2015 | -- | $6,315 +7.7% |
| 2014 | -- | $5,865 +7.3% |
| 2012 | -- | $5,465 |
| 2011 | -- | $5,465 |
Find assessor info on the county website
Monthly payment
Est. payment
Payment breakdown
Explore the cost of this home by adjusting the details. Changes won't be saved.Climate risks
Neighborhood: 05456
Nearby schools
Schools provided by the listing agent
- Elementary: Ferrisburgh Central School
- Middle: Vergennes UHSD #5
- High: Vergennes UHSD #5
Source: PrimeMLS. This data may not be complete. We recommend contacting the local school district to confirm school assignments for this home.
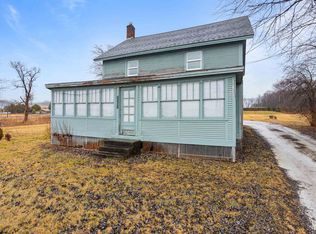
Similar homes
- $1,200,0003 bd2 ba1.8k sqft5217 US RT 7, Ferrisburgh, VT 05456Active
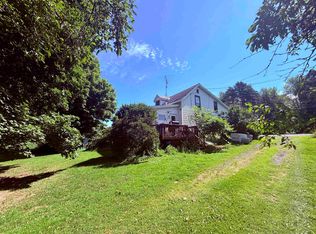 MLS ID #5102014, Anna Charlebois-Ouellett. PrimeMLS
 - $1,650,0004 bd4 ba3.1k sqft136 Spencer Farm Road, Ferrisburgh, VT 05491Active
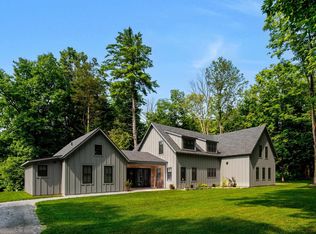 MLS ID #5108657, Kris Lippi. PrimeMLS
 - $1,950,0005 bd5 ba3.2k sqft56 Albee Ln, Essex, NY 12936For Sale
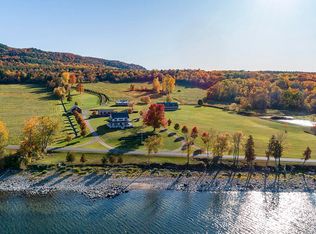 MLS ID #202972, Heather Maxey, Listing by: Berkshire Hathaway HomeServices Adirondack Realty. ACVMLS
 - $965,0004 bd4 ba3.2k sqft2367 Hollow Road, Monkton, VT 05469Active
 MLS ID #5110076, The Nancy Jenkins Team. PrimeMLS
